
3727 31st Avenue, Rock Island, IL 61201
Local realty services provided by:CENTURY 21 New Heritage
3727 31st Avenue,Rock Island, IL 61201
$215,000
- 3 Beds
- 4 Baths
- 2,112 sq. ft.
- Condominium
- Active
Listed by: richard bassford, melissa greer
Office: re/max concepts bettendorf
MLS#:12754177
Source:MLSNI
Price summary
- Price:$215,000
- Price per sq. ft.:$101.8
- Monthly HOA dues:$302
About this home
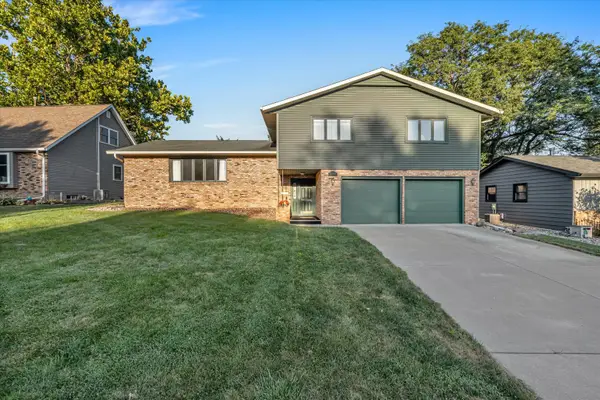
3-bedroom, 3.5-bathroom townhome-style condo in Rock Island featuring a private ground-level entrance, located near Saukie Golf Course, shopping, and local dining. The main level features 3/4" real oak hardwood flooring, a kitchen with granite countertops, black subway tile backsplash, and stainless steel Whirlpool appliances, alongside two living areas, one with a gas fireplace. The upper level contains all three bedrooms with oak hardwood floors. The primary bedroom features a private en suite bathroom. A secondary laundry hookup is available in the third bedroom. The finished basement includes a large rec room updated with vinyl flooring (2024), a flex room, and a utility/laundry room with a bathroom. The property received comprehensive interior updates in 2024. Exterior features include a large private patio, an attached heated 2-car garage, and planned association siding replacement (2026).
Contact an agent
Home facts
- Year built:1975
- Subdivision & Development:Georgetown Square
- Listing ID #:12754177
- Updated:September 12, 2026 at 11:16 AM
Rooms and interior
- Bedrooms:3
- Total bathrooms:4
- Full bathrooms:3
- Half bathrooms:1
- Rooms Total:8
- Dining Description:Combined With Family Room
- Kitchen Description:Dishwasher, Disposal, Gas Cooktop, Gas Oven, Microwave, Range, Refrigerator, Stainless Steel Appliance(s)
- Basement Description:Finished, Full
- Living area:2,112 sq. ft.
Heating and cooling
- Cooling:Central Air
- Heating:Forced Air, Natural Gas
- Central air:Yes
Structure and exterior
- Roof:Asphalt
- Year built:1975
- Building area:2,112 sq. ft.
- Foundation Description:Brick/Mortar, Concrete Perimeter
Utilities
- Water:Public
- Sewer:Public Sewer
Finances and disclosures
- Price:$215,000
- Price per sq. ft.:$101.8
- Tax amount:$5,204 (2025)
Features and amenities
- Laundry features:Dryer, Washer
- Amenities:Ceiling Fan(s)
Parking
- Total parking spaces:2
- Parking description:Concrete, Detached Garage, Garage
- Garage:Yes
- Garage spaces:2
 Copyright 2026 Midwest Real Estate Data LLC. All rights reserved. The data relating to real estate for sale on this web site comes in part from the Broker Reciprocity Program of the Midwest Real Estate Data LLC. Listing information is deemed reliable but not guaranteed. MLSNI Member Broker: Lisa Rossow
New listings near 3727 31st Avenue
- New
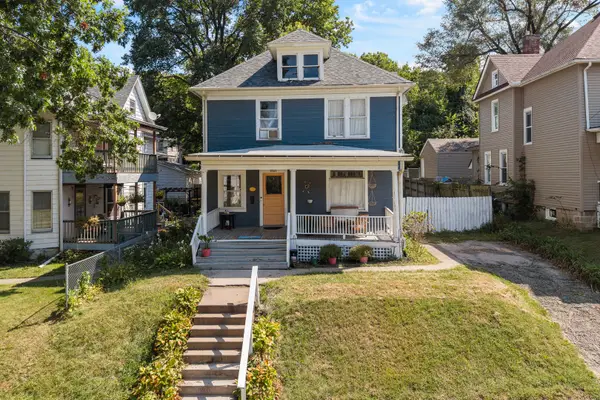 $119,900Active3 beds 2 baths1,920 sq. ft.
1021 22nd Street, Rock Island, IL 61201
MLS# 12752604Listed by: RUHL&RUHL REALTORS BETTENDORF - New
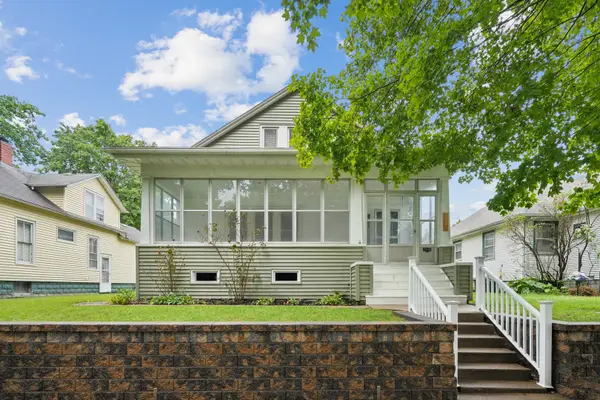 $160,000Active4 beds 2 baths1,611 sq. ft.
1530 33rd Street, Rock Island, IL 61201
MLS# 12755868Listed by: RUHL&RUHL REALTORS DAVENPORT - New
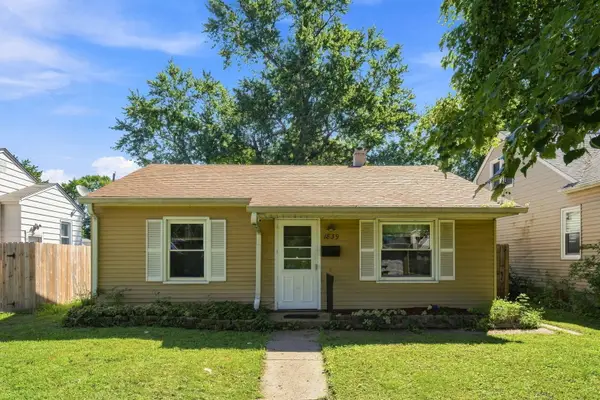 $140,000Active3 beds 1 baths1,095 sq. ft.
1839 31st Street, Rock Island, IL 61201
MLS# 12751535Listed by: EPIQUE REALTY - New
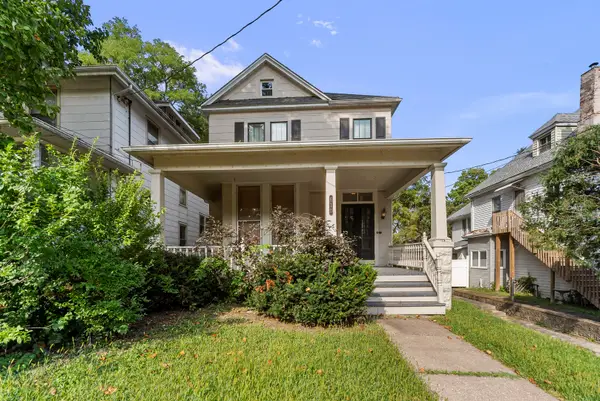 $99,900Active4 beds 1 baths1,996 sq. ft.
610 30th Street, Rock Island, IL 61201
MLS# 12755290Listed by: MEL FOSTER CO. DAVENPORT - New
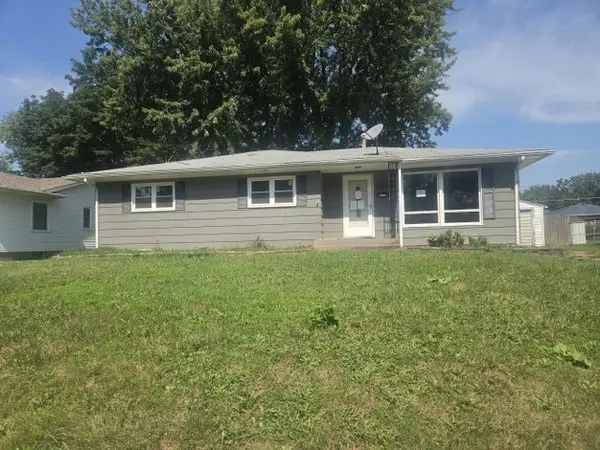 $78,000Active3 beds 2 baths1,361 sq. ft.
2507 29th Avenue, Rock Island, IL 61201
MLS# 12755757Listed by: RUHL&RUHL REALTORS MOLINE - New
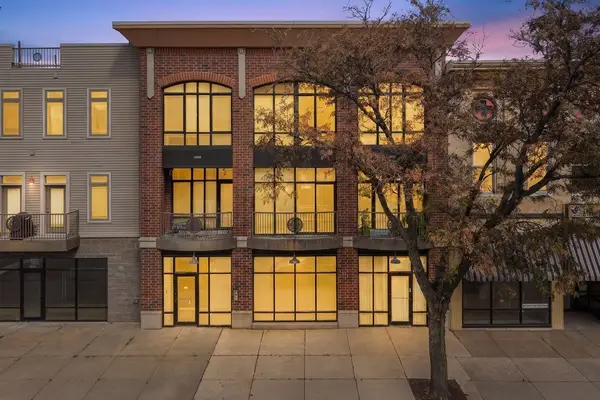 $110,000Active2 beds 1 baths900 sq. ft.
1605 2nd Avenue #9, Rock Island, IL 61201
MLS# 12753855Listed by: CURRENTS AND KEYS REALTY - New
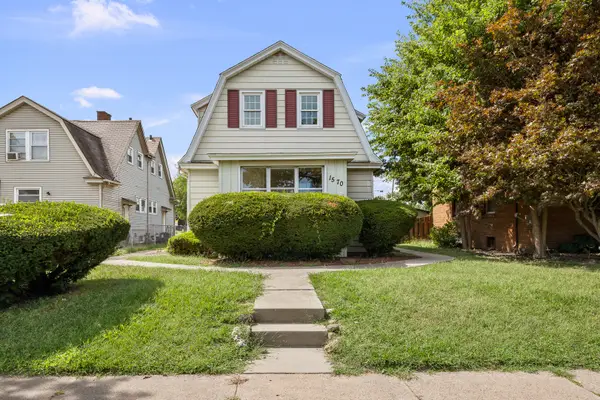 $114,900Active2 beds 1 baths1,086 sq. ft.
1570 43rd Street, Rock Island, IL 61201
MLS# 12753468Listed by: HOMESMART RESIDENTIAL AND COMMERCIAL REALTY - Open Sat, 11am to 12pmNew
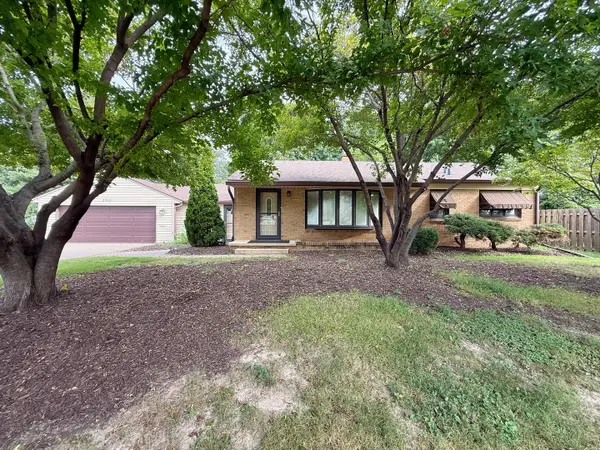 $259,000Active3 beds 2 baths1,154 sq. ft.
2905 31st Avenue, Rock Island, IL 61201
MLS# 12753657Listed by: CURRENTS AND KEYS REALTY - New
 $349,900Active4 beds 3 baths3,048 sq. ft.
2705 36th Street, Rock Island, IL 61201
MLS# 12751265Listed by: REAL BROKER, LLC


Protect your home and budget from life's surprises with an Assurant Home Warranty, backed by a partner that supports you through every step of homeownership. Explore Plans.
©2026 Century 21 Real Estate LLC. All rights reserved. CENTURY 21®, the CENTURY 21 Logo and C21® are service marks owned by Century 21 Real Estate LLC. Century 21 Real Estate LLC fully supports the principles of the Fair Housing Act and the Equal Opportunity Act. Each office is independently owned and operated. Listing information is deemed reliable but not guaranteed accurate.