
1007 Luther Avenue, Rockford, IL 61107
Local realty services provided by:CENTURY 21 Affiliated
1007 Luther Avenue,Rockford, IL 61107
$239,900
- 3 Beds
- 2 Baths
- 2,478 sq. ft.
- Single family
- Active
Listed by: john peterson
Office: real broker, llc.
MLS#:202605145
Source:IL_RAAR
Price summary
- Price:$239,900
- Price per sq. ft.:$96.81
About this home
Charming 1.5-story home with wonderful curb appeal and a classic brick front, ideally situated on a beautiful tree-lined street in an established Rockford neighborhood! Greet your guests in the charming tiled entryway, complete with a convenient coat closet. Inside, beautiful hardwood flooring flows throughout much of the main level, and the open floor plan offers plenty of comfortable living and entertaining space. The spacious living room opens to the formal dining room, while the large kitchen features plenty of workspace, tile flooring and appliances, including a new dishwasher. Just off the kitchen, a charming, sun-filled family room is tucked into the back of the home overlooking the beautiful backyard. A cozy gas fireplace makes this the perfect place to relax at the end of the day, while direct access to the patio and backyard makes outdoor entertaining easy. Two bedrooms are conveniently located on the main level, including a good-sized primary bedroom with a large closet and a full bath nearby. Upstairs, you’ll find a spacious third bedroom suite featuring upgraded luxury plank flooring, a private half bath, tons of closet space and additional storage. An adjoining unfinished room offers exciting possibilities for future expansion—perfect for an office, sitting room, hobby space, dressing room or additional living area. The lower level adds even more space with a big rec room featuring a charming old-school bar, complete with a bar top ready for stools and a back bar offering additional storage—an ideal setting for entertaining family and friends! Storage is abundant with built-ins, a walk-in pantry closet and a cedar closet. A bright and generously sized laundry room offers counter space along with plenty of room for hanging and organizing laundry. Outside, the beautiful backyard is surrounded by mature trees and features a large open patio overlooking the lawn, providing a wonderful setting for cookouts, entertaining, outdoor games and activities. The yard is partially fenced, and plenty of exterior parking and storage space adds even more convenience. A new roof in 2025 provides an important recent update to the home. Enjoy evening strolls along the tree-lined streets of this beautiful neighborhood while still being centrally located to everything Rockford has to offer! Spend your free time exploring area parks, summer festivals, river activities, outdoor recreation and sporting opportunities. Convenient access to Route 251 and Alpine Road connects easily to Route 20 and I-90 for travel toward the suburbs or Wisconsin. Shopping, restaurants, groceries, entertainment and nearly every imaginable service are just moments away. With its charming character, flexible living spaces, abundant storage, beautiful backyard and convenient location, this wonderful home has so much to offer!...
Contact an agent
Home facts
- Listing ID #:202605145
- Added:42 day(s) ago
- Updated:September 30, 2026 at 12:46 AM
Rooms and interior
- Bedrooms:3
- Total bathrooms:2
- Full bathrooms:1
- Half bathrooms:1
- Dining Description:On Main Level
- Kitchen Description:Dishwasher, Electric Range, Refrigerator, Stove/Cooktop, Water Softener
- Bedroom Description:Master Bedroom On Main Level
- Basement Description:Full
- Living area:2,478 sq. ft.
Heating and cooling
- Cooling:Central Air
- Heating:Forced Air, Natural Gas
- Central air:Yes
Structure and exterior
- Roof:Shingle
- Building area:2,478 sq. ft.
- Lot area:0.17 Acres
- Construction Materials:Brick/Stone, Siding
- Exterior Features:Patio
- Levels:1.5 Story
Schools
- High school:Guilford High
- Middle school:Eisenhower Middle
- Elementary school:C Henry Bloom Elementary
Utilities
- Water:City/Community
- Sewer:City/Community
Finances and disclosures
- Price:$239,900
- Price per sq. ft.:$96.81
Features and amenities
- Appliances:Dishwasher, Refrigerator, Stove/Cooktop, Washer, Water Softener
- Laundry features:Dryer, Laundry Basement, Washer
- Amenities:Gas Water Heater, Great Room, Lower Level Finished Space
Parking
- Garage spaces:2
New listings near 1007 Luther Avenue
- New
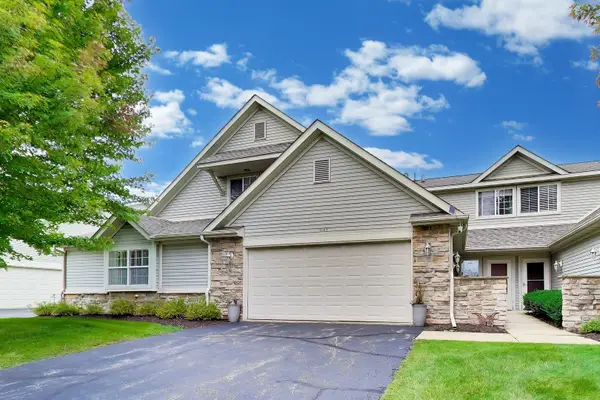 $230,000Active3 beds 3 baths1,498 sq. ft.
1145 Shingle Oak Lane, Rockford, IL 61107
MLS# 12749880Listed by: @PROPERTIES CHRISTIE'S INTERNATIONAL REAL ESTATE
- New
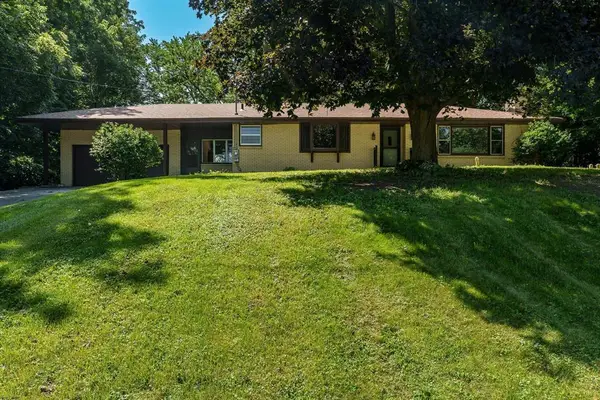 $210,000Active3 beds 2 baths1,552 sq. ft.
5094 Safford Boulevard, Rockford, IL 61101
MLS# 12772102Listed by: DICKERSON & NIEMAN REALTORS - ROCKFORD - New
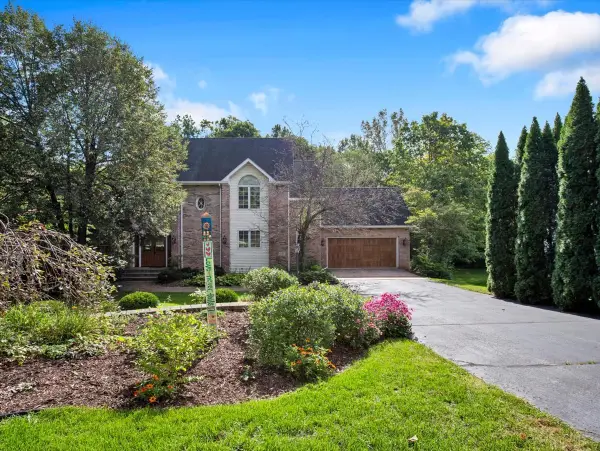 $530,000Active4 beds 4 baths3,647 sq. ft.
5131 Regents Park Road, Rockford, IL 61107
MLS# 12772223Listed by: CIRCLE ONE REALTY - New
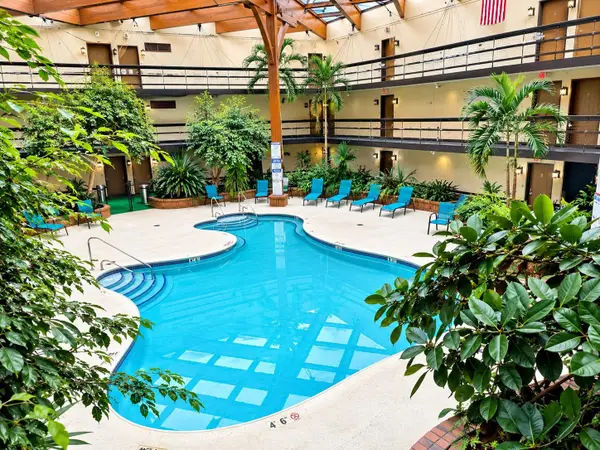 $115,900Active1 beds 1 baths
2929 Sunnyside #223B Drive, ROCKFORD, IL 61114
MLS# 202606137Listed by: REAL BROKER, LLC - New
 $116,000Active1 beds 1 baths808 sq. ft.
2929 Sunnyside Drive #307A, ROCKFORD, IL 61114
MLS# 202606124Listed by: GAMBINO REALTORS - New
 $130,000Active3 beds 2 baths1,842 sq. ft.
1003 Brookfield Road, ROCKFORD, IL 61107
MLS# 202606123Listed by: KELLER WILLIAMS REALTY SIGNATURE - New
 $310,000Active3 beds 2 baths2,578 sq. ft.
6022 Fireside Drive, ROCKFORD, IL 61114
MLS# 202606118Listed by: KELLER WILLIAMS REALTY SIGNATURE - New
 $249,900Active3 beds 2 baths1,743 sq. ft.
1315 Coolidge Place, ROCKFORD, IL 61107
MLS# 202606119Listed by: RE/MAX PROPERTY SOURCE - New
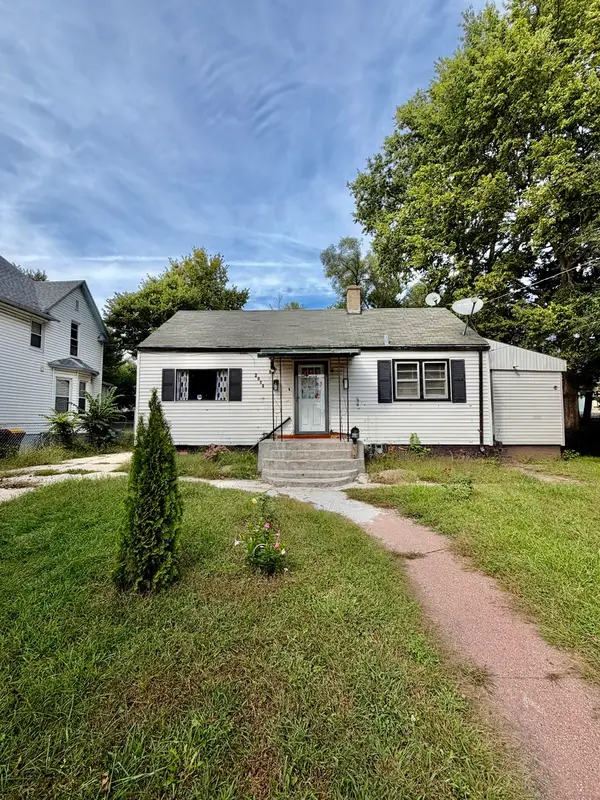 $84,900Active3 beds 1 baths830 sq. ft.
2015 Chestnut Street, Rockford, IL 61102
MLS# 12770769Listed by: NEXTHOME ACOSTA - New
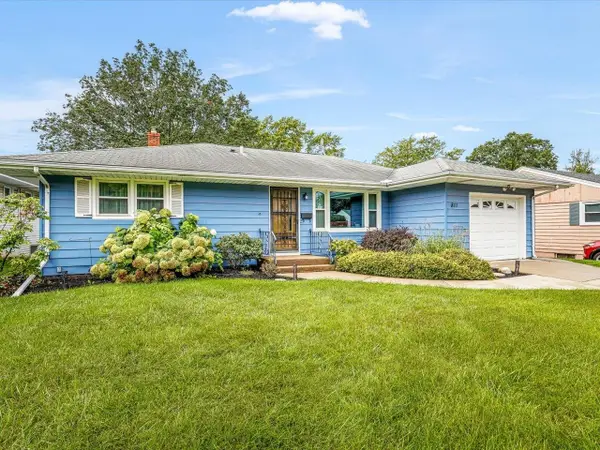 $195,000Active3 beds 1 baths1,586 sq. ft.
811 Parkside Drive, ROCKFORD, IL 61108
MLS# 202606114Listed by: GAMBINO REALTORS


Protect your home and budget from life's surprises with an Assurant Home Warranty, backed by a partner that supports you through every step of homeownership. Explore Plans.
©2026 Century 21 Real Estate LLC. All rights reserved. CENTURY 21®, the CENTURY 21 Logo and C21® are service marks owned by Century 21 Real Estate LLC. Century 21 Real Estate LLC fully supports the principles of the Fair Housing Act and the Equal Opportunity Act. Each office is independently owned and operated. Listing information is deemed reliable but not guaranteed accurate.