
1315 4TH Avenue, Rockford, IL 61104
Local realty services provided by:CENTURY 21 Affiliated
1315 4TH Avenue,Rockford, IL 61104
$195,000
- 4 Beds
- 3 Baths
- 1,953 sq. ft.
- Single family
- Active
Listed by: javen rands
Office: dickerson & nieman
MLS#:202606248
Source:IL_RAAR
Price summary
- Price:$195,000
- Price per sq. ft.:$99.85
About this home
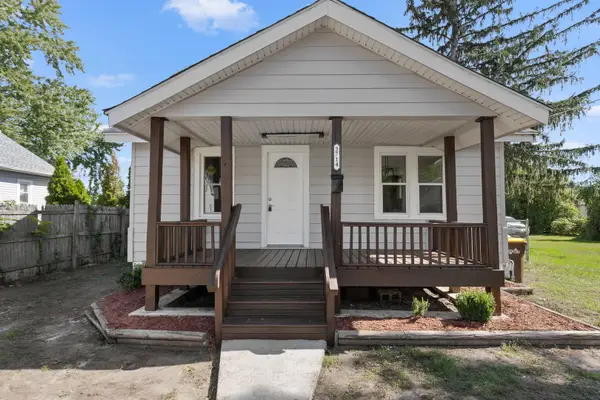
You don't want to miss this one! This massive, all-brick 2-story home has undergone an extensive top-to-bottom renovation, offering the perfect combination of modern upgrades, generous living space, and beautifully preserved original character! Nearly every corner of this home has been thoughtfully refreshed, with major improvements including a NEW roof, NEW porch steps, NEW deck, updated electrical and plumbing, and all NEW mechanicals, including the furnace, central A/C, and water heater! Step inside to discover spacious, light-filled living areas complemented by fresh paint, all-new flooring, updated fixtures, and beautifully restored original woodwork that maintains the home's timeless charm. The completely remodeled kitchen features crisp white cabinetry, updated countertops, stylish finishes, and a full suite of stainless-steel appliances. Enjoy beautifully remodeled bathrooms featuring striking tilework and contemporary finishes, along with the convenience of a newly added main-level half bath and first-floor laundry as well as a new full bath on the upper level! Architectural details throughout, including rich, re-stained original trim, substantial wood accents, and custom original glass windows, give this home a level of character that is difficult to replicate. Outside, the improvements continue with a new deck, updated porch steps, and a spacious 2-car detached garage. Ideally situated just minutes from Lincoln Middle School and UW Health Hospital, this impressive property offers the space of a classic brick home with the comfort and convenience of extensive modern updates. Move-in ready, packed with high-ticket improvements, and bursting with character—this is one you need to see in person!...
Contact an agent
Home facts
- Listing ID #:202606248
- Added:1 day(s) ago
- Updated:October 03, 2026 at 01:43 AM
Rooms and interior
- Bedrooms:4
- Total bathrooms:3
- Full bathrooms:2
- Half bathrooms:1
- Kitchen Description:Dishwasher, Gas Range, Microwave, Refrigerator, Stove/Cooktop
- Bedroom Description:Master Bedroom On Upper Level
- Basement Description:Full
- Living area:1,953 sq. ft.
Heating and cooling
- Cooling:Central Air
- Heating:Forced Air
- Central air:Yes
Structure and exterior
- Roof:Shingle
- Building area:1,953 sq. ft.
- Lot area:0.13 Acres
- Construction Materials:Brick/Stone
- Exterior Features:Deck
- Levels:2 Story
Schools
- High school:Fresh View at Page Park
- Middle school:Abraham Lincoln Middle
- Elementary school:Jackson Elementary
Utilities
- Water:City/Community
- Sewer:City/Community
Finances and disclosures
- Price:$195,000
- Price per sq. ft.:$99.85
Features and amenities
- Appliances:Dishwasher, Microwave, Refrigerator, Stove/Cooktop, Washer
- Laundry features:Dryer, Laundry 1St Floor, Washer
- Amenities:Deck, Gas Water Heater, Laundry 1St Floor
Parking
- Garage spaces:2
New listings near 1315 4TH Avenue
- New
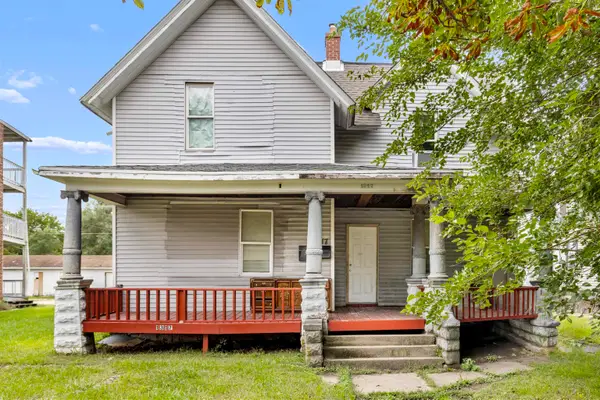 $135,000Active-- beds -- baths2,352 sq. ft.
1317 S 6th Street, ROCKFORD, IL 61104
MLS# 202606268Listed by: KELLER WILLIAMS REALTY SIGNATURE - New
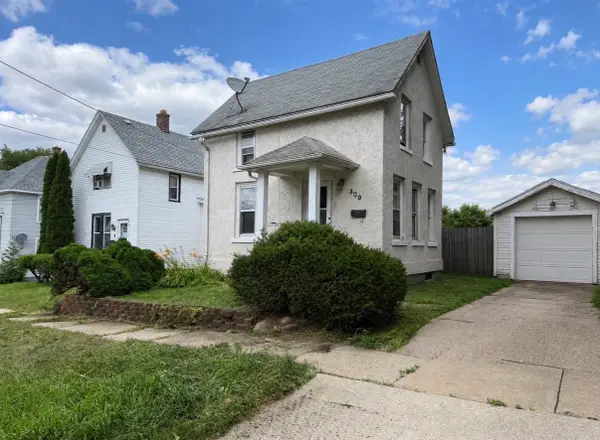 $96,000Active2 beds 1 baths1,308 sq. ft.
309 Adams Street, Rockford, IL 61107
MLS# 12773195Listed by: REAL PEOPLE REALTY
- New
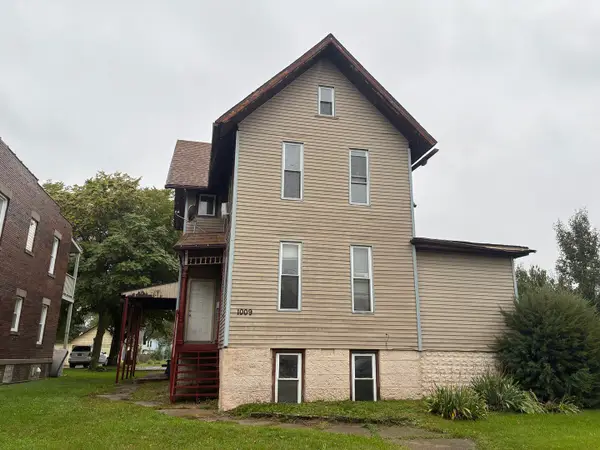 $165,000Active5 beds 3 baths
1009 7th Street, Rockford, IL 61104
MLS# 12776078Listed by: KELLER WILLIAMS REALTY SIGNATURE - Open Sun, 11am to 1pmNew
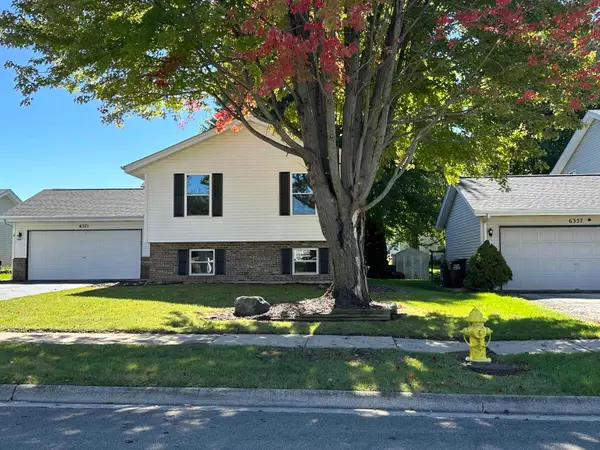 $298,000Active4 beds 2 baths1,936 sq. ft.
6371 Tramore Lane, ROCKFORD, IL 61107
MLS# 202606260Listed by: BERKSHIRE HATHAWAY HOMESERVICES CROSBY STARCK RE - New
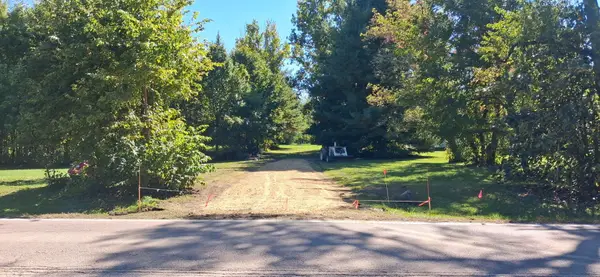 $150,000Active-- beds -- baths
8663 Rote Road, Rockford, IL 61107
MLS# 12775782Listed by: DICKERSON & NIEMAN REALTORS - ROCKFORD - New
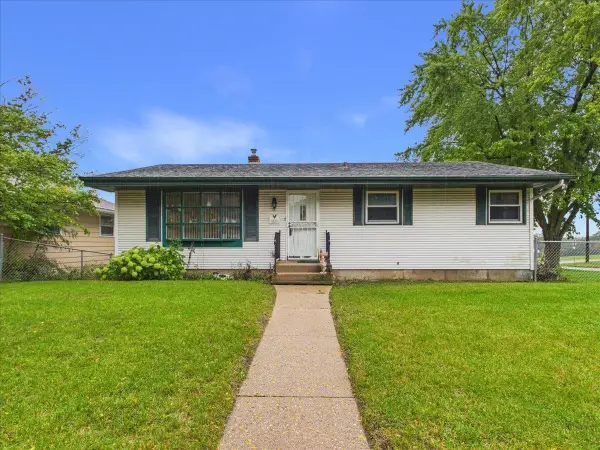 $99,000Active2 beds 2 baths960 sq. ft.
4115 Yale Drive, ROCKFORD, IL 61109
MLS# 202606258Listed by: KELLER WILLIAMS REALTY SIGNATURE - New
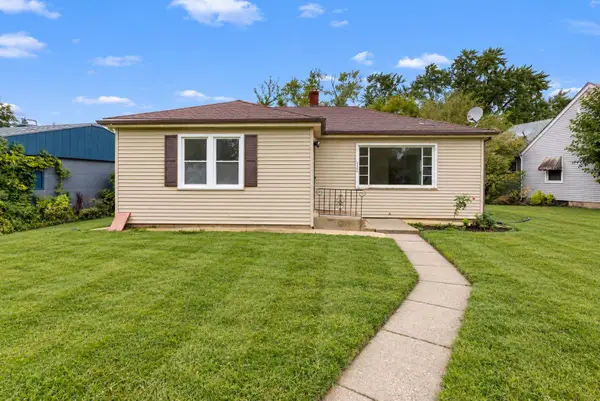 $160,000Active2 beds 1 baths972 sq. ft.
2922 Hillside Court, ROCKFORD, IL 61108
MLS# 202606247Listed by: REALTY OF AMERICA, LLC - New
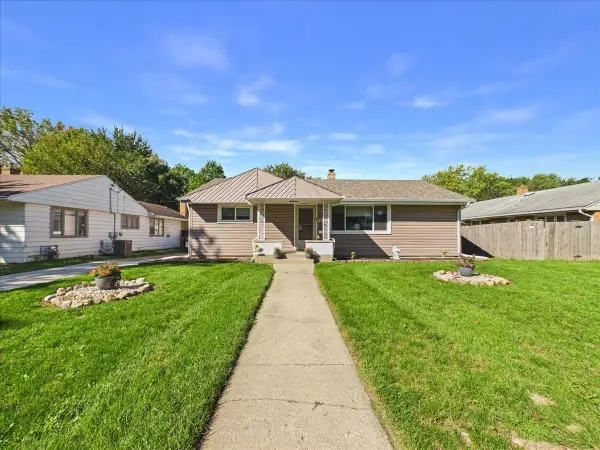 $200,000Active3 beds 2 baths1,551 sq. ft.
220 Fairview Boulevard, ROCKFORD, IL 61107
MLS# 202606240Listed by: KELLER WILLIAMS REALTY SIGNATURE - New
 $130,000Active2 beds 1 baths912 sq. ft.
2714 Lapey Street, Rockford, IL 61109
MLS# 12775192Listed by: REALTY OF AMERICA, LLC


Protect your home and budget from life's surprises with an Assurant Home Warranty, backed by a partner that supports you through every step of homeownership. Explore Plans.
©2026 Century 21 Real Estate LLC. All rights reserved. CENTURY 21®, the CENTURY 21 Logo and C21® are service marks owned by Century 21 Real Estate LLC. Century 21 Real Estate LLC fully supports the principles of the Fair Housing Act and the Equal Opportunity Act. Each office is independently owned and operated. Listing information is deemed reliable but not guaranteed accurate.