
1401 Stone Bridge Crossing #1401, Rockford, IL 61108
Local realty services provided by:CENTURY 21 New Heritage
1401 Stone Bridge Crossing #1401,Rockford, IL 61108
$264,000
- 3 Beds
- 3 Baths
- 1,449 sq. ft.
- Single family
- Active
Listed by: cassandra hoch
Office: key realty - rockford
MLS#:12720100
Source:MLSNI
Price summary
- Price:$264,000
- Price per sq. ft.:$182.19
- Monthly HOA dues:$325
About this home
Ranch condo offers 3 bedrooms, 3 full baths, and a functional layout. Main floor features cathedral ceilings in the living room, kitchen, and primary bedroom. The kitchen has a breakfast bar and dining area. Primary suite with walk-in closet and full bath with tile-surround walk-in shower. Patio access from the kitchen and primary suite. The finished lower level adds flexible living space with a family room, third bedroom with egress window, full bath, and storage area. Well-planned indoor and outdoor living areas make this condo easy to enjoy for everyday living or entertaining.
Contact an agent
Home facts
- Year built:2005
- Listing ID #:12720100
- Updated:September 15, 2026 at 11:10 AM
Rooms and interior
- Bedrooms:3
- Total bathrooms:3
- Full bathrooms:3
- Rooms Total:7
- Dining Description:Eating Area
- Basement Description:Egress Window, Finished, Full
- Living area:1,449 sq. ft.
Heating and cooling
- Cooling:Central Air
- Heating:Forced Air, Natural Gas
- Central air:Yes
Structure and exterior
- Year built:2005
- Building area:1,449 sq. ft.
Utilities
- Water:Public
- Sewer:Public Sewer
Finances and disclosures
- Price:$264,000
- Price per sq. ft.:$182.19
- Tax amount:$5,396 (2025)
Parking
- Total parking spaces:2
- Parking description:Attached Garage, Garage
- Garage:Yes
- Garage spaces:2
 Copyright 2026 Midwest Real Estate Data LLC. All rights reserved. The data relating to real estate for sale on this web site comes in part from the Broker Reciprocity Program of the Midwest Real Estate Data LLC. Listing information is deemed reliable but not guaranteed. MLSNI Member Broker: Lisa Rossow
New listings near 1401 Stone Bridge Crossing #1401
- New
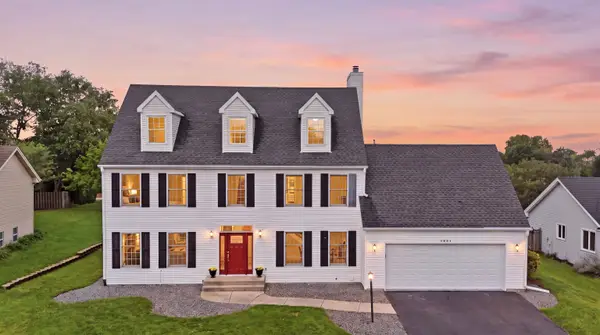 $485,000Active5 beds 4 baths3,545 sq. ft.
3684 Sage Drive, ROCKFORD, IL 61114
MLS# 202605827Listed by: REALTY OF AMERICA, LLC - New
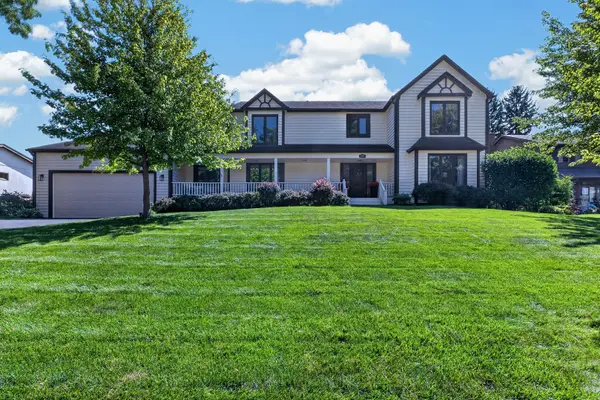 $449,900Active4 beds 3 baths3,419 sq. ft.
4031 Eaton Drive, Rockford, IL 61114
MLS# 12758632Listed by: RE/MAX PROPERTY SOURCE - New
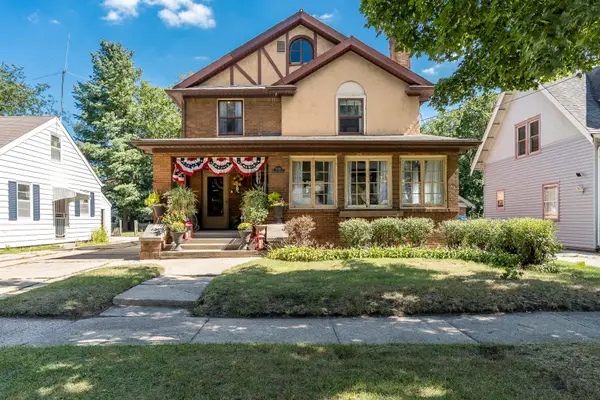 $189,900Active4 beds 2 baths2,288 sq. ft.
1515 Huffman Boulevard, Rockford, IL 61103
MLS# 12759267Listed by: BERKSHIRE HATHAWAY HOMESERVICE - New
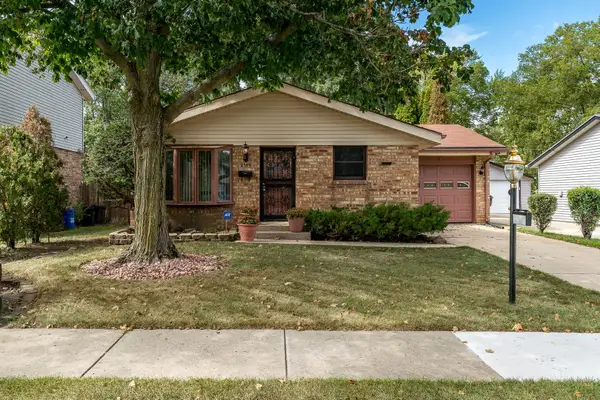 $150,000Active3 beds 2 baths936 sq. ft.
2303 Lucille Street, Rockford, IL 61104
MLS# 12758901Listed by: BERKSHIRE HATHAWAY HOMESERVICES CROSBY STARCK REAL - New
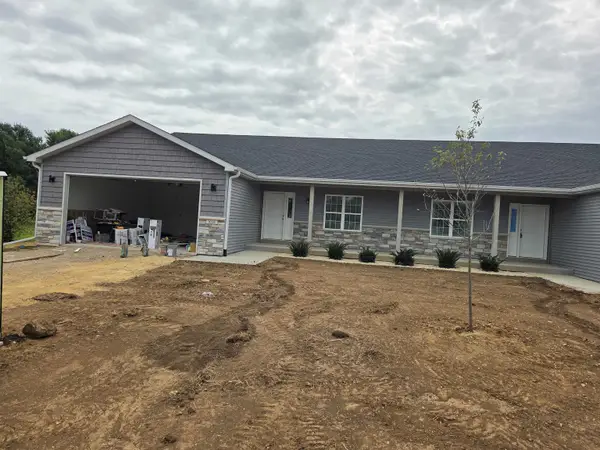 $322,000Active2 beds 2 baths1,572 sq. ft.
1038 Tebala Boulevard, ROCKFORD, IL 61108
MLS# 202605817Listed by: GAMBINO REALTORS - Open Sun, 11am to 1pmNew
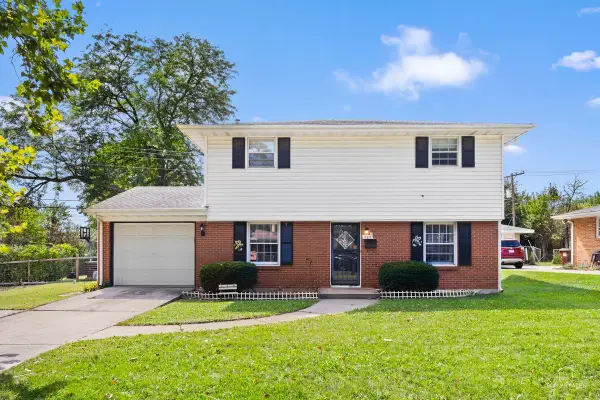 $225,000Active5 beds 2 baths2,169 sq. ft.
4611 Upland Drive, Rockford, IL 61108
MLS# 12758810Listed by: GREAT HOMES REAL ESTATE, INC. - New
 $189,900Active3 beds 1 baths964 sq. ft.
4405 Oconnell Street, Rockford, IL 61109
MLS# 12758841Listed by: DICKERSON & NIEMAN REALTORS - ROCKFORD - New
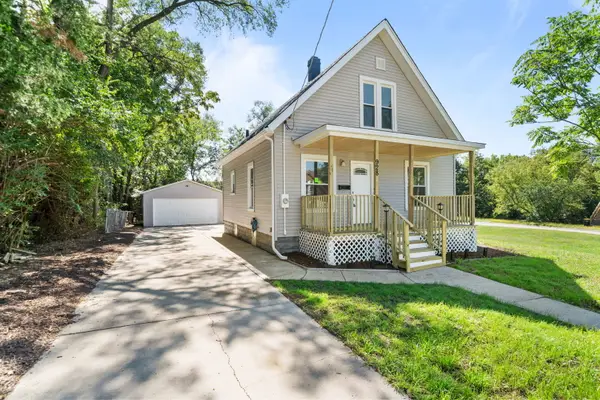 $160,000Active3 beds 1 baths941 sq. ft.
928 Lincoln Avenue, Rockford, IL 61102
MLS# 12758911Listed by: KELLER WILLIAMS REALTY SIGNATURE - New
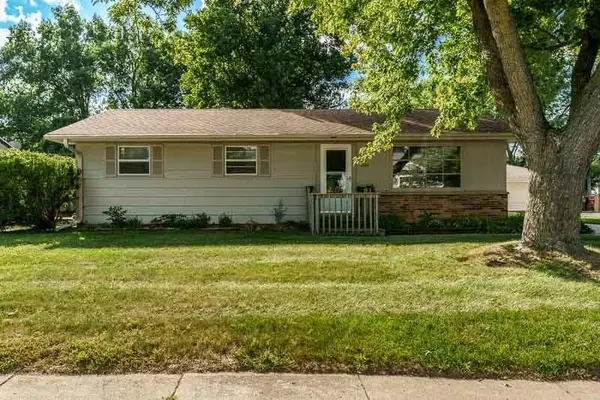 $189,900Active3 beds 1 baths1,404 sq. ft.
1107 ESMOND Drive, ROCKFORD, IL 61108
MLS# 202605807Listed by: DICKERSON & NIEMAN - New
 $174,900Active3 beds 2 baths1,232 sq. ft.
3415 Corbridge Lane, Rockford, IL 61107
MLS# 12758703Listed by: DICKERSON & NIEMAN REALTORS - ROCKFORD


Protect your home and budget from life's surprises with an Assurant Home Warranty, backed by a partner that supports you through every step of homeownership. Explore Plans.
©2026 Century 21 Real Estate LLC. All rights reserved. CENTURY 21®, the CENTURY 21 Logo and C21® are service marks owned by Century 21 Real Estate LLC. Century 21 Real Estate LLC fully supports the principles of the Fair Housing Act and the Equal Opportunity Act. Each office is independently owned and operated. Listing information is deemed reliable but not guaranteed accurate.