
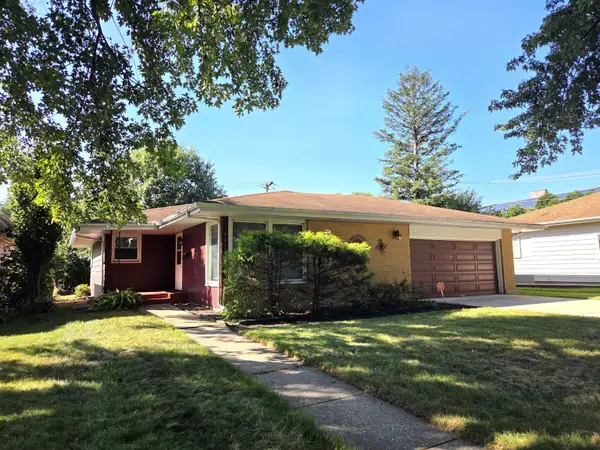
1515 Huffman Boulevard, Rockford, IL 61103
Local realty services provided by:CENTURY 21 Affiliated
1515 Huffman Boulevard,Rockford, IL 61103
$189,900
- 4 Beds
- 2 Baths
- 2,288 sq. ft.
- Single family
- Active
Listed by: andrew kordash
Office: berkshire hathaway homeservices crosby starck re
MLS#:202605823
Source:IL_RAAR
Price summary
- Price:$189,900
- Price per sq. ft.:$83
About this home
The living room centers around a fireplace that brings comfort and classic appeal. Nearby, the sunroom fills with natural light, creating a pleasant place for reading, houseplants, or a home workspace. Upstairs, three bedrooms provide comfortable private quarters. A possible fourth bedroom, currently used as a large closet, adds valuable versatility for guests, hobbies, or additional storage. Outside, the front porch has room for a porch swing because porches should be enjoyed, not merely admired. The fenced backyard includes a garden area and space for outdoor dining, play, or quiet afternoons. An attached two-car garage offers sheltered parking and storage for tools and seasonal gear. Newly listed and filled with enduring details, this home is ready for its next chapter. Schedule a private showing today and see how naturally it fits your plans!
Contact an agent
Home facts
- Listing ID #:202605823
- Added:1 day(s) ago
- Updated:September 15, 2026 at 02:52 AM
Rooms and interior
- Bedrooms:4
- Total bathrooms:2
- Full bathrooms:1
- Half bathrooms:1
- Dining Description:On Main Level
- Kitchen Description:Dishwasher, Disposal, Gas Range, Microwave, Refrigerator, Stove/Cooktop
- Bedroom Description:Master Bedroom On Upper Level
- Basement Description:Full
- Living area:2,288 sq. ft.
Heating and cooling
- Heating:Hot Water/Steam
Structure and exterior
- Roof:Shingle
- Building area:2,288 sq. ft.
- Lot area:0.17 Acres
- Construction Materials:Brick/Stone, Stucco
- Exterior Features:Patio
- Levels:2 Story
Schools
- High school:Guilford High
- Middle school:West Middle
- Elementary school:R K Welsh Elementary
Utilities
- Water:City/Community
- Sewer:City/Community
Finances and disclosures
- Price:$189,900
- Price per sq. ft.:$83
Features and amenities
- Appliances:Dishwasher, Microwave, Refrigerator, Stove/Cooktop, Washer
- Laundry features:Dryer, Laundry Basement, Washer
- Amenities:Gas Water Heater
Parking
- Garage spaces:2
New listings near 1515 Huffman Boulevard
- New
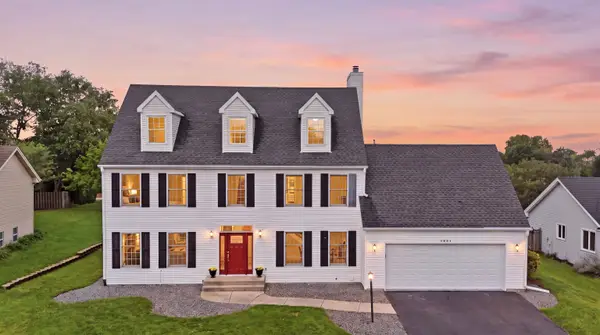 $485,000Active5 beds 4 baths3,545 sq. ft.
3684 Sage Drive, ROCKFORD, IL 61114
MLS# 202605827Listed by: REALTY OF AMERICA, LLC - New
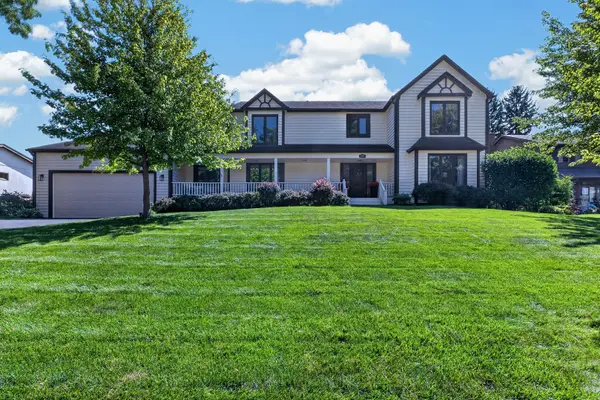 $449,900Active4 beds 3 baths3,419 sq. ft.
4031 Eaton Drive, Rockford, IL 61114
MLS# 12758632Listed by: RE/MAX PROPERTY SOURCE
- New
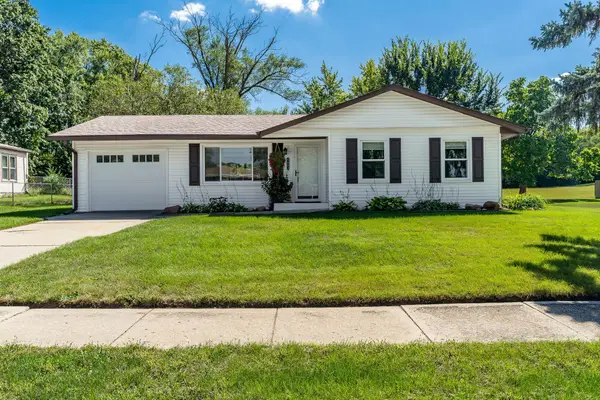 $189,900Active3 beds 1 baths1,558 sq. ft.
4405 OCONNELL Street, ROCKFORD, IL 61109
MLS# 202605815Listed by: DICKERSON & NIEMAN - New
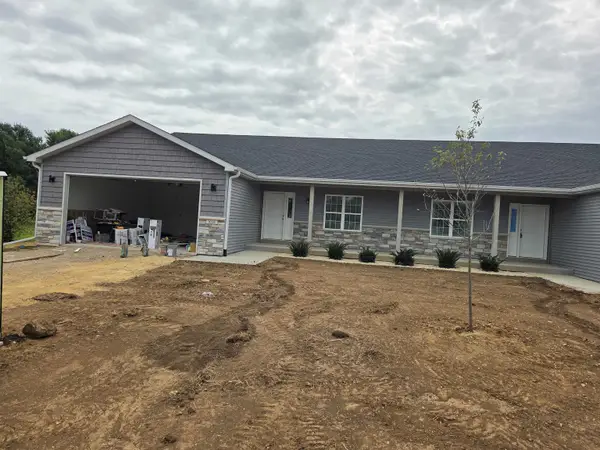 $322,000Active2 beds 2 baths1,572 sq. ft.
1038 Tebala Boulevard, ROCKFORD, IL 61108
MLS# 202605817Listed by: GAMBINO REALTORS - New
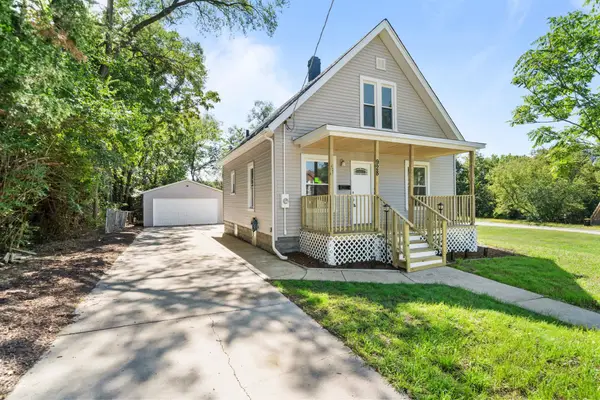 $160,000Active3 beds 1 baths941 sq. ft.
928 Lincoln Avenue, ROCKFORD, IL 61102
MLS# 202605818Listed by: KELLER WILLIAMS REALTY SIGNATURE - New
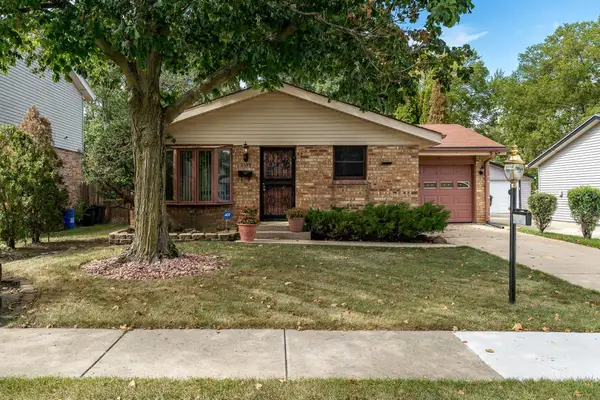 $150,000Active3 beds 2 baths936 sq. ft.
2303 Lucille Street, ROCKFORD, IL 61104
MLS# 202605819Listed by: BERKSHIRE HATHAWAY HOMESERVICES CROSBY STARCK RE - Open Sun, 11am to 1pmNew
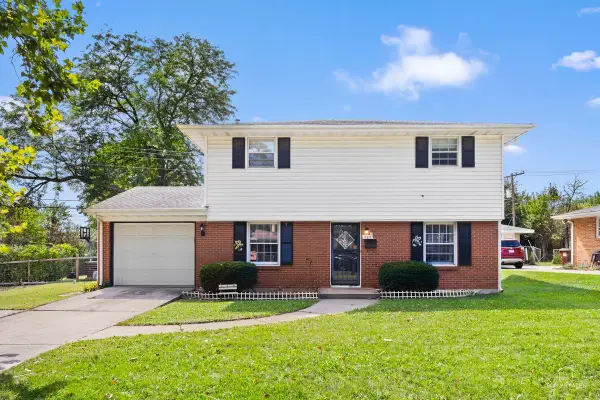 $225,000Active5 beds 2 baths2,169 sq. ft.
4611 Upland Drive, Rockford, IL 61108
MLS# 12758810Listed by: GREAT HOMES REAL ESTATE, INC. - New
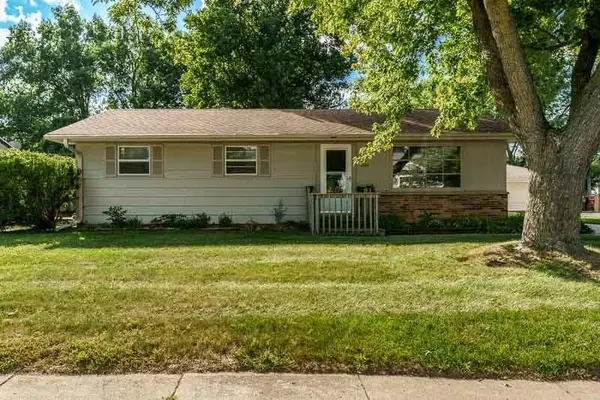 $189,900Active3 beds 1 baths1,404 sq. ft.
1107 ESMOND Drive, ROCKFORD, IL 61108
MLS# 202605807Listed by: DICKERSON & NIEMAN - New
 $174,900Active3 beds 2 baths1,232 sq. ft.
3415 CORBRIDGE Lane, ROCKFORD, IL 61107
MLS# 202605810Listed by: DICKERSON & NIEMAN


Protect your home and budget from life's surprises with an Assurant Home Warranty, backed by a partner that supports you through every step of homeownership. Explore Plans.
©2026 Century 21 Real Estate LLC. All rights reserved. CENTURY 21®, the CENTURY 21 Logo and C21® are service marks owned by Century 21 Real Estate LLC. Century 21 Real Estate LLC fully supports the principles of the Fair Housing Act and the Equal Opportunity Act. Each office is independently owned and operated. Listing information is deemed reliable but not guaranteed accurate.