
1518/1520 Muldoon Drive, Rockford, IL 61103
Local realty services provided by:CENTURY 21 Affiliated
1518/1520 Muldoon Drive,Rockford, IL 61103
$260,000
- - Beds
- - Baths
- 2,100 sq. ft.
- Multi-family
- Pending
Listed by: justin sheley
Office: coldwell banker real estate group
MLS#:202604095
Source:IL_RAAR
Price summary
- Price:$260,000
- Price per sq. ft.:$123.81
About this home
Excellent duplex opportunity with size, updates, and income potential! This side-by-side property features two spacious 3-bedroom, 1.5-bath units, making it a great option for investors or owner occupants looking to house hack. The right-side unit has been beautifully updated with a renovated kitchen, updated bathrooms, refinished floors, and fresh paint throughout. The left-side unit offers a more original feel with select updates completed and is ready for its next tenant. A brand-new roof was installed this year, providing peace of mind for the next owner. The property also includes a fully fenced backyard and an attached 2-car garage that has historically been rented to the right side unit for a higher monthly rent. Whether you are looking to expand your portfolio or live in one side while the other helps offset your payment, this duplex offers strong flexibility and long-term upside. *Agent Owned*
Contact an agent
Home facts
- Listing ID #:202604095
- Added:84 day(s) ago
- Updated:August 14, 2026 at 04:42 AM
Rooms and interior
- Kitchen Description:Dishwasher, Refrigerator, Stove/Cooktop, Water Softener
- Basement Description:Full
- Living area:2,100 sq. ft.
Heating and cooling
- Cooling:Central Air
- Heating:Forced Air
Structure and exterior
- Roof:Shingle
- Building area:2,100 sq. ft.
- Construction Materials:Aluminum
- Exterior Features:Fenced Yard
- Levels:2 Story
Schools
- High school:Auburn High
- Middle school:West Middle
- Elementary school:West View Elementary
Utilities
- Water:City
- Sewer:City
Finances and disclosures
- Price:$260,000
- Price per sq. ft.:$123.81
Features and amenities
- Amenities:Fenced Yard, Gas Water Heater
New listings near 1518/1520 Muldoon Drive
- New
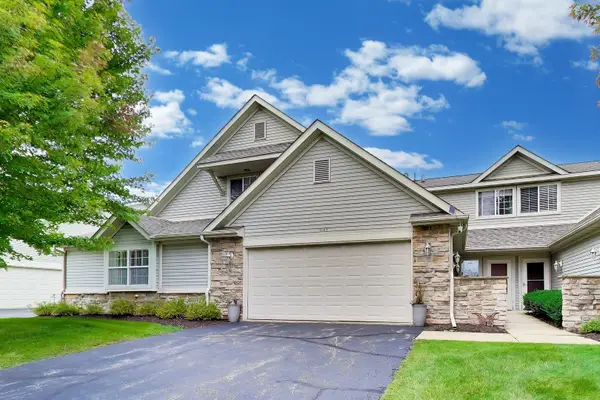 $230,000Active3 beds 3 baths1,498 sq. ft.
1145 Shingle Oak Lane, Rockford, IL 61107
MLS# 12749880Listed by: @PROPERTIES CHRISTIE'S INTERNATIONAL REAL ESTATE
- New
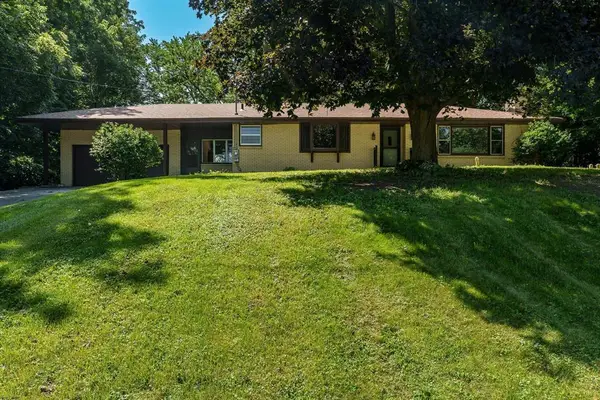 $210,000Active3 beds 2 baths1,552 sq. ft.
5094 Safford Boulevard, Rockford, IL 61101
MLS# 12772102Listed by: DICKERSON & NIEMAN REALTORS - ROCKFORD - New
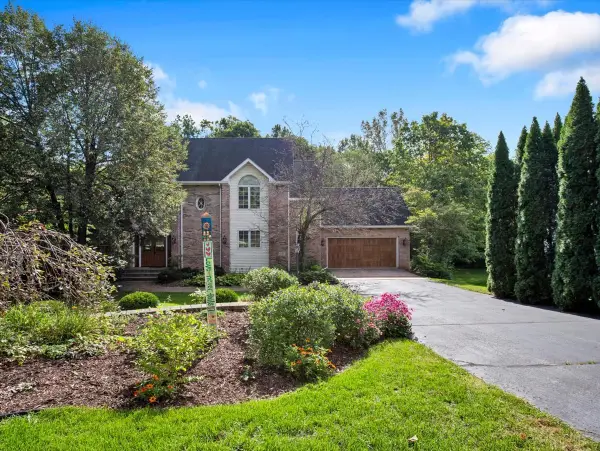 $530,000Active4 beds 4 baths3,647 sq. ft.
5131 Regents Park Road, Rockford, IL 61107
MLS# 12772223Listed by: CIRCLE ONE REALTY - New
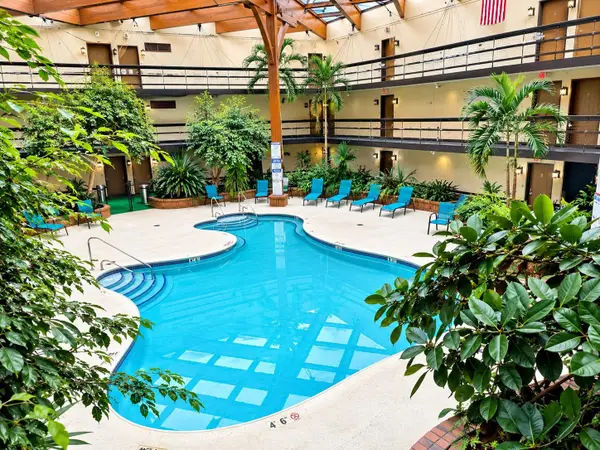 $115,900Active1 beds 1 baths
2929 Sunnyside #223B Drive, ROCKFORD, IL 61114
MLS# 202606137Listed by: REAL BROKER, LLC - New
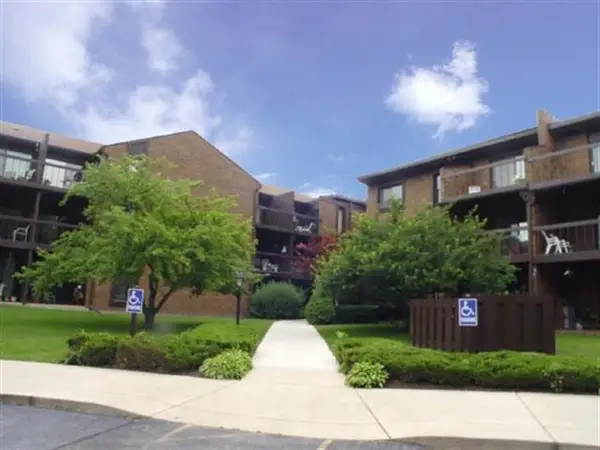 $116,000Active1 beds 1 baths808 sq. ft.
2929 Sunnyside Drive #307A, ROCKFORD, IL 61114
MLS# 202606124Listed by: GAMBINO REALTORS - New
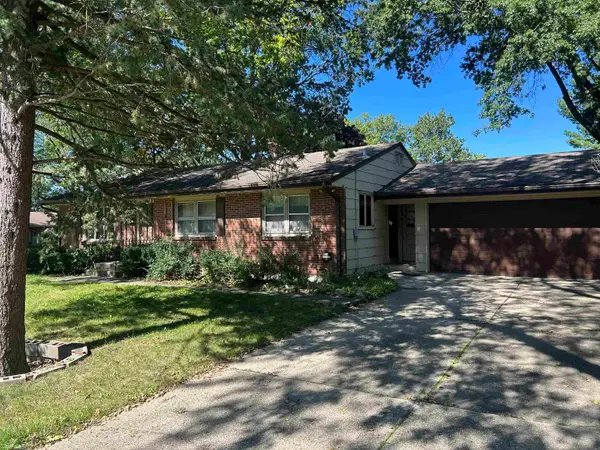 $130,000Active3 beds 2 baths1,842 sq. ft.
1003 Brookfield Road, ROCKFORD, IL 61107
MLS# 202606123Listed by: KELLER WILLIAMS REALTY SIGNATURE - New
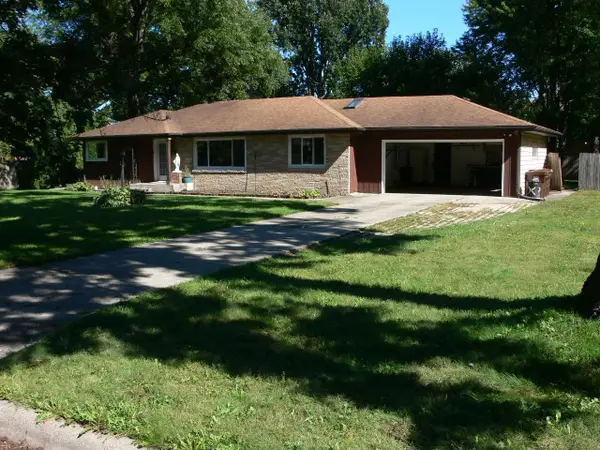 $249,900Active3 beds 2 baths1,743 sq. ft.
1315 Coolidge Place, ROCKFORD, IL 61107
MLS# 202606119Listed by: RE/MAX PROPERTY SOURCE - New
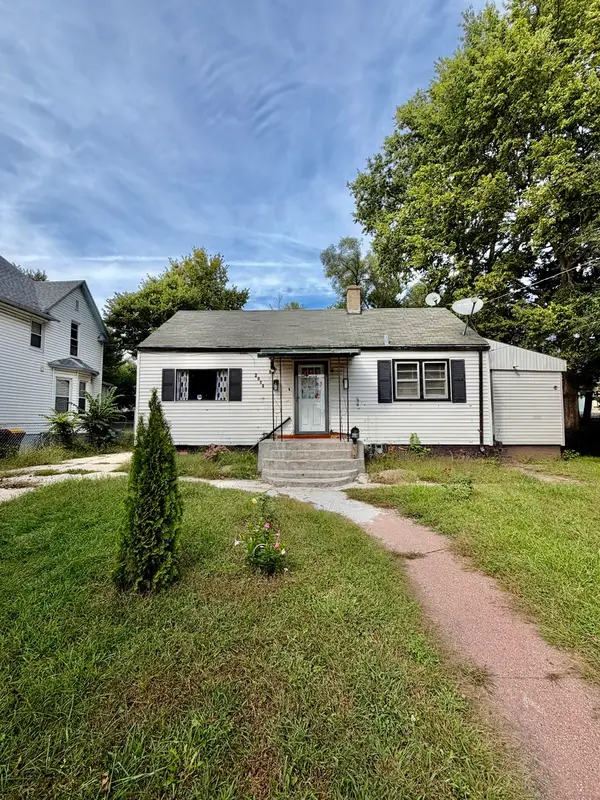 $84,900Active3 beds 1 baths830 sq. ft.
2015 Chestnut Street, Rockford, IL 61102
MLS# 12770769Listed by: NEXTHOME ACOSTA - New
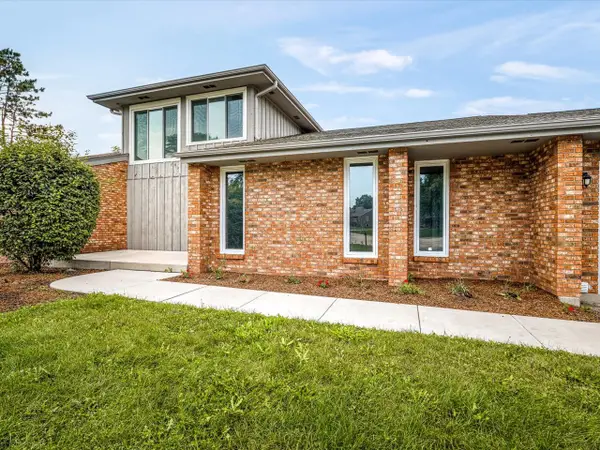 $310,000Active3 beds 2 baths2,578 sq. ft.
6022 Fireside Drive, Rockford, IL 61114
MLS# 12771743Listed by: KELLER WILLIAMS REALTY SIGNATURE - New
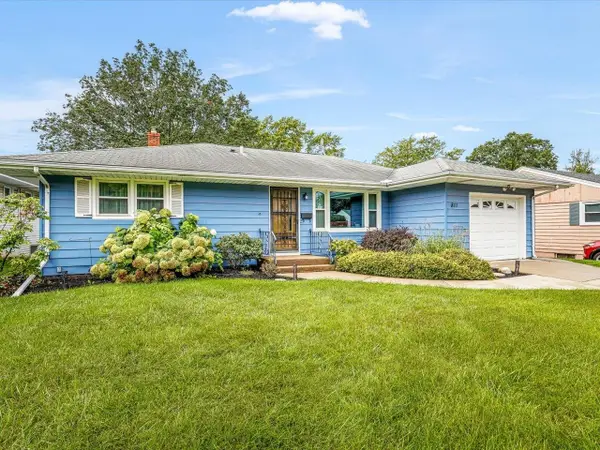 $195,000Active3 beds 1 baths1,586 sq. ft.
811 Parkside Drive, ROCKFORD, IL 61108
MLS# 202606114Listed by: GAMBINO REALTORS


Protect your home and budget from life's surprises with an Assurant Home Warranty, backed by a partner that supports you through every step of homeownership. Explore Plans.
©2026 Century 21 Real Estate LLC. All rights reserved. CENTURY 21®, the CENTURY 21 Logo and C21® are service marks owned by Century 21 Real Estate LLC. Century 21 Real Estate LLC fully supports the principles of the Fair Housing Act and the Equal Opportunity Act. Each office is independently owned and operated. Listing information is deemed reliable but not guaranteed accurate.