1603 N Winnebago Street, Rockford, IL 61103
Local realty services provided by:CENTURY 21 Affiliated
1603 N Winnebago Street,Rockford, IL 61103
$157,000
- 2 Beds
- 1 Baths
- 1,050 sq. ft.
- Single family
- Active
Listed by: david larson
Office: keller williams realty signature
MLS#:202605849
Source:IL_RAAR
Price summary
- Price:$157,000
- Price per sq. ft.:$149.52
About this home
Step inside this move-in-ready 2-bedroom, 1-bathroom home featuring original hardwood floors, crisp crown molding, rich original trim, and a stunning white-brick fireplace. The completely updated kitchen effortlessly pairs historic charm with contemporary convenience, showcasing stainless steel appliances, butcher block countertops, a commercial-style range hood, a vintage-style wall-mount sink, and built-in shelving. The fully renovated bathroom offers stylish wainscoting, gold hardware accents, a pedestal sink, and tiled shower surround. With a brand-new updated HVAC system for year-round climate peace of mind, a detached garage, and an inviting brick exterior, this home is ready for its next owner to move right in.
Contact an agent
Home facts
- Listing ID #:202605849
- Added:1 day(s) ago
- Updated:September 16, 2026 at 02:47 AM
Rooms and interior
- Bedrooms:2
- Total bathrooms:1
- Full bathrooms:1
- Dining Description:On Main Level
- Kitchen Description:Gas Range, Refrigerator, Stove/Cooktop
- Bedroom Description:Master Bedroom On Main Level
- Basement Description:Full
- Living area:1,050 sq. ft.
Heating and cooling
- Cooling:Central Air
- Heating:Forced Air, Natural Gas
- Central air:Yes
Structure and exterior
- Roof:Shingle
- Building area:1,050 sq. ft.
- Lot area:0.11 Acres
- Construction Materials:Brick/Stone
- Exterior Features:Porch 3 Season, Porch Covered
- Levels:1.5 Story
Schools
- High school:Guilford High
- Middle school:West Middle
- Elementary school:R K Welsh Elementary
Utilities
- Water:City/Community
- Sewer:City/Community
Finances and disclosures
- Price:$157,000
- Price per sq. ft.:$149.52
Features and amenities
- Appliances:Refrigerator, Stove/Cooktop
- Laundry features:Laundry Basement
- Amenities:Gas Water Heater
Parking
- Garage spaces:1
New listings near 1603 N Winnebago Street
- New
 $249,000Active3 beds 3 baths2,952 sq. ft.
519 N Oak Knolls Avenue, ROCKFORD, IL 61107
MLS# 202605852Listed by: HEARTLAND REALTY LLC - Open Sat, 2 to 4pmNew
 $485,000Active5 beds 4 baths3,545 sq. ft.
3684 Sage Drive, Rockford, IL 61114
MLS# 12760335Listed by: REALTY OF AMERICA, LLC
- New
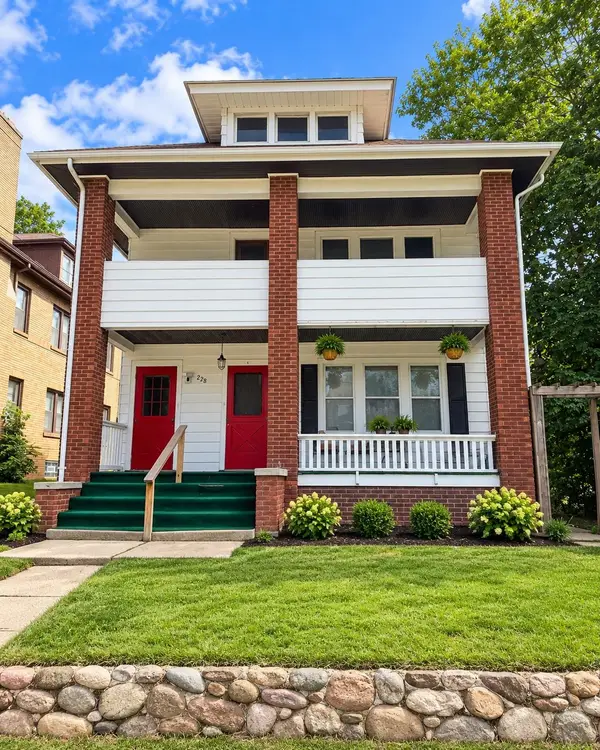
 $269,900Active-- beds -- baths2,876 sq. ft.
228 S Gardiner Avenue, ROCKFORD, IL 61104
MLS# 202605848Listed by: CENTURY 21 AFFILIATED - New
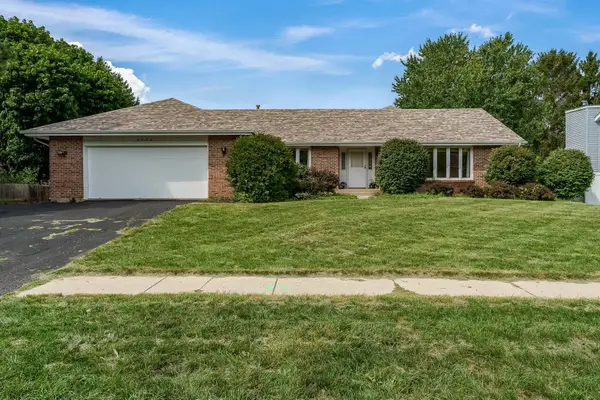 $335,000Active3 beds 3 baths3,861 sq. ft.
3534 Applewood Lane, ROCKFORD, IL 61114
MLS# 202605843Listed by: GAMBINO REALTORS - New
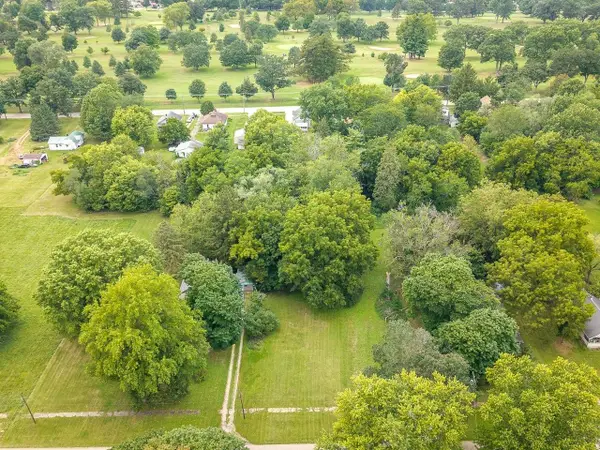 $14,900Active0.44 Acres
407 Lincoln Park Boulevard, ROCKFORD, IL 61102
MLS# 202605840Listed by: WEICHERT REALTORS - TOVAR PROPERTIES - New
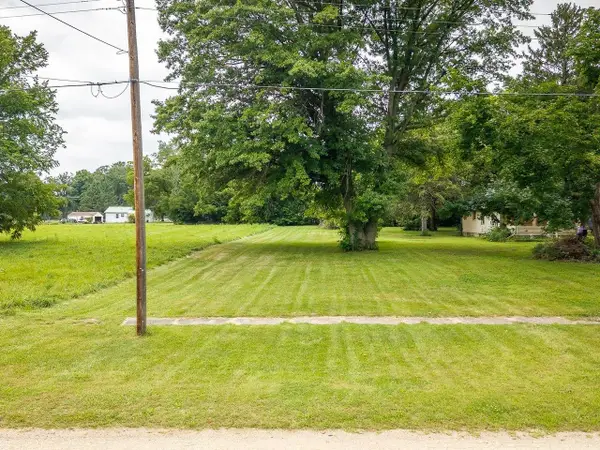 $14,900Active0.44 Acres
411 Lincoln Park Boulevard, ROCKFORD, IL 61102
MLS# 202605841Listed by: WEICHERT REALTORS - TOVAR PROPERTIES - New
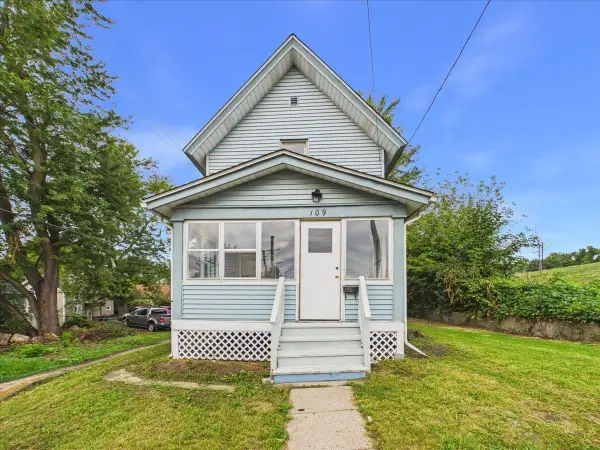 $79,000Active2 beds 1 baths714 sq. ft.
109 Webster Avenue, ROCKFORD, IL 61102
MLS# 202605836Listed by: KELLER WILLIAMS REALTY SIGNATURE - New
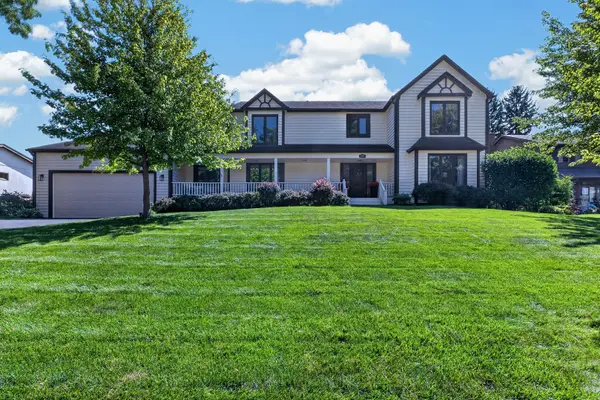 $449,900Active4 beds 3 baths3,419 sq. ft.
4031 Eaton Drive, Rockford, IL 61114
MLS# 12758632Listed by: RE/MAX PROPERTY SOURCE - New
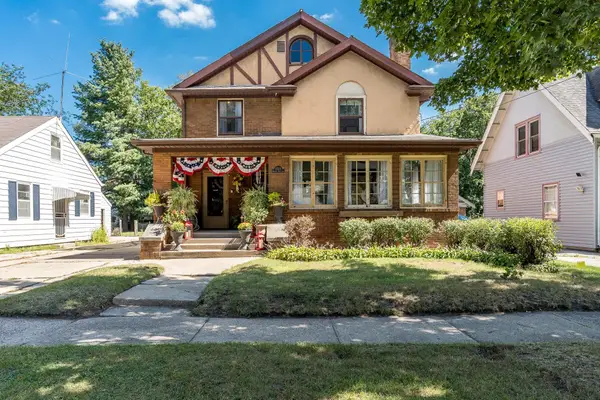 $189,900Active4 beds 2 baths2,288 sq. ft.
1515 Huffman Boulevard, ROCKFORD, IL 61103
MLS# 202605823Listed by: BERKSHIRE HATHAWAY HOMESERVICES CROSBY STARCK RE


Protect your home and budget from life's surprises with an Assurant Home Warranty, backed by a partner that supports you through every step of homeownership. Explore Plans.
©2026 Century 21 Real Estate LLC. All rights reserved. CENTURY 21®, the CENTURY 21 Logo and C21® are service marks owned by Century 21 Real Estate LLC. Century 21 Real Estate LLC fully supports the principles of the Fair Housing Act and the Equal Opportunity Act. Each office is independently owned and operated. Listing information is deemed reliable but not guaranteed accurate.