
1607 Latham Street, Rockford, IL 61103
Local realty services provided by:CENTURY 21 Affiliated
1607 Latham Street,Rockford, IL 61103
$140,000
- 3 Beds
- 1 Baths
- 1,344 sq. ft.
- Single family
- Pending
Listed by: trina gabriel, tony gabriel
Office: keller williams realty signature
MLS#:202606342
Source:IL_RAAR
Price summary
- Price:$140,000
- Price per sq. ft.:$104.17
About this home
Don’t miss this gorgeous home. Start your visit on the 3-season covered front porch perfect for relaxing and entertaining. Enter the home through the beautiful glass-paned wood door into the entryway with its original hardwood flooring, stunning staircase, and glass French doors. The beauty of this house sets it apart from other houses. The hardwood flooring runs throughout most of the home. The unfinished basement provides ample room for storage and activities. An additional toilet has been added in the laundry area of the basement. Improvements to the home: new windows in 2023, new siding in 2024, new water heater in 2026.
Contact an agent
Home facts
- Listing ID #:202606342
- Added:16 day(s) ago
- Updated:October 22, 2026 at 04:47 AM
Rooms and interior
- Bedrooms:3
- Total bathrooms:1
- Full bathrooms:1
- Dining Description:On Main Level
- Kitchen Description:Dishwasher, Gas Range, Refrigerator, Stove/Cooktop
- Bedroom Description:Master Bedroom On Upper Level
- Basement Description:Full
- Living area:1,344 sq. ft.
Heating and cooling
- Cooling:Central Air
- Heating:Forced Air, Natural Gas
- Central air:Yes
Structure and exterior
- Roof:Shingle
- Building area:1,344 sq. ft.
- Lot area:0.12 Acres
- Construction Materials:Siding
- Exterior Features:Deck-Covered, Fenced Yard, Porch 3 Season
- Levels:2 Story
Schools
- High school:Guilford High
- Middle school:West Middle
- Elementary school:R K Welsh Elementary
Utilities
- Water:City/Community
- Sewer:City/Community
Finances and disclosures
- Price:$140,000
- Price per sq. ft.:$104.17
Features and amenities
- Appliances:Dishwasher, Refrigerator, Stove/Cooktop, Washer
- Laundry features:Dryer, Laundry Basement, Washer
- Amenities:Fenced Yard, Gas Water Heater
Parking
- Garage spaces:1
New listings near 1607 Latham Street
- New
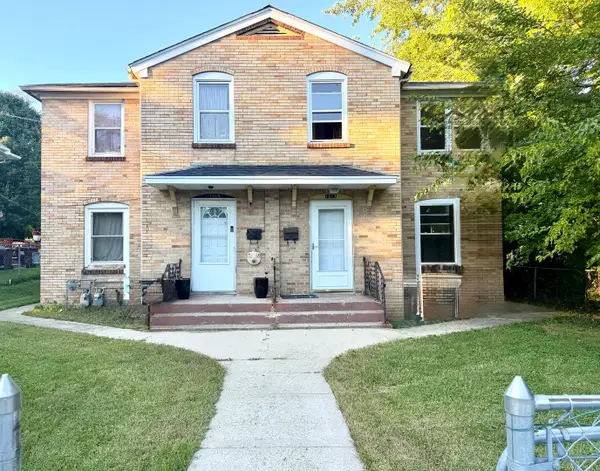 $249,900Active3 beds 1 baths2,200 sq. ft.
1613 Green Street, Rockford, IL 61102
MLS# 12772978Listed by: T.K. REALTY INC
- New
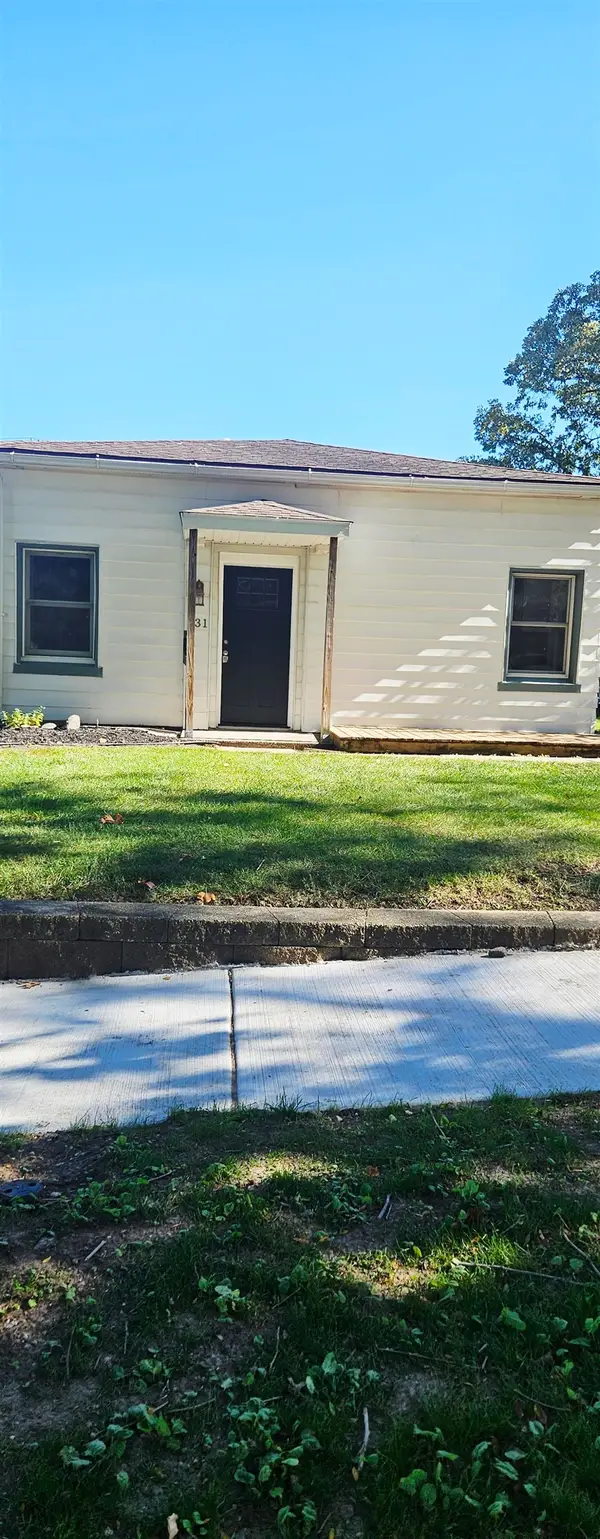 $165,000Active3 beds 1 baths1,475 sq. ft.
531 N Rockford Avenue, ROCKFORD, IL 61107
MLS# 202606745Listed by: BOTTI REALTY - New
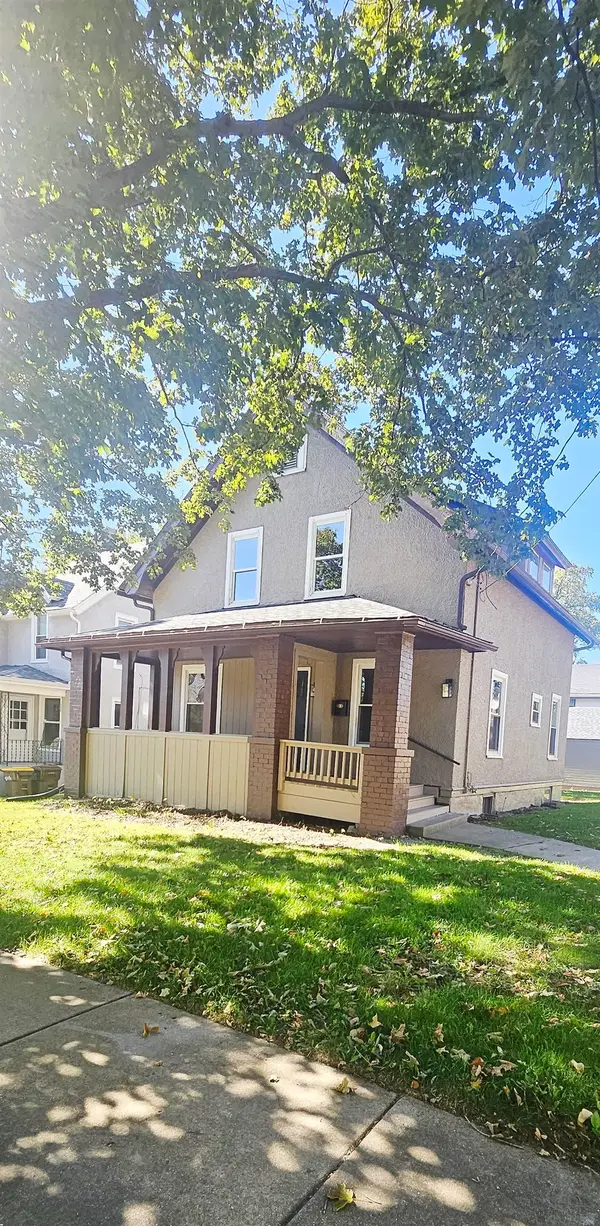 $185,000Active3 beds 2 baths1,346 sq. ft.
403 Washington Street, ROCKFORD, IL 61108
MLS# 202606746Listed by: BOTTI REALTY - New
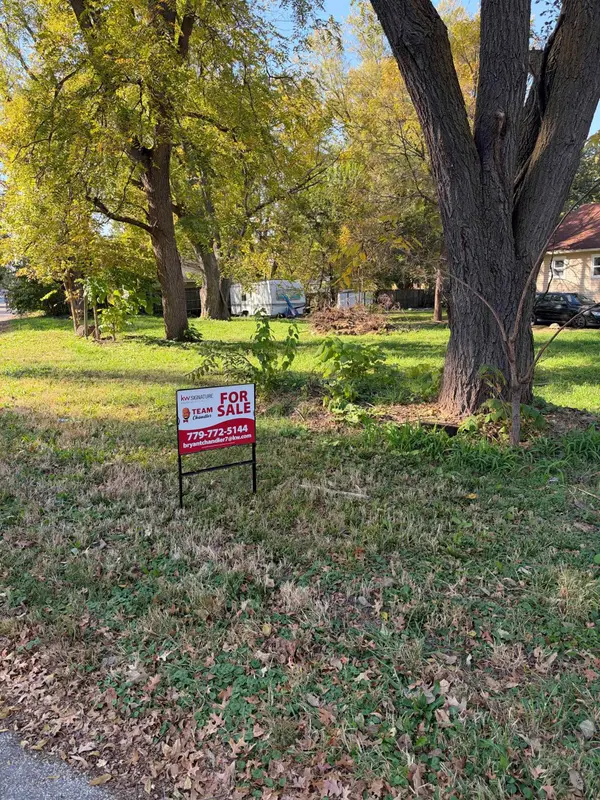 $13,000Active0.17 Acres
5311 Claremont Street, ROCKFORD, IL 61102
MLS# 202606744Listed by: KELLER WILLIAMS REALTY SIGNATURE - New
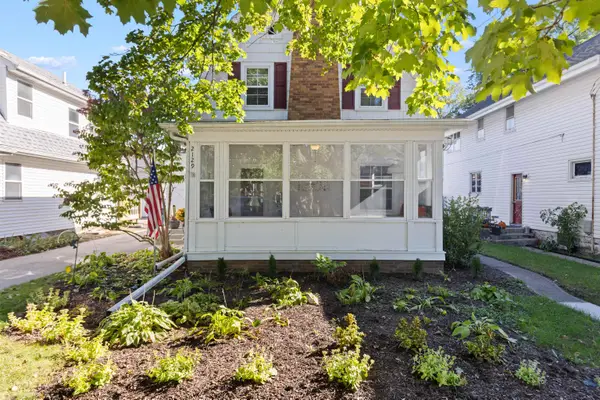 $189,900Active3 beds 1 baths1,083 sq. ft.
2129 Oxford Street, ROCKFORD, IL 61103
MLS# 202606740Listed by: GAMBINO REALTORS - Open Sat, 2 to 4pmNew
 $169,900Active2 beds 2 baths1,043 sq. ft.
1529 Chelsea Avenue, Rockford, IL 61107
MLS# 12791687Listed by: DICKERSON & NIEMAN REALTORS - ROCKFORD - New
 $125,000Active2 beds 1 baths1,344 sq. ft.
2611 S 6th Street, ROCKFORD, IL 61109
MLS# 202606730Listed by: EXP REALTY - New
 $255,000Active3 beds 3 baths2,381 sq. ft.
1152 Shingle Oak Lane, ROCKFORD, IL 61107
MLS# 202606726Listed by: REAL BROKER, LLC - Open Sun, 1 to 3pmNew
 $295,000Active3 beds 2 baths1,792 sq. ft.
5025 Wilderness Trail, Rockford, IL 61114
MLS# 12779492Listed by: KELLER WILLIAMS REALTY SIGNATURE - New
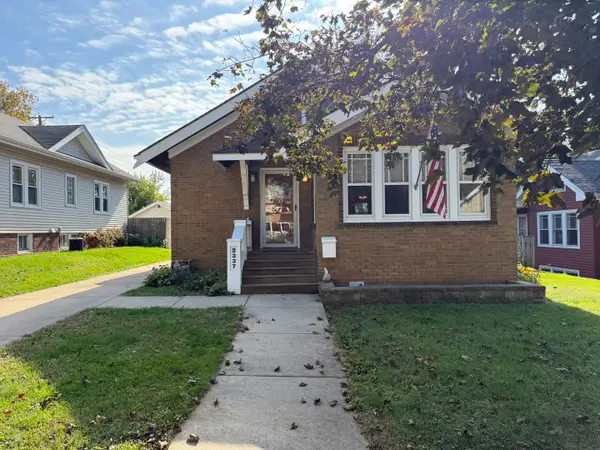 $185,000Active3 beds 1 baths1,420 sq. ft.
2337 17th Avenue, Rockford, IL 61104
MLS# 12791969Listed by: KEY REALTY - ROCKFORD


Protect your home and budget from life's surprises with an Assurant Home Warranty, backed by a partner that supports you through every step of homeownership. Explore Plans.
©2026 Century 21 Real Estate LLC. All rights reserved. CENTURY 21®, the CENTURY 21 Logo and C21® are service marks owned by Century 21 Real Estate LLC. Century 21 Real Estate LLC fully supports the principles of the Fair Housing Act and the Equal Opportunity Act. Each office is independently owned and operated. Listing information is deemed reliable but not guaranteed accurate.