
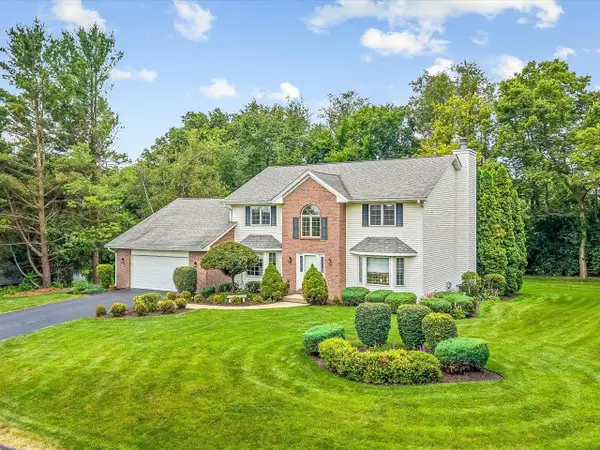
1610 Shaw Woods Drive, Rockford, IL 61107
Local realty services provided by:CENTURY 21 Affiliated
1610 Shaw Woods Drive,Rockford, IL 61107
$410,000
- 5 Beds
- 3 Baths
- 2,994 sq. ft.
- Single family
- Active
Listed by: karen barbagallo
Office: gambino realtors
MLS#:202603510
Source:IL_RAAR
Price summary
- Price:$410,000
- Price per sq. ft.:$136.94
About this home
Backyard Oasis! Over an acre of professional landscaping and yard irrigation. Beautiful inground 32x19 heated pool. Lovingly maintained throughout. From the minute you enter in the spacious foyer you will feel the pride of ownership. Fully exposed ranch with over 3,000 sq ft of living space. 5 bedrooms, 3 baths, formal living room, dining room, 2 family rooms with gas fireplaces. Complete custom kitchen remodel in 2014 with granite and stainless steel appliances. New Andersen sliding door leads to deck overlooking pool. Multi-level decks surrounding pool. All deck furniture stays. New gas grill with new gas line to house. Lower level cedar closet 11x10.5. Laundry room has utility sink, wall of cabinets and refrigerator. Whole house generator. All pool chemicals stay. County tax rate! EZ access to I-90. Close to dining and shopping.
Contact an agent
Home facts
- Listing ID #:202603510
- Added:45 day(s) ago
- Updated:July 30, 2026 at 04:49 PM
Rooms and interior
- Bedrooms:5
- Total bathrooms:3
- Full bathrooms:3
- Dining Description:On Main Level
- Kitchen Description:Dishwasher, Disposal, Electric Range, Microwave, Refrigerator, Stove/Cooktop, Sump Pump, Water Softener
- Bedroom Description:Master Bedroom On Main Level
- Basement Description:Full
- Living area:2,994 sq. ft.
Heating and cooling
- Cooling:Central Air
- Heating:Forced Air, Natural Gas
- Central air:Yes
Structure and exterior
- Roof:Shingle
- Building area:2,994 sq. ft.
- Lot area:1.13 Acres
- Architectural Style:Ranch
- Construction Materials:Brick/Stone
- Exterior Features:Deck, Full Exposure, Yard Irrigation
Schools
- High school:Guilford High
- Middle school:Eisenhower Middle
- Elementary school:Brookview Elementary
Utilities
- Water:Well
- Sewer:Septic
Finances and disclosures
- Price:$410,000
- Price per sq. ft.:$136.94
Features and amenities
- Appliances:Dishwasher, Microwave, Refrigerator, Stove/Cooktop, Sump Pump, Washer, Water Softener
- Laundry features:Dryer, Laundry Basement, Washer
- Amenities:County Taxes, Deck, Full Exposure, Gas Water Heater, Generator, Security System
- Pool features:In Ground Pool
Parking
- Garage spaces:2.5
New listings near 1610 Shaw Woods Drive
- New
 $176,500Active3 beds 2 baths1,756 sq. ft.
2608 Lorado Lane, Rockford, IL 61101
MLS# 12720016Listed by: FOUR SEASONS REALTY, INC.
- New
 $2,343,000Active3 beds 1 baths
3496 Gleasman Rd., Rockford, IL 61101
MLS# 6340992Listed by: HERTZ REAL ESTATE SERVICES - Open Sun, 1 to 3pmNew
 $1,000,025Active4 beds 5 baths6,437 sq. ft.
6871 Montague Road, ROCKFORD, IL 61102
MLS# 202604696Listed by: REAL BROKER, LLC - New
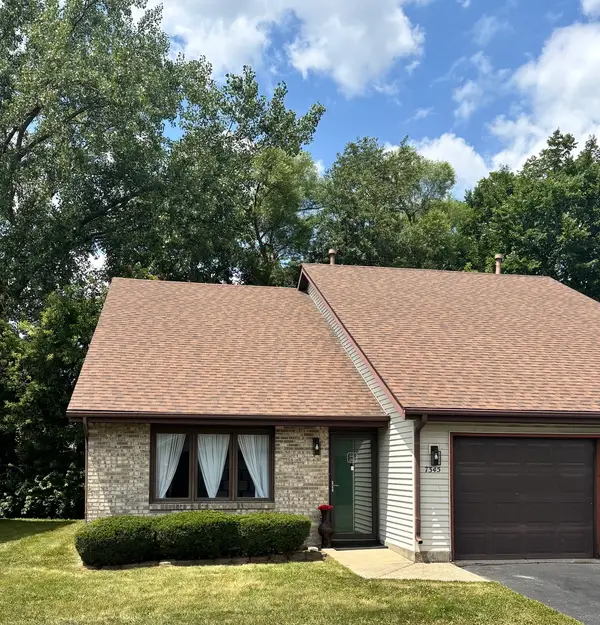 $169,000Active2 beds 2 baths1,338 sq. ft.
7345 Travertine Trail #1, Rockford, IL 61107
MLS# 12719085Listed by: GATES AND GABLES REALTY - New
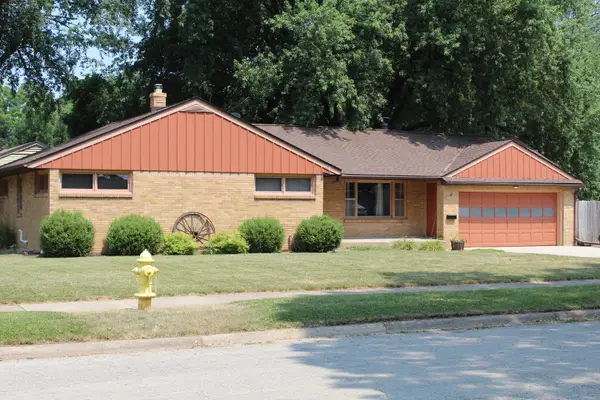 $224,497Active3 beds 2 baths1,501 sq. ft.
3206 Corbridge Lane, Rockford, IL 61107
MLS# 12719086Listed by: EXIT STRATEGY REALTY - New
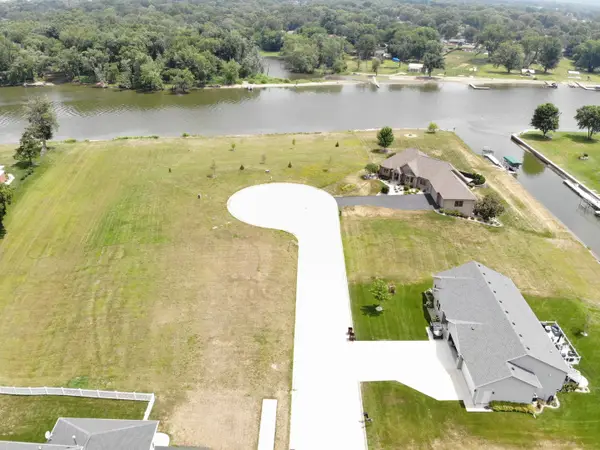 $100,000Active0.71 Acres
1272 Summerland Key, Rockford, IL 61103
MLS# 12719478Listed by: KELLER WILLIAMS REALTY SIGNATURE - New
 $2,295,000Active6 beds 7 baths10,000 sq. ft.
1850 N Mulford Road, Rockford, IL 61107
MLS# 12719496Listed by: RE/MAX PREMIER LUXURY COLLECTION - New
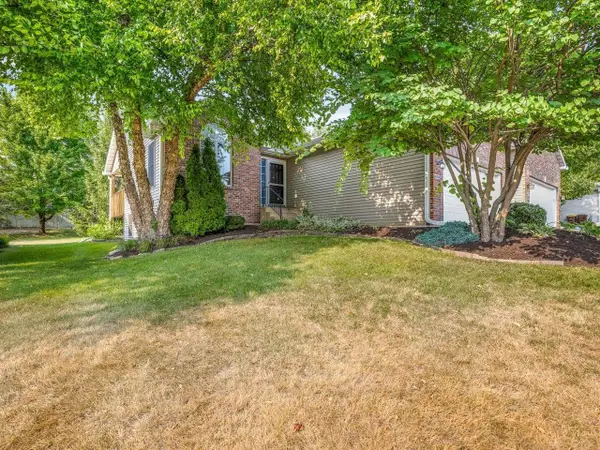 $229,900Active2 beds 3 baths1,824 sq. ft.
4056 Pepper Drive, ROCKFORD, IL 61114
MLS# 202604690Listed by: KELLER WILLIAMS REALTY SIGNATURE - New
 $425,000Active4 beds 3 baths3,509 sq. ft.
8647 Oakwood Glen Drive, ROCKFORD, IL 61108
MLS# 202604692Listed by: GAMBINO REALTORS - New
 $335,000Active3 beds 3 baths2,075 sq. ft.
3210 Piper Court, Rockford, IL 61114
MLS# 12719189Listed by: RE/MAX OF ROCK VALLEY


Protect your home and budget from life's surprises with an Assurant Home Warranty, backed by a partner that supports you through every step of homeownership. Explore Plans.
©2026 Century 21 Real Estate LLC. All rights reserved. CENTURY 21®, the CENTURY 21 Logo and C21® are service marks owned by Century 21 Real Estate LLC. Century 21 Real Estate LLC fully supports the principles of the Fair Housing Act and the Equal Opportunity Act. Each office is independently owned and operated. Listing information is deemed reliable but not guaranteed accurate.