
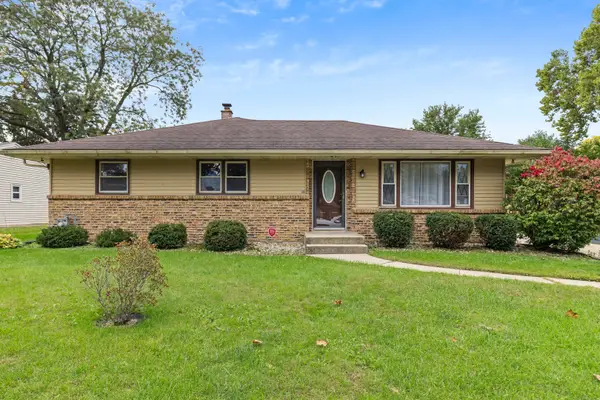
1615 Carney Avenue, Rockford, IL 61103
Local realty services provided by:CENTURY 21 Affiliated
1615 Carney Avenue,Rockford, IL 61103
$175,000
- 3 Beds
- 2 Baths
- 1,838 sq. ft.
- Single family
- Pending
Listed by: toni vander heyden, ashleigh delay
Office: keller williams realty signature
MLS#:202604072
Source:IL_RAAR
Price summary
- Price:$175,000
- Price per sq. ft.:$95.21
About this home
Welcome home to this well-maintained Colonial offering timeless charm and comfortable living throughout. The spacious kitchen features warm wood cabinetry, stainless steel appliances, a tile backsplash, and opens to the dining area with a decorative wood plank ceiling, chair rail detail, and a built-in corner cupboard. The inviting living room showcases hardwood floors, a cozy wood-burning fireplace, custom built-in shelving, and large windows that fill the space with natural light. Hardwood flooring continues throughout the main level, with tile in the kitchen. Upstairs you'll find three bedrooms with hardwood floors and a full bathroom shared by all three bedrooms, along with a convenient half bath on the main level. Step outside to the covered porch with an open framed enclosure, allowing refreshing airflow while providing a comfortable space to relax or entertain. The partially fenced backyard offers room to play, garden, or unwind and includes a swing set. The lower level features a laundry area, a flexible room that could serve as a home office or hobby room, plus a dedicated workout area. Additional features include central air, a central humidifier, water softener, and an attached 1-car garage....
Contact an agent
Home facts
- Listing ID #:202604072
- Added:99 day(s) ago
- Updated:August 14, 2026 at 04:42 AM
Rooms and interior
- Bedrooms:3
- Total bathrooms:2
- Full bathrooms:1
- Half bathrooms:1
- Dining Description:On Main Level
- Kitchen Description:Dishwasher, Gas Range, Microwave, Refrigerator, Stove/Cooktop, Water Softener
- Bedroom Description:Master Bedroom On Upper Level
- Basement Description:Full
- Living area:1,838 sq. ft.
Heating and cooling
- Cooling:Central Air
- Heating:Forced Air, Natural Gas
- Central air:Yes
Structure and exterior
- Roof:Shingle
- Building area:1,838 sq. ft.
- Lot area:0.18 Acres
- Construction Materials:Siding, Vinyl
- Exterior Features:Patio, Porch 3 Season, Porch Covered, Swing Set
- Levels:2 Story
Schools
- High school:Guilford High
- Middle school:West Middle
- Elementary school:R K Welsh Elementary
Utilities
- Water:City/Community
- Sewer:City/Community
Finances and disclosures
- Price:$175,000
- Price per sq. ft.:$95.21
Features and amenities
- Appliances:Dishwasher, Microwave, Refrigerator, Stove/Cooktop, Washer, Water Softener
- Laundry features:Dryer, Laundry Basement, Washer
- Amenities:Gas Water Heater
Parking
- Garage spaces:1
New listings near 1615 Carney Avenue
- New
 $180,000Active3 beds 2 baths1,726 sq. ft.
204 WARREN Avenue, ROCKFORD, IL 61107
MLS# 202606535Listed by: DICKERSON & NIEMAN - New
 $129,900Active3 beds 1 baths791 sq. ft.
2109 S 5th Street, ROCKFORD, IL 61104
MLS# 202606531Listed by: SMART HOME REALTY - New
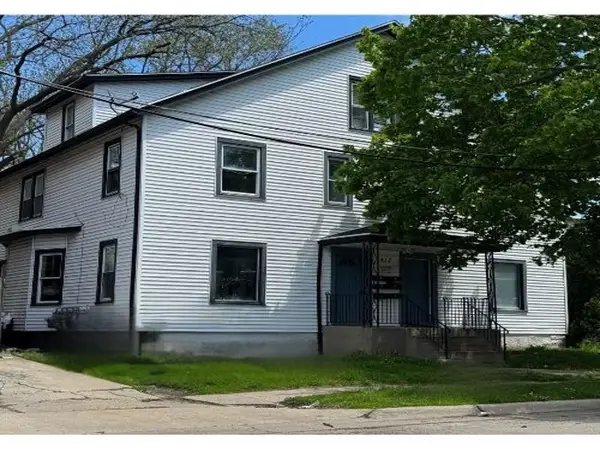 $360,000Active-- beds -- baths4,776 sq. ft.
517 Palm Street, ROCKFORD, IL 61103
MLS# 202606534Listed by: BERKSHIRE HATHAWAY HOMESERVICES CROSBY STARCK RE - New
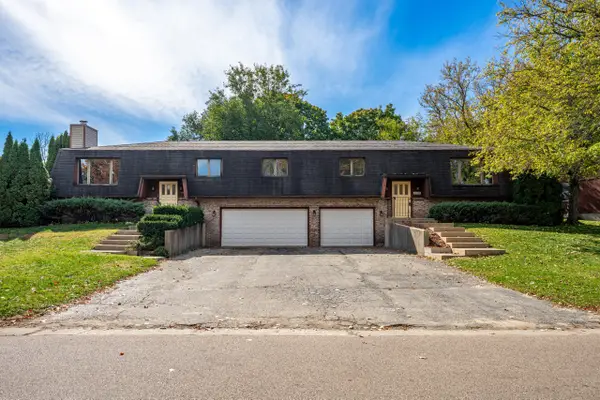 $349,900Active5 beds 6 baths
3746 Thyme Drive, Rockford, IL 61114
MLS# 12757539Listed by: DICKERSON & NIEMAN REALTORS - ROCKFORD
- New
 $265,000Active4 beds 2 baths1,510 sq. ft.
2160 Stornway, Rockford, IL 61107
MLS# 12783496Listed by: DICKERSON & NIEMAN REALTORS - ROCKFORD - New
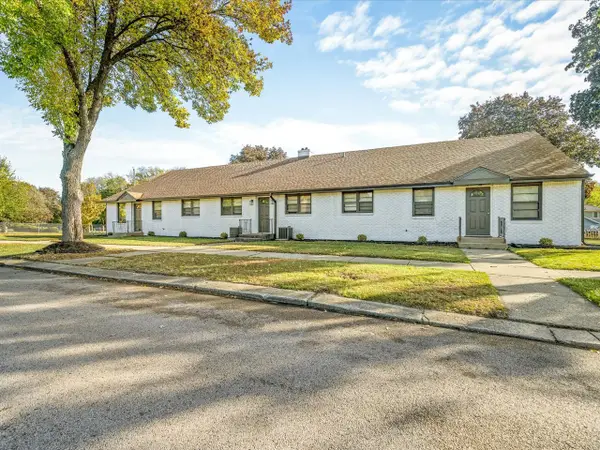 $450,000Active8 beds 4 baths
820 Cottage Grove Avenue, Rockford, IL 61103
MLS# 12785105Listed by: GAMBINO REALTORS HOME BUILDERS - New
 $239,900Active3 beds 2 baths1,984 sq. ft.
4281 Stage Coach Trail, ROCKFORD, IL 61101
MLS# 202606522Listed by: GAMBINO REALTORS - New
 $349,900Active-- beds -- baths3,750 sq. ft.
3746-48 THYME Drive, ROCKFORD, IL 61114
MLS# 202606525Listed by: DICKERSON & NIEMAN - Open Sun, 2 to 4pmNew
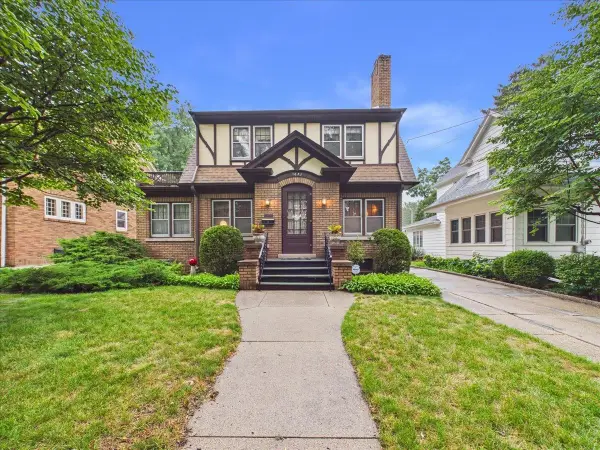 $220,000Active3 beds 2 baths1,956 sq. ft.
1623 Jackson Street, ROCKFORD, IL 61107
MLS# 202606513Listed by: KELLER WILLIAMS REALTY SIGNATURE - New
 $237,000Active4 beds 2 baths1,633 sq. ft.
3711 Florida Drive, Rockford, IL 61108
MLS# 12784892Listed by: REALTY OF AMERICA, LLC


Protect your home and budget from life's surprises with an Assurant Home Warranty, backed by a partner that supports you through every step of homeownership. Explore Plans.
©2026 Century 21 Real Estate LLC. All rights reserved. CENTURY 21®, the CENTURY 21 Logo and C21® are service marks owned by Century 21 Real Estate LLC. Century 21 Real Estate LLC fully supports the principles of the Fair Housing Act and the Equal Opportunity Act. Each office is independently owned and operated. Listing information is deemed reliable but not guaranteed accurate.