
4281 Stage Coach Trail, Rockford, IL 61101
Local realty services provided by:CENTURY 21 Affiliated
4281 Stage Coach Trail,Rockford, IL 61101
$239,900
- 3 Beds
- 2 Baths
- 1,984 sq. ft.
- Single family
- Active
Listed by: pamela cunningham
Office: gambino realtors
MLS#:202606522
Source:IL_RAAR
Price summary
- Price:$239,900
- Price per sq. ft.:$120.92
About this home
Well maintained ranch on a beautifully private half acre lot in Tullocks Woods! Lovingly owned by the same family for over 60 years, this inviting ranch offers comfortable one level living. A bright living room with large picture window welcomes you inside, while the kitchen features updated cabinetry, convenient roll-out shelves, and generous dining space. Just off the kitchen, the warm and inviting family room showcases peg oak floors and a wood burning fireplace, perfect for relaxing or entertaining. The main level includes 3 bedrooms and 1.5 baths, with potential to expand the half bath. The spacious lower level rec room with bar offers additional space for game nights, hobbies, or gatherings along with abundant storage and a cedar closet. Drain tile was installed years ago, and the space has remained dry since. Additional features include an attached 2 car garage, whole home generator, and separate storage shed. Enjoy all the Tullock's Woods neighborhood has to offer including pool, tennis court, pond, playground, park, clubhouse and community events throughout the year. With its generous lot, versatile living spaces, and established neighborhood amenities, this solid ranch offers a wonderful opportunity to make it your own!...
Contact an agent
Home facts
- Listing ID #:202606522
- Added:8 day(s) ago
- Updated:October 22, 2026 at 04:47 AM
Rooms and interior
- Bedrooms:3
- Total bathrooms:2
- Full bathrooms:1
- Half bathrooms:1
- Kitchen Description:Gas Range, Microwave, Refrigerator, Stove/Cooktop, Sump Pump, Water Softener
- Bedroom Description:Master Bedroom On Main Level
- Basement Description:Full
- Living area:1,984 sq. ft.
Heating and cooling
- Cooling:Central Air
- Heating:Forced Air, Natural Gas
- Central air:Yes
Structure and exterior
- Roof:Shingle
- Building area:1,984 sq. ft.
- Lot area:0.49 Acres
- Architectural Style:Ranch
- Construction Materials:Brick/Stone, Wood
- Exterior Features:Deck, Garden Shed
Schools
- High school:Auburn High
- Middle school:West Middle
- Elementary school:West View Elementary
Utilities
- Water:Well
- Sewer:Septic
Finances and disclosures
- Price:$239,900
- Price per sq. ft.:$120.92
Features and amenities
- Appliances:Microwave, Refrigerator, Stove/Cooktop, Sump Pump, Washer, Water Softener
- Laundry features:Dryer, Laundry Basement, Washer
- Amenities:County Taxes, Deck, Garden Shed, Gas Water Heater, Lower Level Finished Space
Parking
- Garage spaces:2.5
New listings near 4281 Stage Coach Trail
- Open Sat, 2 to 4pmNew
 $169,900Active2 beds 2 baths1,043 sq. ft.
1529 Chelsea Avenue, Rockford, IL 61107
MLS# 12791687Listed by: DICKERSON & NIEMAN REALTORS - ROCKFORD
- New
 $125,000Active2 beds 1 baths1,344 sq. ft.
2611 S 6th Street, ROCKFORD, IL 61109
MLS# 202606730Listed by: EXP REALTY - New
 $255,000Active3 beds 3 baths2,381 sq. ft.
1152 Shingle Oak Lane, ROCKFORD, IL 61107
MLS# 202606726Listed by: REAL BROKER, LLC - New
 $185,000Active3 beds 1 baths1,420 sq. ft.
2337 17th Avenue, ROCKFORD, IL 61104
MLS# 202606727Listed by: KEY REALTY, INC - Open Sun, 1 to 3pmNew
 $295,000Active3 beds 2 baths1,792 sq. ft.
5025 Wilderness Trail, Rockford, IL 61114
MLS# 12779492Listed by: KELLER WILLIAMS REALTY SIGNATURE - New
 $149,900Active-- beds -- baths1,786 sq. ft.
2119 Sandy Hollow Road, ROCKFORD, IL 61109
MLS# 202606722Listed by: RE/MAX OF ROCK VALLEY - New
 $429,000Active4 beds 4 baths3,171 sq. ft.
10230 Heatherridge Lane, ROCKFORD, IL 61107
MLS# 202606715Listed by: BEST REALTY - Open Sun, 11am to 1pmNew
 $999,000Active4 beds 5 baths6,437 sq. ft.
6871 Montague Road, ROCKFORD, IL 61102
MLS# 202606716Listed by: REAL BROKER, LLC - New
 $200,000Active3 beds 1 baths1,996 sq. ft.
2114 Rural Street, Rockford, IL 61107
MLS# 12791132Listed by: RE/MAX OF ROCK VALLEY - New
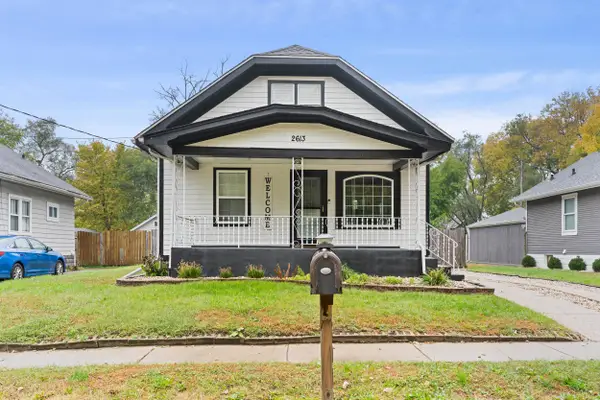 $170,000Active3 beds 2 baths
2613 S 6th Street, ROCKFORD, IL 61109
MLS# 202606703Listed by: EXP REALTY


Protect your home and budget from life's surprises with an Assurant Home Warranty, backed by a partner that supports you through every step of homeownership. Explore Plans.
©2026 Century 21 Real Estate LLC. All rights reserved. CENTURY 21®, the CENTURY 21 Logo and C21® are service marks owned by Century 21 Real Estate LLC. Century 21 Real Estate LLC fully supports the principles of the Fair Housing Act and the Equal Opportunity Act. Each office is independently owned and operated. Listing information is deemed reliable but not guaranteed accurate.