
1625 SHILOH Road, Rockford, IL 61107
Local realty services provided by:CENTURY 21 Affiliated
1625 SHILOH Road,Rockford, IL 61107
$449,000
- 4 Beds
- 3 Baths
- 3,444 sq. ft.
- Single family
- Active
Listed by: vickie krueger
Office: dickerson & nieman
MLS#:202606956
Source:IL_RAAR
Price summary
- Price:$449,000
- Price per sq. ft.:$130.37
About this home
Beautiful updated 2 story on a private wooded 1 acre lot. New kitchen with hickory cabinets, quartz counters, SS appliances, gas cooktop w/pot filler overlooks family room w/WB fireplace. Formal dining room & living room w/volume ceilings, hardwood floors. Primary bedroom is spacious w/huge walk-in closet (21x7) that also features 2nd floor laundry. Primary bath w/vanity w/bamboo counters, huge shower, hardwood floors. Generous 2nd, 3rd & 4th bedrooms all w/hardwood floors. Guest bath w/granite topped vanity. Finished LL w/egress window. New roof. Beautiful & private yard w/patio & hot tub, firepit, mature landscaping.
Contact an agent
Home facts
- Listing ID #:202606956
- Added:1 day(s) ago
- Updated:November 05, 2026 at 02:10 PM
Rooms and interior
- Bedrooms:4
- Total bathrooms:3
- Full bathrooms:2
- Half bathrooms:1
- Dining Description:On Main Level
- Kitchen Description:Dishwasher, Disposal, Gas Range, Microwave, Refrigerator, Stove/Cooktop, Sump Pump, Water Softener
- Bedroom Description:Master Bedroom On Upper Level
- Basement Description:Full
- Living area:3,444 sq. ft.
Heating and cooling
- Cooling:Central Air
- Heating:Forced Air, Natural Gas
- Central air:Yes
Structure and exterior
- Roof:Shingle
- Building area:3,444 sq. ft.
- Lot area:0.97 Acres
- Construction Materials:Brick/Stone, Wood
- Exterior Features:Deck, Partial Exposure, Patio-Brick Paver
- Levels:2 Story
Schools
- High school:District 205-RFD
- Middle school:District 205-RFD
- Elementary school:District 205-RFD
Utilities
- Water:City/Community
- Sewer:City/Community
Finances and disclosures
- Price:$449,000
- Price per sq. ft.:$130.37
Features and amenities
- Appliances:Dishwasher, Microwave, Refrigerator, Stove/Cooktop, Sump Pump, Washer, Water Softener
- Laundry features:Dryer, Laundry 2Nd Floor, Washer
- Amenities:Deck, Fire-Pit/Fireplace, Gas Water Heater, Hot Tub Or Sauna, Laundry 2Nd Floor, Lower Level Finished Space, Partial Exposure
Parking
- Garage spaces:2.5
New listings near 1625 SHILOH Road
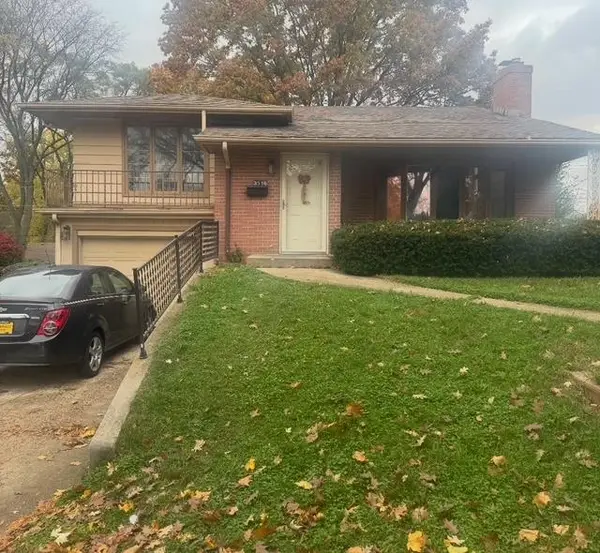 $230,000Pending4 beds 3 baths2,081 sq. ft.
3516 Rural, ROCKFORD, IL 61107
MLS# 202607007Listed by: PAYNE REALTY- New
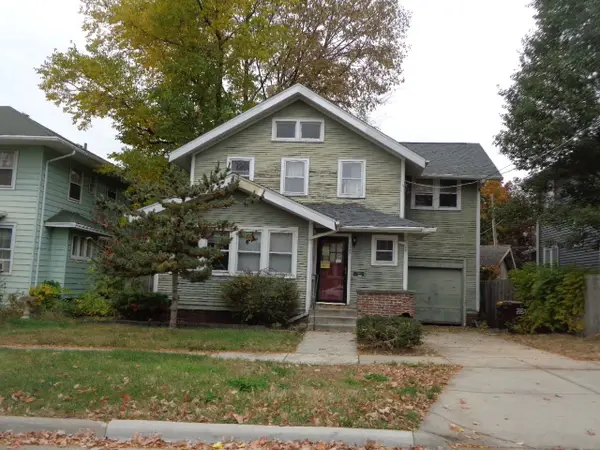 $119,900Active3 beds 2 baths1,753 sq. ft.
1332 Post Avenue, Rockford, IL 61103
MLS# 12797260Listed by: KELLER WILLIAMS REALTY SIGNATURE
- New
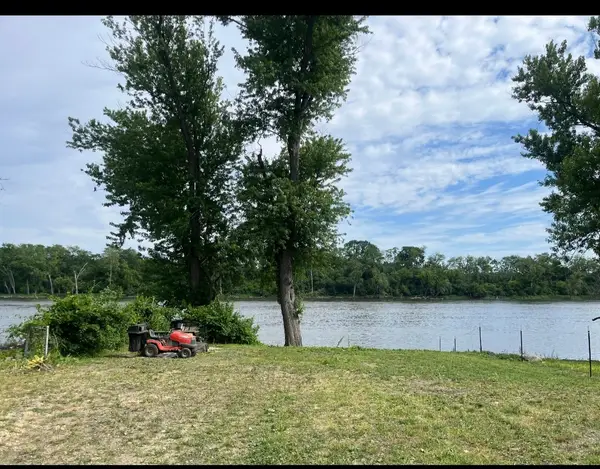 $65,000Active0 Acres
10314 Silver Creek Road, Rockford, IL 61102
MLS# 12801650Listed by: COLDWELL BANKER REALTY - New
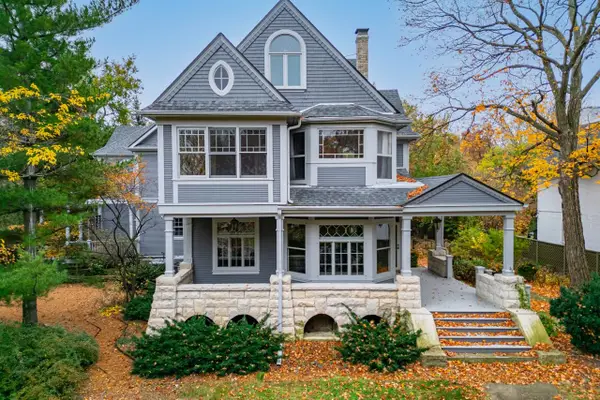 $795,000Active5 beds 6 baths8,867 sq. ft.
1201 BROWN HILLS Road, ROCKFORD, IL 61107
MLS# 202607002Listed by: DICKERSON & NIEMAN - New
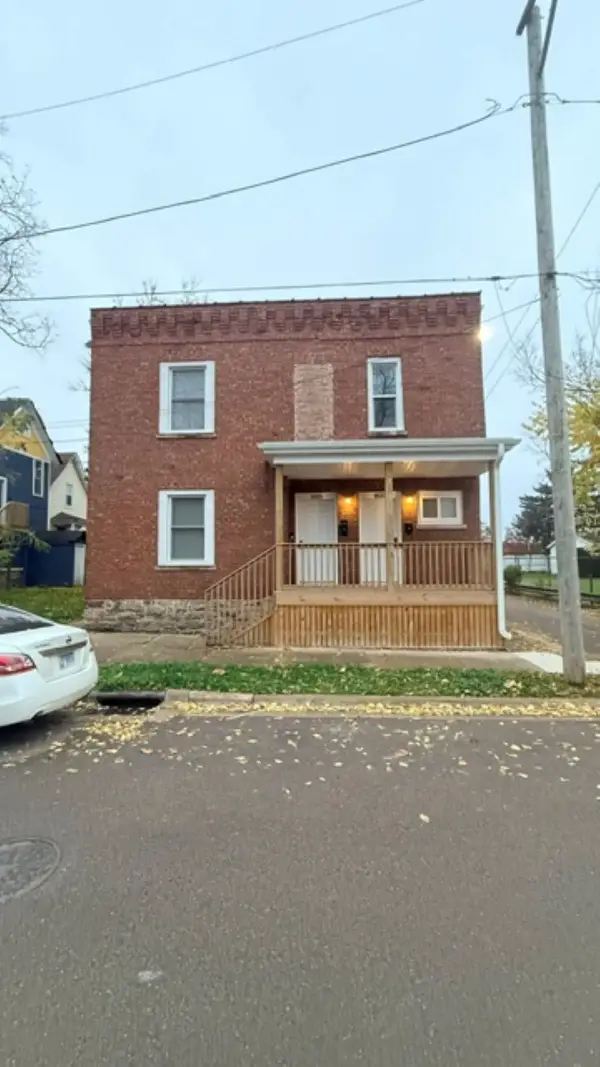 $219,000Active-- beds -- baths2,100 sq. ft.
1035 CROSBY Street, ROCKFORD, IL 61107
MLS# 202607001Listed by: KINGDOM REALTY & PROPERTY MANAGEMENT - New
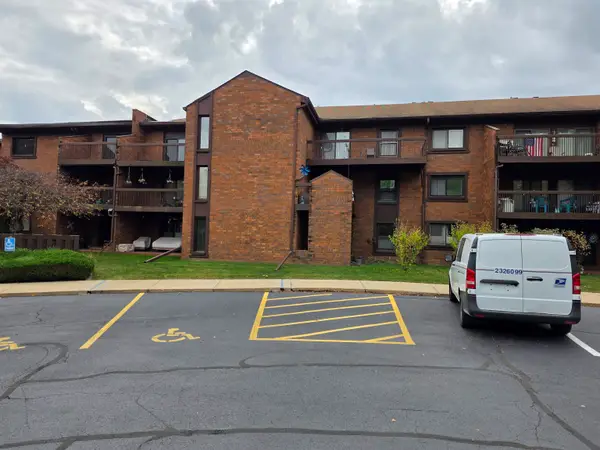 $109,000Active1 beds 1 baths808 sq. ft.
2929 Sunnyside Drive, ROCKFORD, IL 61114
MLS# 202606995Listed by: KEY REALTY, INC - New
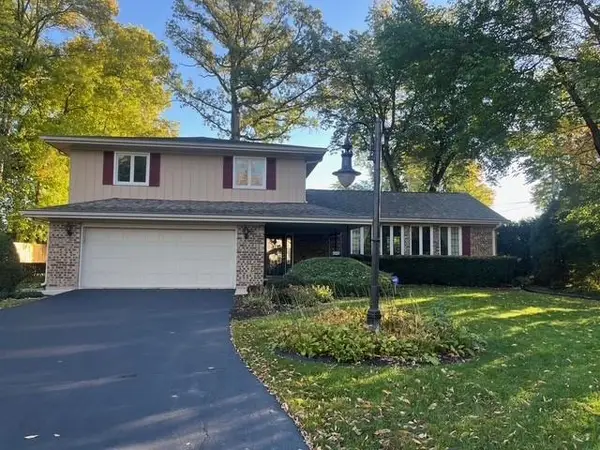 $349,900Active4 beds 3 baths2,599 sq. ft.
3223 CARDAMON Court, ROCKFORD, IL 61114
MLS# 202606996Listed by: BR PROPERTIES, INC. 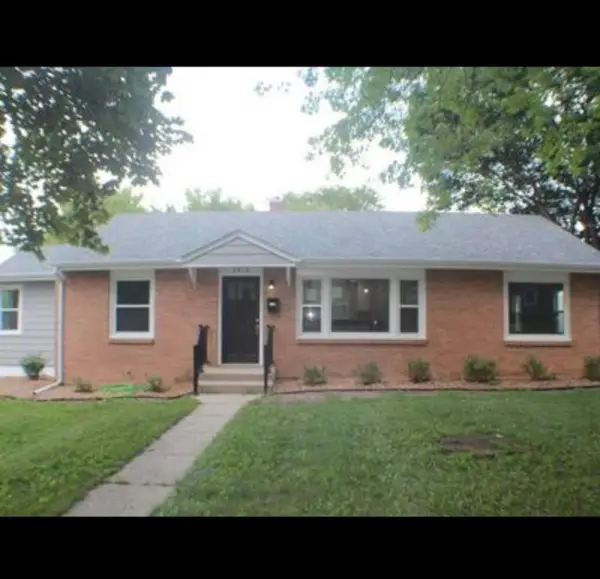 $215,000Pending3 beds 2 baths1,341 sq. ft.
2816 12th Avenue, ROCKFORD, IL 61108
MLS# 202606973Listed by: SMART HOME REALTY- New
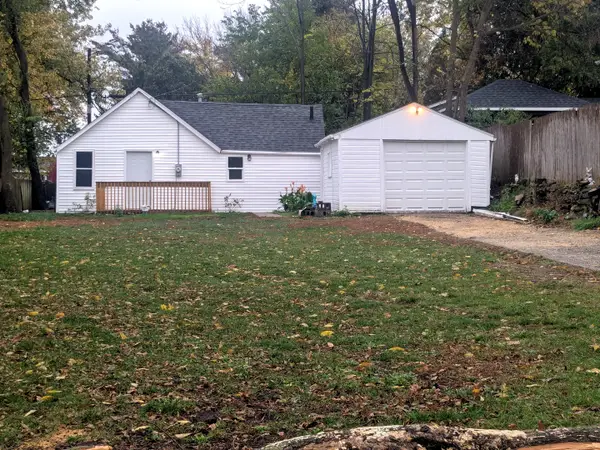 $99,900Active2 beds 1 baths606 sq. ft.
1646 Johnson Avenue, Rockford, IL 61109
MLS# 12800207Listed by: STURTEVANT 2K REAL ESTATE LLC - New
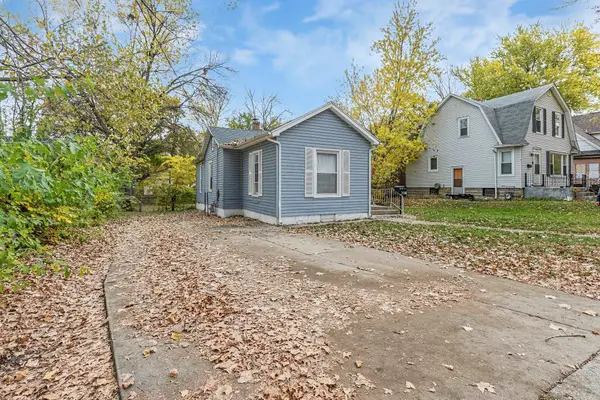 $109,900Active3 beds 1 baths756 sq. ft.
1308 Benton Street, ROCKFORD, IL 61107
MLS# 202606966Listed by: SMART HOME REALTY


Protect your home and budget from life's surprises with an Assurant Home Warranty, backed by a partner that supports you through every step of homeownership. Explore Plans.
©2026 Century 21 Real Estate LLC. All rights reserved. CENTURY 21®, the CENTURY 21 Logo and C21® are service marks owned by Century 21 Real Estate LLC. Century 21 Real Estate LLC fully supports the principles of the Fair Housing Act and the Equal Opportunity Act. Each office is independently owned and operated. Listing information is deemed reliable but not guaranteed accurate.