
1695 DIVINE Drive, Rockford, IL 61107
Local realty services provided by:CENTURY 21 Affiliated
1695 DIVINE Drive,Rockford, IL 61107
$584,900
- 5 Beds
- 4 Baths
- 3,964 sq. ft.
- Single family
- Pending
Listed by: danielle powers
Office: dickerson & nieman
MLS#:202604446
Source:IL_RAAR
Price summary
- Price:$584,900
- Price per sq. ft.:$147.55
About this home
Welcome to this immaculate, one of a kind home, that allows for generational living at its best! The stunning brick front, beautiful landscaping & exterior lighting, wow you before you even enter the home. Upon entering, your eyes are immediately drawn to the soaring ceilings, adorned by dazzling chandeliers & light fixtures. Neutral updated flooring & paint runs throughout, to be the perfect fresh slate for its new owner to add their personal touches. A formal dining room leads way to a large open family room and kitchen w/eat in area. Added touches include a gas fireplace and glass sliders overlooking your deck and back yard. The kitchen boasts navy blue cabinets, quartz countertops & backsplash,2 tier island, ss appliances, and double wall ovens. Just through the kitchen you'll find an elegant formal living room with floor to ceiling windows & custom window treatments. The main floor primary bedroom is perfection, with tray ceilings, large walk in closet, jacuzzi tub, double vanity and separate shower. The main floor is completed by a convenient laundry room and half bath. A beautiful staircase with iron balusters, guides you to the upper level. There, you will find 3 generous sized bedrooms, 2 of which have walk in closets, and one full bath. The basement is an excellent space, unique to this home. A full 2nd living space includes an updated kitchen w/quartz countertops, island and ss appliances. Additionally, there's an open living/dining room, gym area ,bedroom w/egress, flex room and full bath. This basement comes with the same exceptional quality as the rest of the home. The meticulous 3 car garage has an epoxy coated floor. With it's desirable location and every detail of this home, thoughtfully updated, don't miss the opportunity to make this one your own!...
Contact an agent
Home facts
- Listing ID #:202604446
- Added:51 day(s) ago
- Updated:September 06, 2026 at 12:54 AM
Rooms and interior
- Bedrooms:5
- Total bathrooms:4
- Full bathrooms:3
- Half bathrooms:1
- Dining Description:On Main Level
- Kitchen Description:Dishwasher, Electric Range, Microwave, Refrigerator, Stove/Cooktop, Sump Pump, Wall Oven, Water Softener
- Bedroom Description:Master Bedroom On Main Level
- Basement Description:Full
- Living area:3,964 sq. ft.
Heating and cooling
- Cooling:Central Air
- Heating:Forced Air, Natural Gas
- Central air:Yes
Structure and exterior
- Roof:Shingle
- Building area:3,964 sq. ft.
- Lot area:0.32 Acres
- Construction Materials:Brick/Stone, Siding
- Exterior Features:Deck, Partial Exposure, Yard Irrigation
- Levels:2 Story
Schools
- High school:Guilford High
- Middle school:Eisenhower Middle
- Elementary school:Brookview Elementary
Utilities
- Water:City/Community
- Sewer:City/Community
Finances and disclosures
- Price:$584,900
- Price per sq. ft.:$147.55
Features and amenities
- Appliances:Dishwasher, Microwave, Refrigerator, Stove/Cooktop, Sump Pump, Wall Oven, Washer, Water Softener
- Laundry features:Dryer, Laundry 1St Floor, Washer
- Amenities:Deck, Gas Water Heater, Laundry 1St Floor, Lower Level Finished Space, Partial Exposure, Security System
Parking
- Garage spaces:3
New listings near 1695 DIVINE Drive
- New
 $170,000Active3 beds 2 baths1,750 sq. ft.
2422 Ridge Avenue, ROCKFORD, IL 61103
MLS# 202605720Listed by: KELLER WILLIAMS REALTY SIGNATURE - New
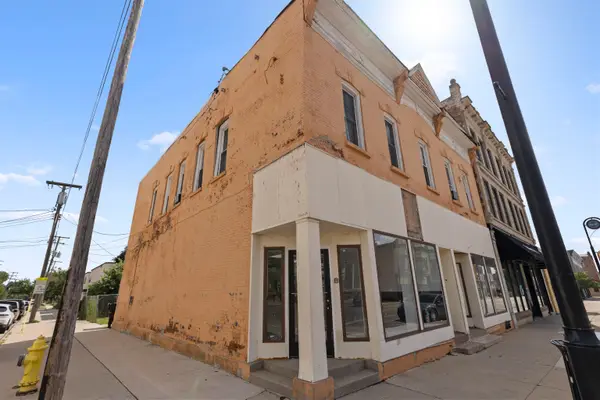 $299,900Active-- beds -- baths6,011 sq. ft.
602-608 7th Street, ROCKFORD, IL 61104
MLS# 202605722Listed by: REALTY OF AMERICA, LLC - New
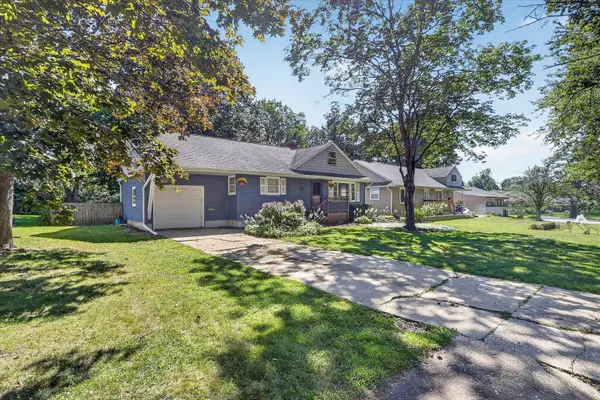 $209,900Active3 beds 2 baths1,310 sq. ft.
1617 Gorham Place, Rockford, IL 61107
MLS# 12755504Listed by: BLACK CASTLE PROPERTIES
- New
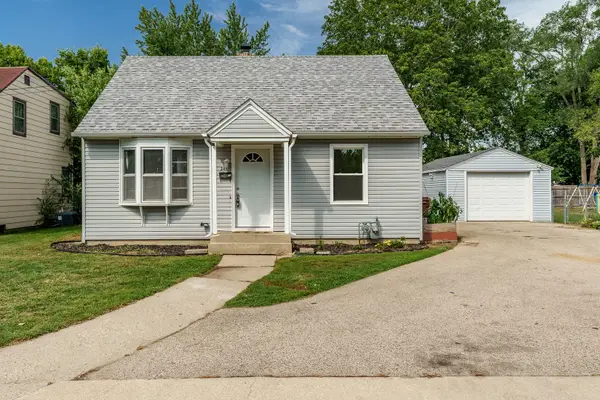 $149,900Active3 beds 1 baths912 sq. ft.
2411 Knight Avenue, Rockford, IL 61103
MLS# 12755279Listed by: DICKERSON & NIEMAN REALTORS - ROCKFORD 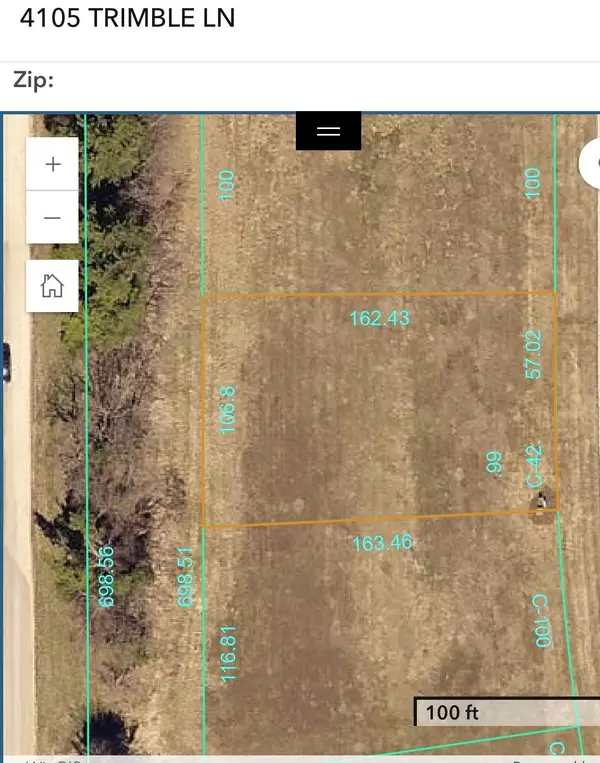 $50,000Active0.39 Acres
1405 & 1425 TRIMBLE Lane, ROCKFORD, IL 61102
MLS# 202604343Listed by: DICKERSON & NIEMAN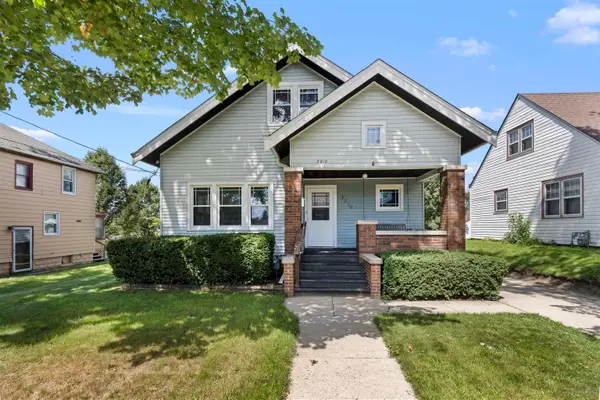 $169,900Pending5 beds 2 baths1,908 sq. ft.
2210 12th Avenue, ROCKFORD, IL 61104
MLS# 202605715Listed by: KELLER WILLIAMS REALTY SIGNATURE- New
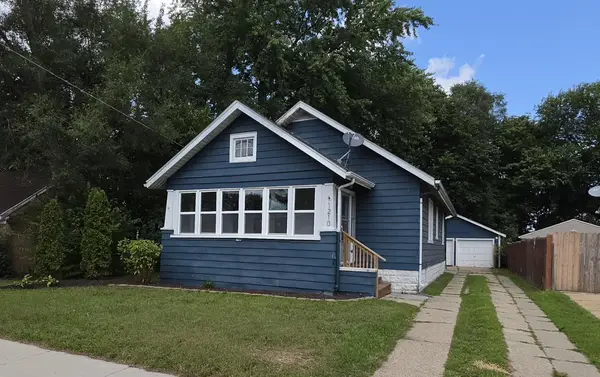 $115,000Active2 beds 1 baths934 sq. ft.
1210 22nd Avenue, ROCKFORD, IL 61104
MLS# 202605713Listed by: DICKERSON & NIEMAN - New
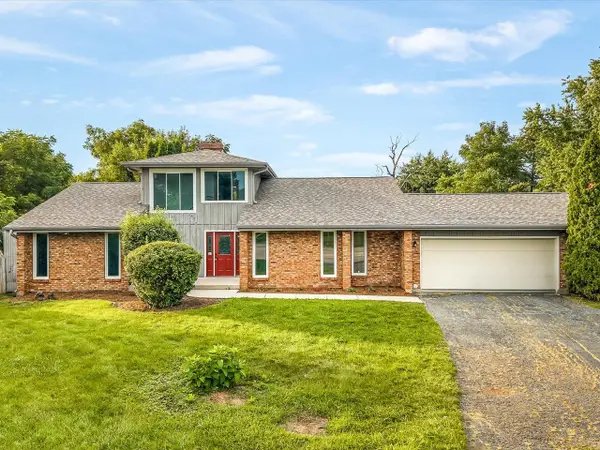 $315,000Active3 beds 2 baths2,578 sq. ft.
6022 Fireside Drive, ROCKFORD, IL 61114
MLS# 202605708Listed by: KELLER WILLIAMS REALTY SIGNATURE - New
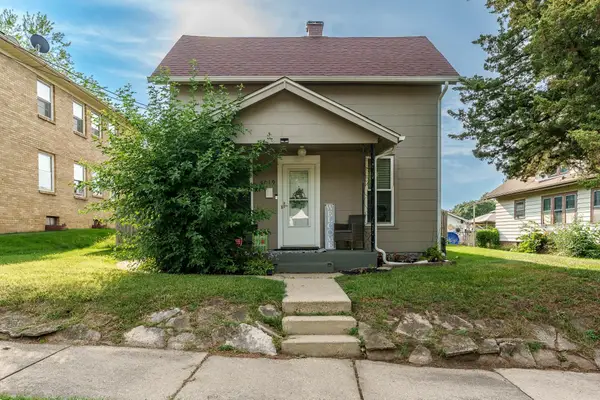 $140,000Active2 beds 1 baths1,109 sq. ft.
1019 17th Street, ROCKFORD, IL 61104
MLS# 202605705Listed by: KELLER WILLIAMS REALTY SIGNATURE - New
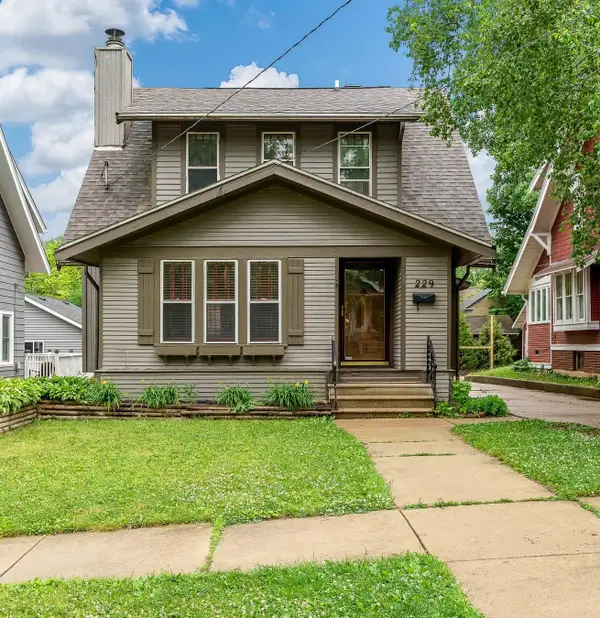 $200,000Active3 beds 2 baths2,035 sq. ft.
229 N Gardiner Avenue, ROCKFORD, IL 61107
MLS# 202605699Listed by: KELLER WILLIAMS REALTY SIGNATURE


Protect your home and budget from life's surprises with an Assurant Home Warranty, backed by a partner that supports you through every step of homeownership. Explore Plans.
©2026 Century 21 Real Estate LLC. All rights reserved. CENTURY 21®, the CENTURY 21 Logo and C21® are service marks owned by Century 21 Real Estate LLC. Century 21 Real Estate LLC fully supports the principles of the Fair Housing Act and the Equal Opportunity Act. Each office is independently owned and operated. Listing information is deemed reliable but not guaranteed accurate.