
1712 Carney Avenue, Rockford, IL 61103
Local realty services provided by:CENTURY 21 Affiliated
1712 Carney Avenue,Rockford, IL 61103
$119,900
- 3 Beds
- 1 Baths
- 1,927 sq. ft.
- Single family
- Active
Listed by: jesse dabson
Office: key realty, inc
MLS#:202603840
Source:IL_RAAR
Price summary
- Price:$119,900
- Price per sq. ft.:$62.22
About this home
Whether you're looking for your next home or a great investment opportunity, this versatile 3-bedroom property offers flexible living space and plenty of potential. Conveniently located, this move-in-ready home features a practical floor plan designed to accommodate a variety of living arrangements. The spacious eat-in kitchen provides abundant cabinet and counter space with plenty of room for dining, making it the heart of the home for everyday meals and entertaining. The main floor includes one bedroom and a full bathroom featuring an accessible shower. The home is currently configured with accessibility features that may be valuable to future owners, while offering flexibility for a variety of needs and preferences. Upstairs, you'll find two additional bedrooms along with a separate office that is ideal for working from home, hobbies, a study area, or additional flex space. The thoughtful layout provides room to spread out while maintaining comfortable living areas throughout. Step outside to enjoy the deck overlooking a large backyard with ample space for outdoor entertaining, gardening, recreation, or future landscaping ideas. Whether you're hosting gatherings or simply relaxing outdoors, the backyard offers endless possibilities. Sold "As-Is"...
Contact an agent
Home facts
- Listing ID #:202603840
- Added:10 day(s) ago
- Updated:July 07, 2026 at 12:55 AM
Rooms and interior
- Bedrooms:3
- Total bathrooms:1
- Full bathrooms:1
- Dining Description:On Main Level
- Kitchen Description:Dishwasher, Electric Range, Refrigerator, Stove/Cooktop
- Bedroom Description:Master Bedroom On Main Level
- Basement Description:Full
- Living area:1,927 sq. ft.
Heating and cooling
- Heating:Forced Air
Structure and exterior
- Roof:Shingle
- Building area:1,927 sq. ft.
- Lot area:0.17 Acres
- Construction Materials:Siding
- Exterior Features:Deck, Fenced Yard
- Levels:2 Story
Schools
- High school:Guilford High
- Middle school:West Middle
- Elementary school:R K Welsh Elementary
Utilities
- Water:City/Community
- Sewer:City/Community
Finances and disclosures
- Price:$119,900
- Price per sq. ft.:$62.22
Features and amenities
- Appliances:Dishwasher, Refrigerator, Stove/Cooktop, Washer
- Laundry features:Dryer, Laundry 1St Floor, Washer
- Amenities:Deck, Fenced Yard, Gas Water Heater, Laundry 1St Floor
Parking
- Garage spaces:2
New listings near 1712 Carney Avenue
- New
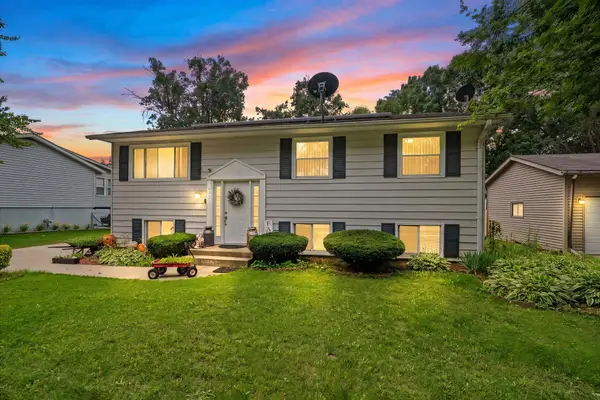 $220,000Active4 beds 2 baths2,576 sq. ft.
4327 Mayflower Avenue, ROCKFORD, IL 61109
MLS# 202604067Listed by: KELLER WILLIAMS REALTY SIGNATURE - New
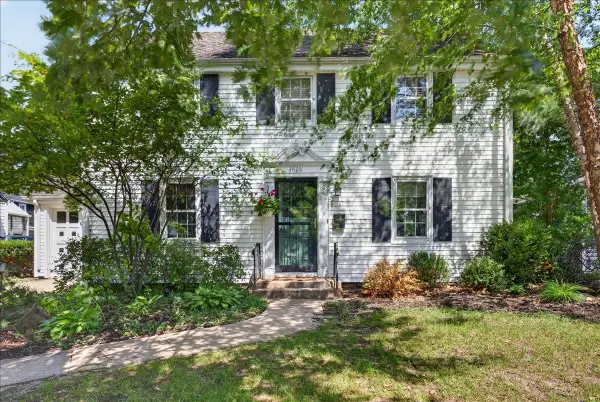 $175,000Active3 beds 2 baths1,838 sq. ft.
1615 Carney Avenue, ROCKFORD, IL 61103
MLS# 202604072Listed by: KELLER WILLIAMS REALTY SIGNATURE - New
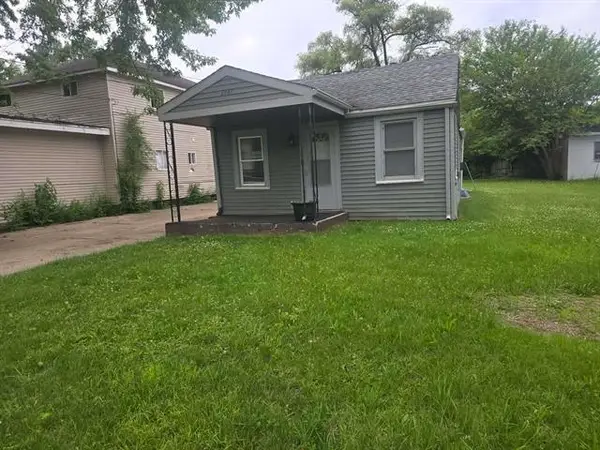 $125,000Active2 beds 1 baths720 sq. ft.
2641 Marshall Street, Rockford, IL 61109
MLS# 12696329Listed by: REALTY OF AMERICA, LLC
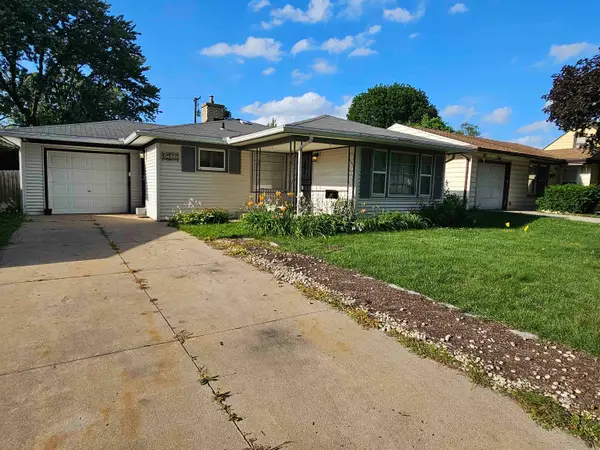 $130,000Pending2 beds 1 baths1,321 sq. ft.
1911 Loomis Street, ROCKFORD, IL 61102
MLS# 202604054Listed by: BERKSHIRE HATHAWAY HOMESERVICES CROSBY STARCK RE- New
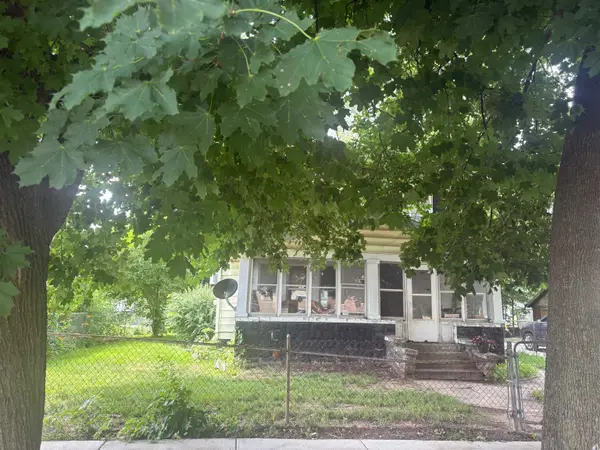 $50,000Active3 beds 2 baths1,458 sq. ft.
1526 Chestnut Street, ROCKFORD, IL 61102
MLS# 202604050Listed by: GAMBINO REALTORS - New
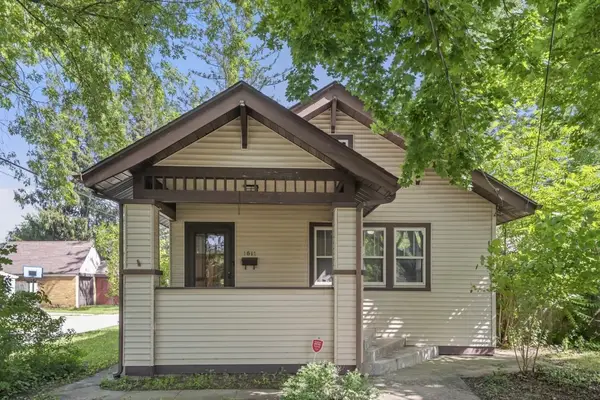 $149,999Active2 beds 2 baths1,218 sq. ft.
1611 YONGE Street, ROCKFORD, IL 61103
MLS# 202604053Listed by: DICKERSON & NIEMAN - New
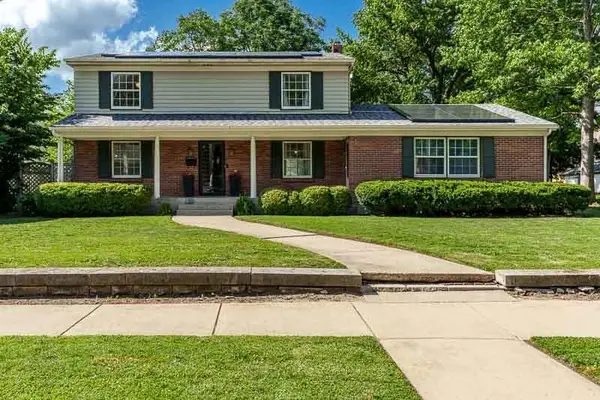 $259,000Active4 beds 3 baths2,088 sq. ft.
1518 Harlem Boulevard, ROCKFORD, IL 61103
MLS# 202604047Listed by: GAMBINO REALTORS - New
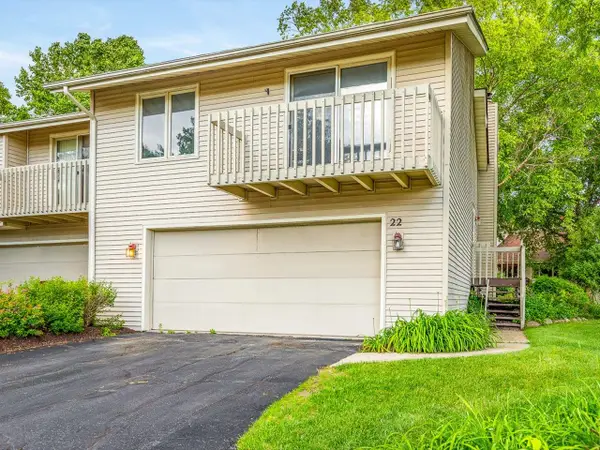 $175,000Active2 beds 2 baths1,367 sq. ft.
4685 High point #22 Drive, ROCKFORD, IL 61114
MLS# 202604039Listed by: KELLER WILLIAMS REALTY SIGNATURE - New
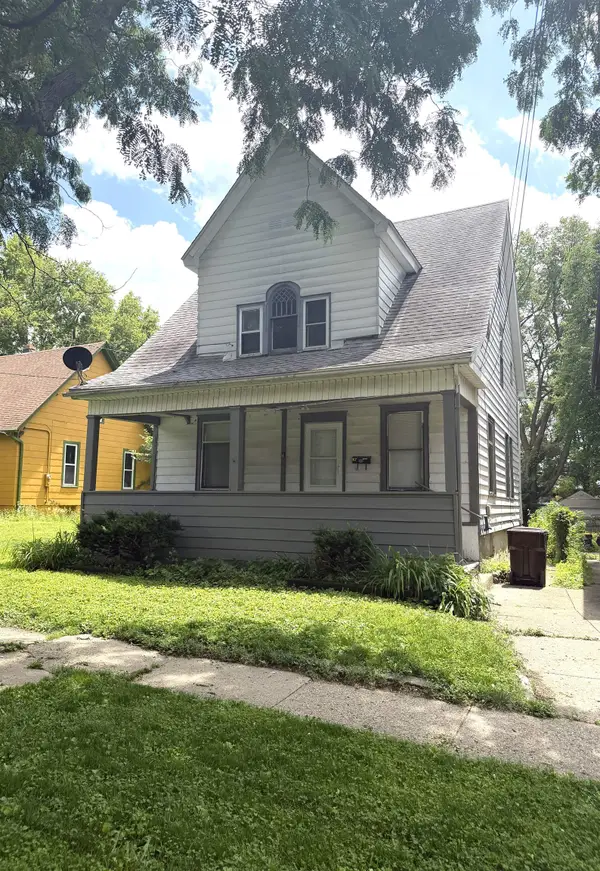 $95,000Active3 beds 2 baths1,365 sq. ft.
1219 CROSBY Street, ROCKFORD, IL 61107
MLS# 202604040Listed by: DICKERSON & NIEMAN - New
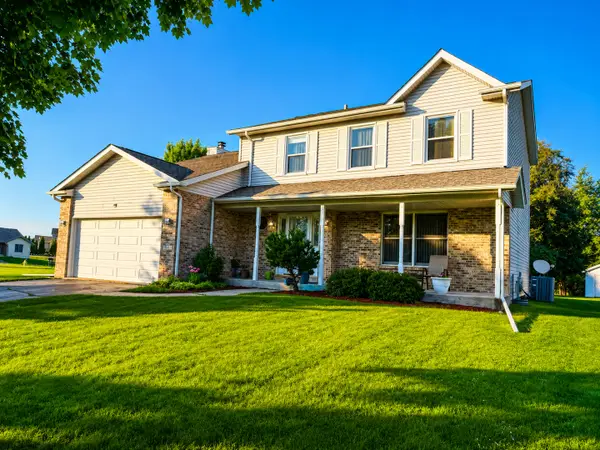 $269,000Active4 beds 3 baths2,052 sq. ft.
3611 Merriott Drive, Rockford, IL 61101
MLS# 12688684Listed by: EPIQUE REALTY INC


Protect your home and budget from life's surprises with an Assurant Home Warranty, backed by a partner that supports you through every step of homeownership. Explore Plans.
©2026 Century 21 Real Estate LLC. All rights reserved. CENTURY 21®, the CENTURY 21 Logo and C21® are service marks owned by Century 21 Real Estate LLC. Century 21 Real Estate LLC fully supports the principles of the Fair Housing Act and the Equal Opportunity Act. Each office is independently owned and operated. Listing information is deemed reliable but not guaranteed accurate.