1818 Cumberland Street, Rockford, IL 61103
Local realty services provided by:CENTURY 21 Affiliated
1818 Cumberland Street,Rockford, IL 61103
$147,500
- 3 Beds
- 2 Baths
- 2,012 sq. ft.
- Single family
- Active
Listed by: mary maxted
Office: keller williams realty signature
MLS#:202605683
Source:IL_RAAR
Price summary
- Price:$147,500
- Price per sq. ft.:$73.31
About this home
A classic home filled with character and possibilities! This charming 1920s two-story residence offers approximately 1774 square feet of living space, plus a 240 sq. ft. recreation room and half bath in the basement. You will appreciate the period character that shines throughout, with an entry hall, tall ceilings, wood floors (beneath carpeting), and abundant built-ins. The main level features a spacious living room with a wood-burning fireplace and huge picture window, a separate dining room, and a European-style kitchen with a comfortable breakfast area surrounded by windows and views of the fenced backyard. Upstairs, you will find additional built-ins, more wood floors, generous storage, three spacious bedrooms, and an enclosed porch with a variety of potential uses. A walk-up attic provides additional storage, while the basement's large recreation room offers flexible space for hobbies, entertaining, or everyday living. Several important exterior improvements have been completed in the last 5-6 years, including a new roof, siding and gutters, and the chimney has been completely re-tuckpointed. For buyers who appreciate older homes and the opportunity to personalize a property, this residence offers a wonderful canvas. With its generous space, original character, and established features, it is ready for its next owner to bring their own ideas, vision, and creativity to make it uniquely your own! Sold AS IS....
Contact an agent
Home facts
- Listing ID #:202605683
- Added:1 day(s) ago
- Updated:September 08, 2026 at 07:45 PM
Rooms and interior
- Bedrooms:3
- Total bathrooms:2
- Full bathrooms:1
- Half bathrooms:1
- Dining Description:On Main Level
- Kitchen Description:Gas Range
- Bedroom Description:Master Bedroom On Upper Level
- Basement Description:Full
- Living area:2,012 sq. ft.
Heating and cooling
- Cooling:Window Unit
- Heating:Hot Water/Steam
Structure and exterior
- Roof:Shingle
- Building area:2,012 sq. ft.
- Lot area:0.17 Acres
- Construction Materials:Siding
- Exterior Features:Fenced Yard, Porch Enclosed
- Levels:2 Story
Schools
- High school:Guilford High
- Middle school:West Middle
- Elementary school:R K Welsh Elementary
Utilities
- Water:City/Community
- Sewer:City/Community
Finances and disclosures
- Price:$147,500
- Price per sq. ft.:$73.31
Features and amenities
- Appliances:Washer
- Laundry features:Dryer, Laundry Basement, Washer
- Amenities:Fenced Yard, Gas Water Heater, Lower Level Finished Space
Parking
- Garage spaces:2
New listings near 1818 Cumberland Street
- New
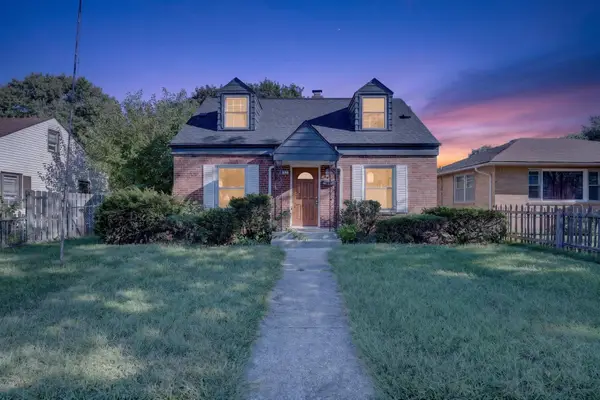 $179,900Active4 beds 1 baths1,178 sq. ft.
2917 Lawndale Avenue, ROCKFORD, IL 61101
MLS# 202605674Listed by: KELLER WILLIAMS REALTY SIGNATURE - New
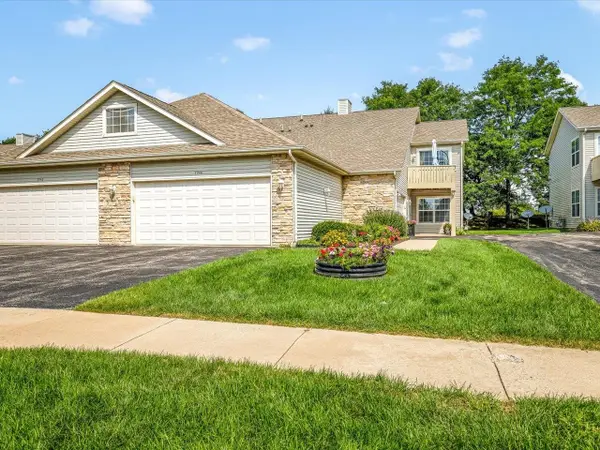 $170,000Active2 beds 2 baths1,203 sq. ft.
7944 ROYAL OAKS Road, ROCKFORD, IL 61107
MLS# 202605676Listed by: DICKERSON & NIEMAN - New
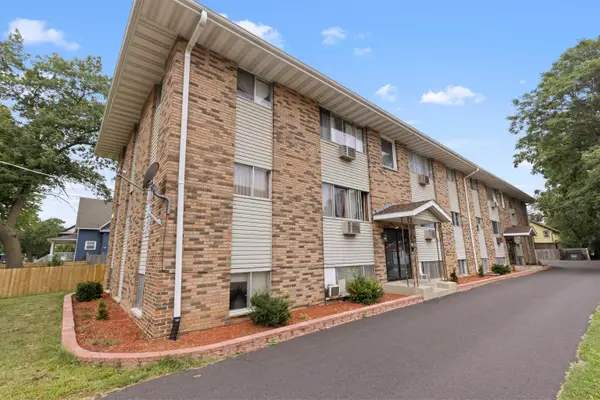 $950,000Active-- beds -- baths9,636 sq. ft.
1226 17th Avenue, ROCKFORD, IL 61104
MLS# 202605681Listed by: KELLER WILLIAMS REALTY SIGNATURE - New
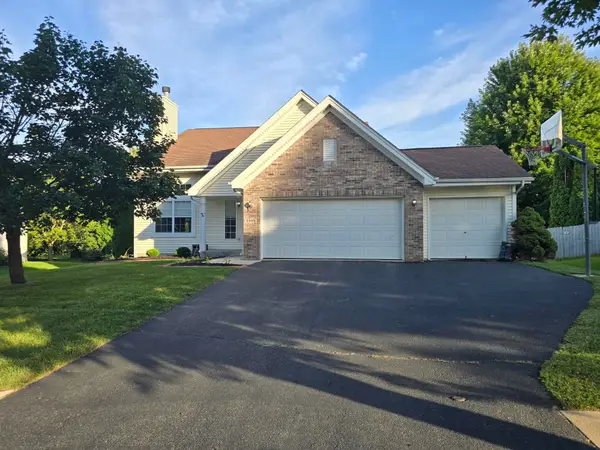 $330,000Active4 beds 3 baths2,522 sq. ft.
6585 SONOMA, ROCKFORD, IL 61114
MLS# 202605664Listed by: DICKERSON & NIEMAN - New
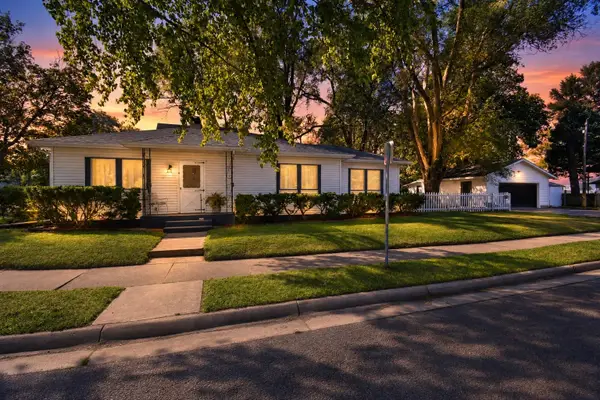 $165,000Active3 beds 1 baths1,076 sq. ft.
2030 Huffman Boulevard, ROCKFORD, IL 61103
MLS# 202605666Listed by: SMART HOME REALTY - New
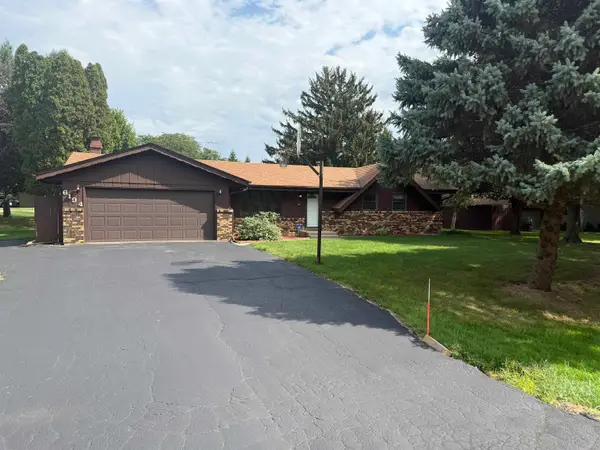 $265,000Active3 beds 2 baths1,764 sq. ft.
6194 Abington Drive, ROCKFORD, IL 61109
MLS# 202605670Listed by: BERKSHIRE HATHAWAY HOMESERVICES CROSBY STARCK RE - New
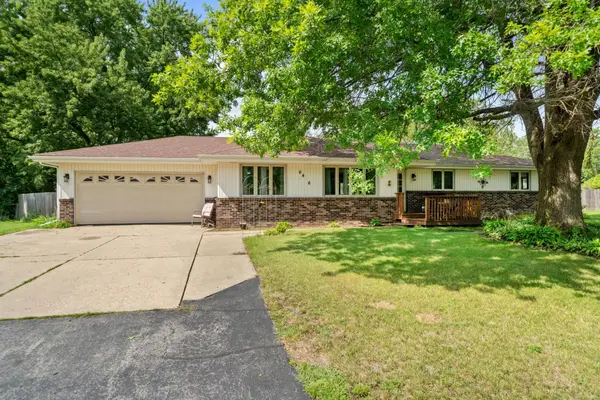
 $250,000Active3 beds 3 baths2,648 sq. ft.
6426 Dandbridge Boulevard, ROCKFORD, IL 61103
MLS# 202605662Listed by: CENTURY 21 AFFILIATED - New
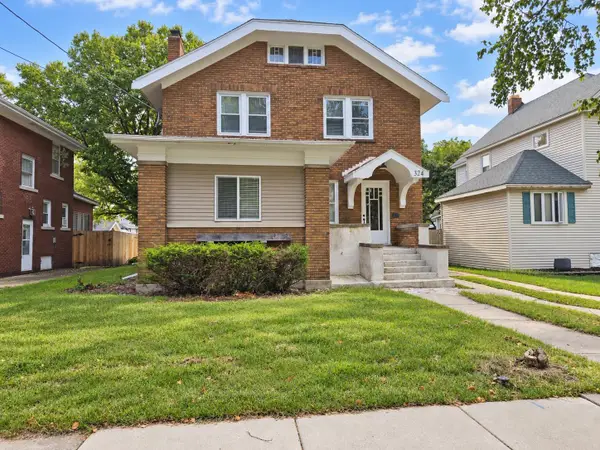 $220,000Active4 beds 2 baths2,232 sq. ft.
324 Paris Avenue, ROCKFORD, IL 61107
MLS# 202605660Listed by: GAMBINO REALTORS - New
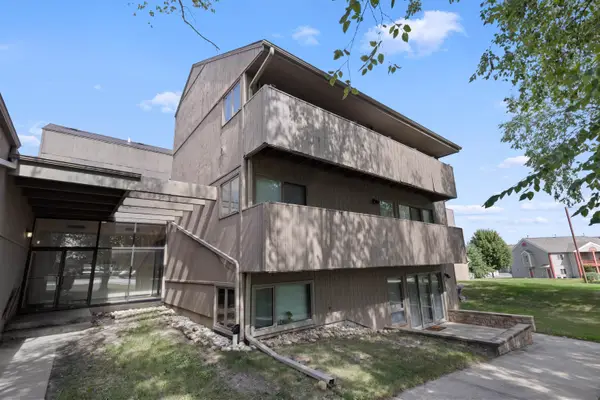 $150,000Active3 beds 2 baths1,080 sq. ft.
218 Bienterra Trail, ROCKFORD, IL 61107
MLS# 202605658Listed by: KELLER WILLIAMS REALTY SIGNATURE


Protect your home and budget from life's surprises with an Assurant Home Warranty, backed by a partner that supports you through every step of homeownership. Explore Plans.
©2026 Century 21 Real Estate LLC. All rights reserved. CENTURY 21®, the CENTURY 21 Logo and C21® are service marks owned by Century 21 Real Estate LLC. Century 21 Real Estate LLC fully supports the principles of the Fair Housing Act and the Equal Opportunity Act. Each office is independently owned and operated. Listing information is deemed reliable but not guaranteed accurate.