2917 Lawndale Avenue, Rockford, IL 61101
Local realty services provided by:CENTURY 21 Affiliated
2917 Lawndale Avenue,Rockford, IL 61101
$179,900
- 4 Beds
- 1 Baths
- 1,178 sq. ft.
- Single family
- Active
Listed by: fidel batres
Office: keller williams realty signature
MLS#:202605674
Source:IL_RAAR
Price summary
- Price:$179,900
- Price per sq. ft.:$152.72
About this home
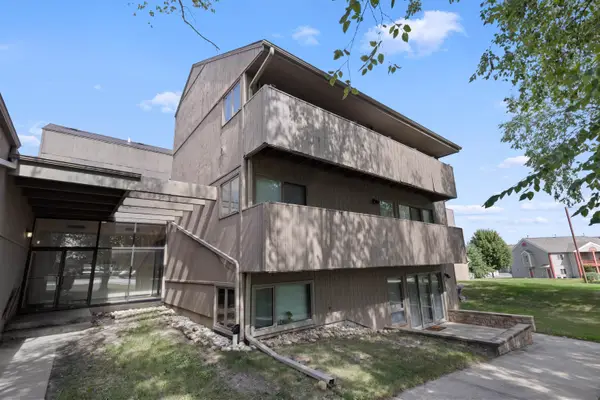
This well-maintained 4-bedroom, 1-bathroom 1.5-story home offers comfortable living space, thoughtful updates, and plenty of charm. Two bedrooms are conveniently located on the main floor, with two additional bedrooms upstairs, each offering generous closet space. Hardwood floors run throughout the home, adding warmth and character. The spacious kitchen features stainless-steel appliances and a subway tile backsplash, providing plenty of room for cooking and entertaining. The bathroom has been refreshed with an updated vanity and fixtures. A washer and dryer are included in the basement for added convenience. Outside, enjoy a nice-sized backyard with room to relax, play, or entertain, along with a 2-car garage for parking and storage. The roof was updated in 2026, giving buyers added peace of mind. Located in Rockford, you'll be close to shopping, dining, parks, schools, and everyday conveniences, with easy access to major roads for commuting around the area. Enjoy the best of city living with a variety of recreation, entertainment, and local amenities nearby. Schedule your showing today!...
Contact an agent
Home facts
- Listing ID #:202605674
- Added:1 day(s) ago
- Updated:September 08, 2026 at 07:45 PM
Rooms and interior
- Bedrooms:4
- Total bathrooms:1
- Full bathrooms:1
- Dining Description:On Main Level
- Kitchen Description:Gas Range, Microwave, Refrigerator, Stove/Cooktop
- Bedroom Description:Master Bedroom On Upper Level
- Basement Description:Full
- Living area:1,178 sq. ft.
Heating and cooling
- Cooling:Central Air
- Heating:Forced Air
- Central air:Yes
Structure and exterior
- Roof:Shingle
- Building area:1,178 sq. ft.
- Lot area:0.17 Acres
- Construction Materials:Siding
- Levels:1.5 Story
Schools
- High school:Guilford High
- Middle school:West Middle
- Elementary school:McIntosh Science & Tech Magnet
Utilities
- Water:City/Community
- Sewer:City/Community
Finances and disclosures
- Price:$179,900
- Price per sq. ft.:$152.72
Features and amenities
- Appliances:Microwave, Refrigerator, Stove/Cooktop, Washer
- Laundry features:Dryer, Washer
- Amenities:Gas Water Heater
Parking
- Garage spaces:2.5
New listings near 2917 Lawndale Avenue
- New
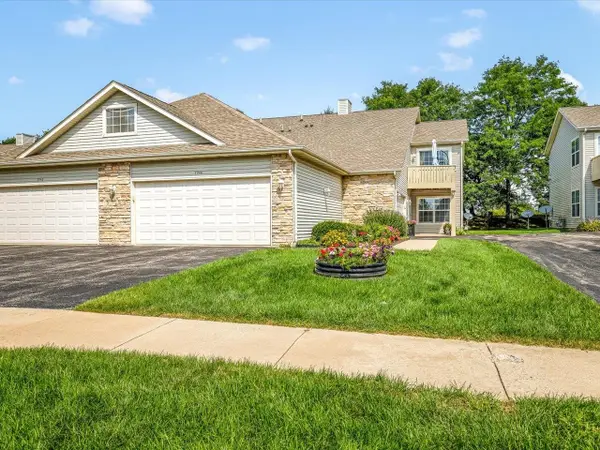 $170,000Active2 beds 2 baths1,203 sq. ft.
7944 ROYAL OAKS Road, ROCKFORD, IL 61107
MLS# 202605676Listed by: DICKERSON & NIEMAN - New
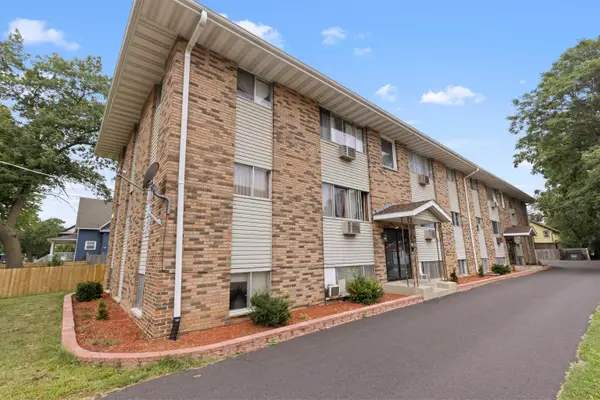 $950,000Active-- beds -- baths9,636 sq. ft.
1226 17th Avenue, ROCKFORD, IL 61104
MLS# 202605681Listed by: KELLER WILLIAMS REALTY SIGNATURE - New
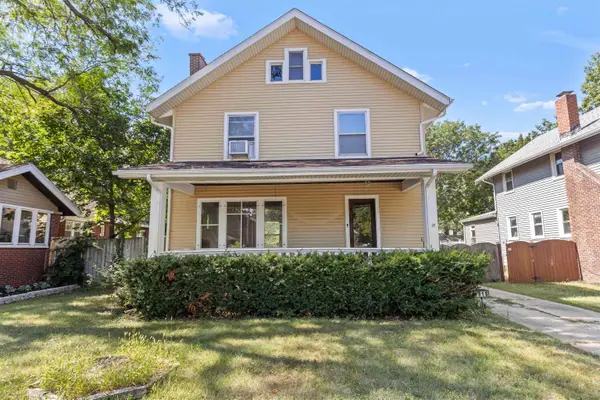 $147,500Active3 beds 2 baths2,012 sq. ft.
1818 Cumberland Street, ROCKFORD, IL 61103
MLS# 202605683Listed by: KELLER WILLIAMS REALTY SIGNATURE - New
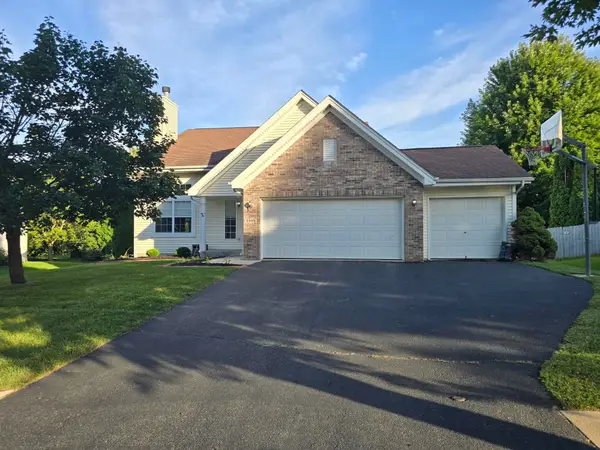 $330,000Active4 beds 3 baths2,522 sq. ft.
6585 SONOMA, ROCKFORD, IL 61114
MLS# 202605664Listed by: DICKERSON & NIEMAN - New
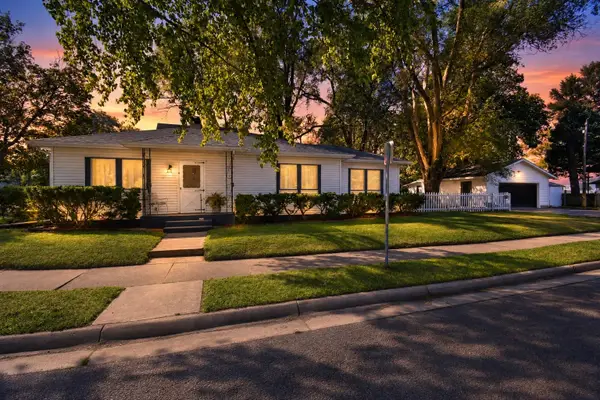 $165,000Active3 beds 1 baths1,076 sq. ft.
2030 Huffman Boulevard, ROCKFORD, IL 61103
MLS# 202605666Listed by: SMART HOME REALTY - New
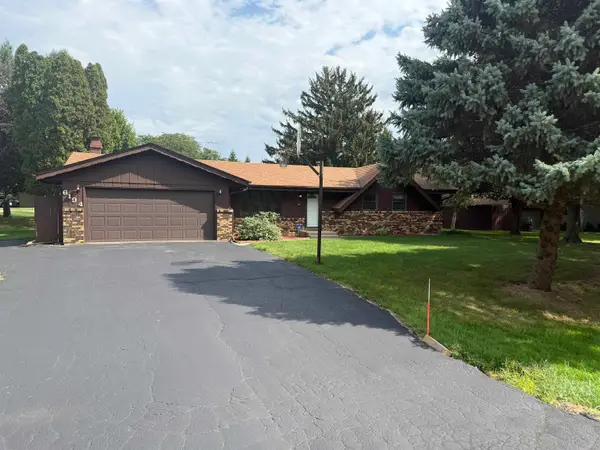 $265,000Active3 beds 2 baths1,764 sq. ft.
6194 Abington Drive, ROCKFORD, IL 61109
MLS# 202605670Listed by: BERKSHIRE HATHAWAY HOMESERVICES CROSBY STARCK RE - New
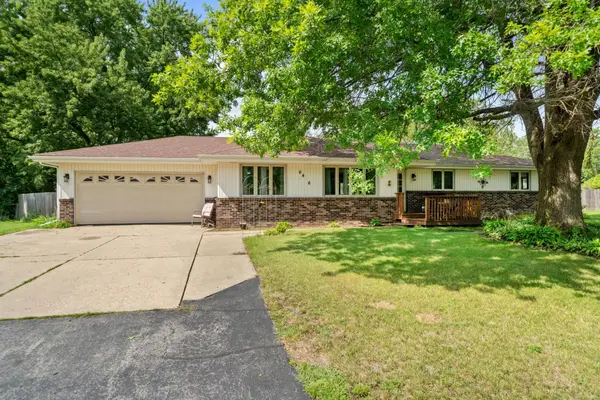
 $250,000Active3 beds 3 baths2,648 sq. ft.
6426 Dandbridge Boulevard, ROCKFORD, IL 61103
MLS# 202605662Listed by: CENTURY 21 AFFILIATED - New
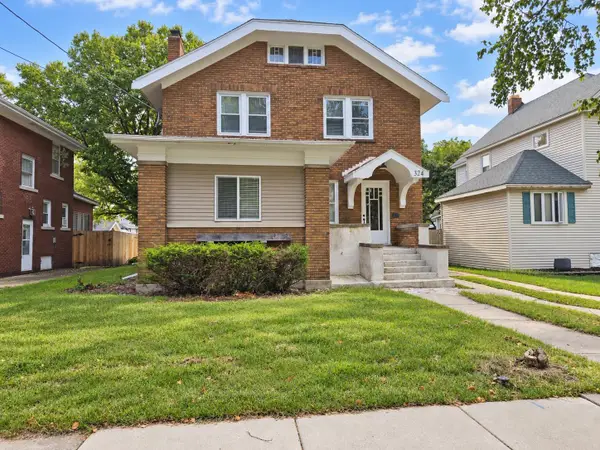 $220,000Active4 beds 2 baths2,232 sq. ft.
324 Paris Avenue, ROCKFORD, IL 61107
MLS# 202605660Listed by: GAMBINO REALTORS - New
 $150,000Active3 beds 2 baths1,080 sq. ft.
218 Bienterra Trail, ROCKFORD, IL 61107
MLS# 202605658Listed by: KELLER WILLIAMS REALTY SIGNATURE


Protect your home and budget from life's surprises with an Assurant Home Warranty, backed by a partner that supports you through every step of homeownership. Explore Plans.
©2026 Century 21 Real Estate LLC. All rights reserved. CENTURY 21®, the CENTURY 21 Logo and C21® are service marks owned by Century 21 Real Estate LLC. Century 21 Real Estate LLC fully supports the principles of the Fair Housing Act and the Equal Opportunity Act. Each office is independently owned and operated. Listing information is deemed reliable but not guaranteed accurate.