
1820 Eastmoreland Avenue, Rockford, IL 61108
Local realty services provided by:CENTURY 21 Affiliated
1820 Eastmoreland Avenue,Rockford, IL 61108
$219,000
- 3 Beds
- 2 Baths
- 1,770 sq. ft.
- Single family
- Active
Listed by: carmelina korasick
Office: heartland realty llc.
MLS#:202606795
Source:IL_RAAR
Price summary
- Price:$219,000
- Price per sq. ft.:$123.73
About this home
Beautifully maintained 3-Bedroom, 2-Bath Ranch in an established neighborhood. This charming, move-in-ready home offers over 1,700 total square feet of living space and plenty of features to love. The home showcases original hardwood floors in the living room, hallway and 3 bedrooms. A newly remodeled kitchen complete with granite countertops, stone backsplash, modern gray cabinetry, some stainless steel appliances, and updated lighting. The spacious living room features a stunning tiled fireplace, with the option for either wood-burning or gas use. The updated main-floor bathroom adds a touch of luxury with a gorgeous granite vanity, tiled shower, and heated mirror. The partially finished lower level provides even more flexibility, featuring a large rec room, a full bathroom, and two additional bonus rooms ideal for extra living space, a home office, hobbies, or storage. Enjoy the unique covered porch just off the garage, offering a wonderful setting for relaxing or entertaining in the backyard. Water Heater 2021. Furnace 2012....
Contact an agent
Home facts
- Listing ID #:202606795
- Added:1 day(s) ago
- Updated:October 25, 2026 at 05:46 PM
Rooms and interior
- Bedrooms:3
- Total bathrooms:2
- Full bathrooms:2
- Kitchen Description:Dishwasher, Disposal, Gas Range, Microwave, Refrigerator, Stove/Cooktop, Water Softener
- Bedroom Description:Master Bedroom On Main Level
- Basement Description:Full
- Living area:1,770 sq. ft.
Heating and cooling
- Cooling:Central Air
- Heating:Natural Gas
- Central air:Yes
Structure and exterior
- Roof:Shingle
- Building area:1,770 sq. ft.
- Lot area:0.22 Acres
- Architectural Style:Ranch
- Construction Materials:Siding
- Exterior Features:Patio-Brick Paver, Porch Covered
Schools
- High school:Rockford East High
- Middle school:Abraham Lincoln Middle
- Elementary school:Rolling Green
Utilities
- Water:City/Community
- Sewer:City/Community
Finances and disclosures
- Price:$219,000
- Price per sq. ft.:$123.73
Features and amenities
- Appliances:Dishwasher, Microwave, Refrigerator, Stove/Cooktop, Water Softener
- Laundry features:Laundry Basement
- Amenities:Gas Water Heater, Great Room, Lower Level Finished Space
Parking
- Garage spaces:1
New listings near 1820 Eastmoreland Avenue
- New
 $249,500Active4 beds 2 baths1,960 sq. ft.
6280 White Buck Trail, ROCKFORD, IL 61102
MLS# 202602331Listed by: KELLER WILLIAMS REALTY SIGNATURE - New
 $89,900Active3 beds 1 baths842 sq. ft.
615 Garver Avenue, Rockford, IL 61102
MLS# 12793556Listed by: RE/MAX PROPERTY SOURCE
- New
 $120,000Active2 beds 1 baths1,026 sq. ft.
610 Garver Avenue, Rockford, IL 61102
MLS# 12792010Listed by: SMART HOME REALTY - New
 $50,000Active4 beds 1 baths1,760 sq. ft.
1005 Haskell Avenue, ROCKFORD, IL 61103
MLS# 202606786Listed by: GAMBINO REALTORS - New
 $115,000Active3 beds 1 baths1,564 sq. ft.
1425 Auburn Street, ROCKFORD, IL 61103
MLS# 202606788Listed by: SMART HOME REALTY - New
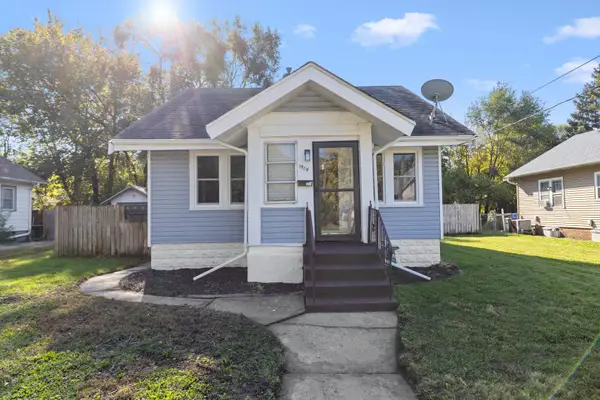 $150,000Active4 beds 2 baths1,322 sq. ft.
1919 15th Avenue, Rockford, IL 61104
MLS# 12793457Listed by: KELLER WILLIAMS REALTY SIGNATURE - New
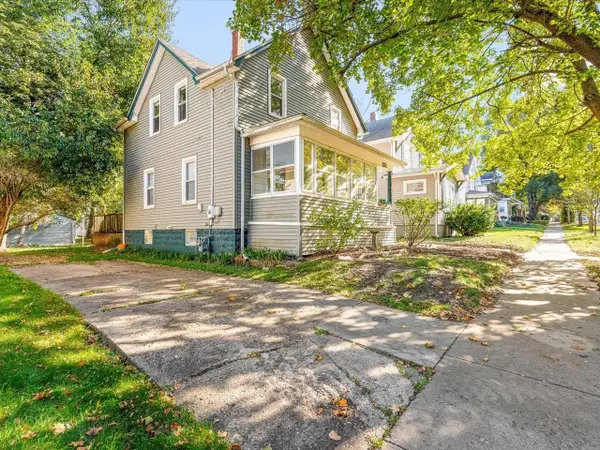 $150,000Active3 beds 2 baths1,296 sq. ft.
131 N Chicago, ROCKFORD, IL 61107
MLS# 202606783Listed by: KELLER WILLIAMS REALTY SIGNATURE - New
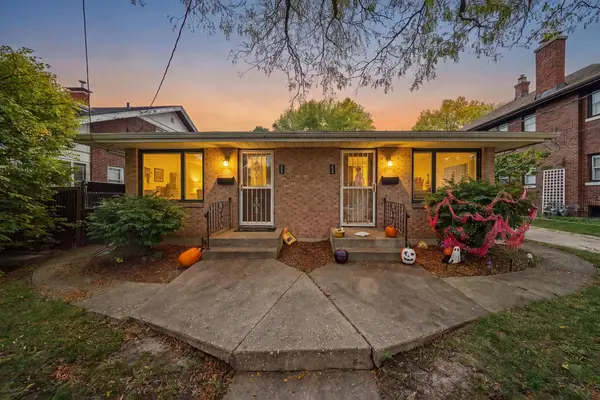 $210,000Active-- beds -- baths960 sq. ft.
224-226 Guard Street, ROCKFORD, IL 61103
MLS# 202606784Listed by: KELLER WILLIAMS REALTY SIGNATURE - New
 $119,900Active2 beds 1 baths1,218 sq. ft.
218 Euclid Avenue, Rockford, IL 61102
MLS# 12793363Listed by: KELLER WILLIAMS REALTY SIGNATURE


Protect your home and budget from life's surprises with an Assurant Home Warranty, backed by a partner that supports you through every step of homeownership. Explore Plans.
©2026 Century 21 Real Estate LLC. All rights reserved. CENTURY 21®, the CENTURY 21 Logo and C21® are service marks owned by Century 21 Real Estate LLC. Century 21 Real Estate LLC fully supports the principles of the Fair Housing Act and the Equal Opportunity Act. Each office is independently owned and operated. Listing information is deemed reliable but not guaranteed accurate.