
1905 Hancock Street, Rockford, IL 61103
Local realty services provided by:CENTURY 21 Affiliated
1905 Hancock Street,Rockford, IL 61103
$205,000
- 3 Beds
- 2 Baths
- 1,380 sq. ft.
- Single family
- Pending
Listed by: nastasia brown
Office: keller williams realty signature
MLS#:202605697
Source:IL_RAAR
Price summary
- Price:$205,000
- Price per sq. ft.:$148.55
About this home
Beautifully Updated 3-Bedroom Home in Rockford! Welcome to 1905 Hancock St.! This 3-bedroom, 1.5-bath home has been extensively updated and is move-in ready. Enjoy a refreshed interior featuring new flooring, carpet, paint, countertops, cabinets, vanities, tile, toilets, mirrors, light fixtures, windows and doors, plus a cozy fireplace. Major improvements include a new stove, microwave, water heater, A/C unit, siding, roof and gutters. With updates from top to bottom, this home offers the fresh look and peace of mind today’s buyers are looking for. Move in, unpack, and enjoy!
Contact an agent
Home facts
- Listing ID #:202605697
- Added:36 day(s) ago
- Updated:October 15, 2026 at 09:00 PM
Rooms and interior
- Bedrooms:3
- Total bathrooms:2
- Full bathrooms:1
- Half bathrooms:1
- Dining Description:On Main Level
- Kitchen Description:Dishwasher, Gas Range, Microwave, Refrigerator, Stove/Cooktop
- Bedroom Description:Master Bedroom On Main Level
- Basement Description:Full
- Living area:1,380 sq. ft.
Heating and cooling
- Cooling:Central Air
- Heating:Forced Air
- Central air:Yes
Structure and exterior
- Roof:Shingle
- Building area:1,380 sq. ft.
- Lot area:0.13 Acres
- Construction Materials:Siding
- Levels:1.5 Story
Schools
- High school:District 205-RFD
- Middle school:District 205-RFD
- Elementary school:District 205-RFD
Utilities
- Water:City/Community
- Sewer:City/Community
Finances and disclosures
- Price:$205,000
- Price per sq. ft.:$148.55
Features and amenities
- Appliances:Dishwasher, Microwave, Refrigerator, Stove/Cooktop
- Laundry features:Laundry 1St Floor
- Amenities:Gas Water Heater, Laundry 1St Floor
Parking
- Garage spaces:1
New listings near 1905 Hancock Street
- New
 $1,100Active2 beds 1 baths820 sq. ft.
2642 Hanson Street, Rockford, IL 61109
MLS# 12786485Listed by: GAMBINO REALTORS HOME BUILDERS
- New
 $180,000Active3 beds 2 baths900 sq. ft.
918 21st Avenue, ROCKFORD, IL 61104
MLS# 202606570Listed by: REALTY OF AMERICA, LLC - New
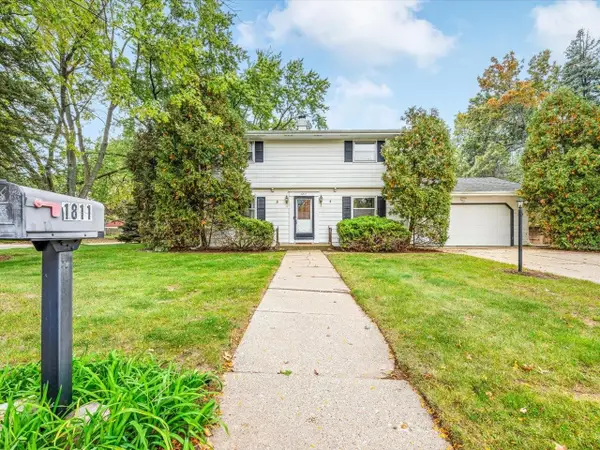 $203,500Active4 beds 2 baths1,644 sq. ft.
1811 Larkspur Drive, ROCKFORD, IL 61107
MLS# 202606572Listed by: GAMBINO REALTORS - New
 $449,900Active-- beds -- baths3,814 sq. ft.
748 Joslyn Street, ROCKFORD, IL 61107
MLS# 202606455Listed by: RETHINK REALTY - New
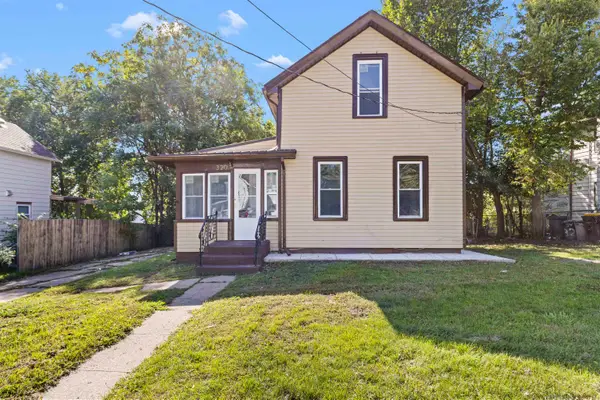 $149,000Active3 beds 1 baths1,192 sq. ft.
320 Lincoln Avenue, ROCKFORD, IL 61102
MLS# 202606552Listed by: KELLER WILLIAMS REALTY SIGNATURE - New
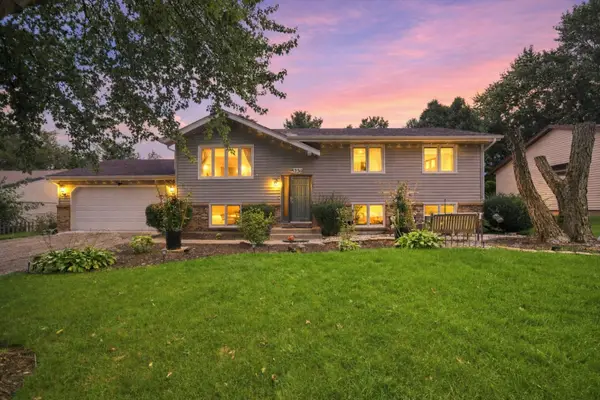 $325,000Active3 beds 3 baths1,144 sq. ft.
3239 Youngfield Drive, Rockford, IL 61114
MLS# 12757859Listed by: KELLER WILLIAMS PREMIERE PROPERTIES - New
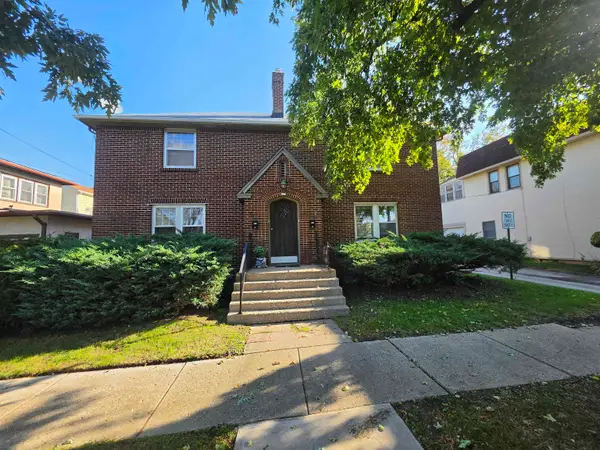 $200,000Active-- beds -- baths2,080 sq. ft.
415 Sherman Street, ROCKFORD, IL 61103
MLS# 202606541Listed by: GAMBINO REALTORS - New
 $180,000Active3 beds 2 baths1,726 sq. ft.
204 WARREN Avenue, ROCKFORD, IL 61107
MLS# 202606535Listed by: DICKERSON & NIEMAN - New
 $129,900Active3 beds 1 baths791 sq. ft.
2109 S 5th Street, ROCKFORD, IL 61104
MLS# 202606531Listed by: SMART HOME REALTY - New
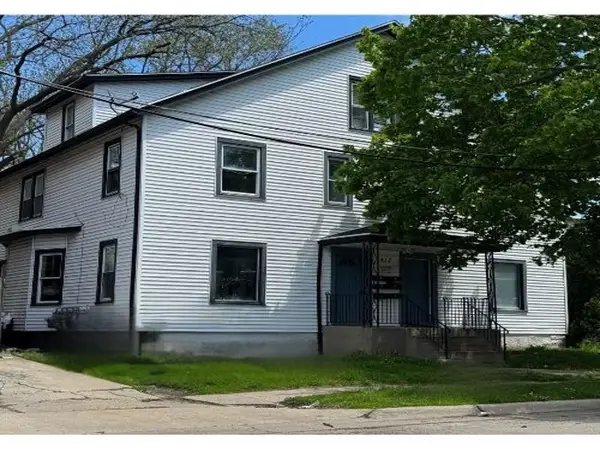 $360,000Active-- beds -- baths4,776 sq. ft.
517 Palm Street, ROCKFORD, IL 61103
MLS# 202606534Listed by: BERKSHIRE HATHAWAY HOMESERVICES CROSBY STARCK RE


Protect your home and budget from life's surprises with an Assurant Home Warranty, backed by a partner that supports you through every step of homeownership. Explore Plans.
©2026 Century 21 Real Estate LLC. All rights reserved. CENTURY 21®, the CENTURY 21 Logo and C21® are service marks owned by Century 21 Real Estate LLC. Century 21 Real Estate LLC fully supports the principles of the Fair Housing Act and the Equal Opportunity Act. Each office is independently owned and operated. Listing information is deemed reliable but not guaranteed accurate.