1811 Larkspur Drive, Rockford, IL 61107
Local realty services provided by:CENTURY 21 Affiliated
1811 Larkspur Drive,Rockford, IL 61107
$203,500
- 4 Beds
- 2 Baths
- 1,644 sq. ft.
- Single family
- Active
Listed by: kathy heeren-ellis
Office: gambino realtors
MLS#:202606572
Source:IL_RAAR
Price summary
- Price:$203,500
- Price per sq. ft.:$123.78
About this home
Classic two-story exudes character! Situated on a corner lot, this home features 4 bedrooms and 1.5 baths with a two car garage. From the foyer you are welcomed into the living room and dining room. Both living and dining room have hardwood floors. Convenient half bath on main level. Large kitchen with loads of counters and cabinets. Laundry closet on main floor. Heading upstairs with the traditional wood staircase and four ample sized bedrooms with hardwoods. A full guest bath, hall linen closet add to the storage on upper level. Lower level has partially finished space with walls, ceiling and electric done - waiting for your finishing touches. Lots of storage in basement. Newer water softener, reverse osmosis, and garbage disposal. Backyard features cozy deck area. No FHA/VA Financing.
Contact an agent
Home facts
- Listing ID #:202606572
- Added:3 day(s) ago
- Updated:October 19, 2026 at 12:46 AM
Rooms and interior
- Bedrooms:4
- Total bathrooms:2
- Full bathrooms:1
- Half bathrooms:1
- Dining Description:On Main Level
- Kitchen Description:Dishwasher, Disposal, Gas Range, Microwave, Refrigerator, Stove/Cooktop, Water Softener
- Bedroom Description:Master Bedroom On Upper Level
- Basement Description:Full
- Living area:1,644 sq. ft.
Heating and cooling
- Cooling:Central Air
- Heating:Forced Air, Natural Gas
- Central air:Yes
Structure and exterior
- Roof:Shingle
- Building area:1,644 sq. ft.
- Lot area:0.25 Acres
- Construction Materials:Aluminum, Vinyl
- Exterior Features:Patio, Storage Shed
- Levels:2 Story
Schools
- High school:Guilford High
- Middle school:Eisenhower Middle
- Elementary school:Brookview Elementary
Utilities
- Water:City/Community
- Sewer:City/Community
Finances and disclosures
- Price:$203,500
- Price per sq. ft.:$123.78
Features and amenities
- Appliances:Dishwasher, Microwave, Refrigerator, Stove/Cooktop, Washer, Water Softener
- Laundry features:Dryer, Laundry 1St Floor, Washer
- Amenities:Gas Water Heater, Laundry 1St Floor
Parking
- Garage spaces:2
New listings near 1811 Larkspur Drive
- New
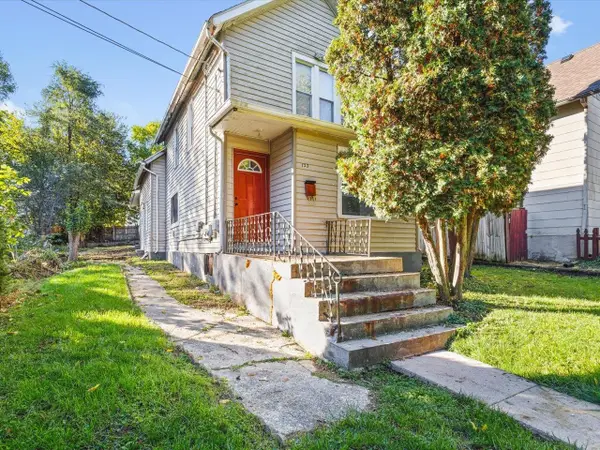 $80,000Active-- beds -- baths1,401 sq. ft.
722 Houghton Street, ROCKFORD, IL 61102
MLS# 202606631Listed by: SMART HOME REALTY - New
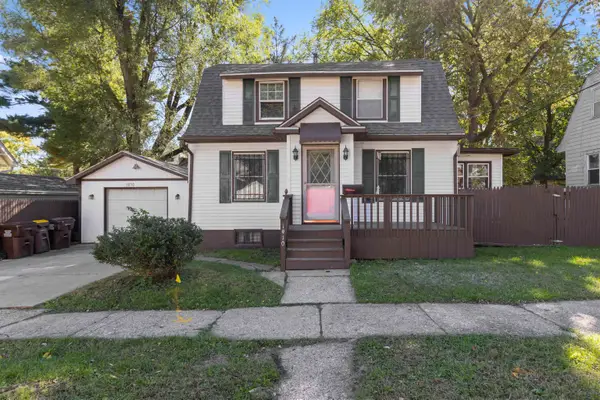 $124,900Active2 beds 1 baths1,040 sq. ft.
1910 Andrews Street, ROCKFORD, IL 61101
MLS# 202606630Listed by: KELLER WILLIAMS REALTY SIGNATURE - New
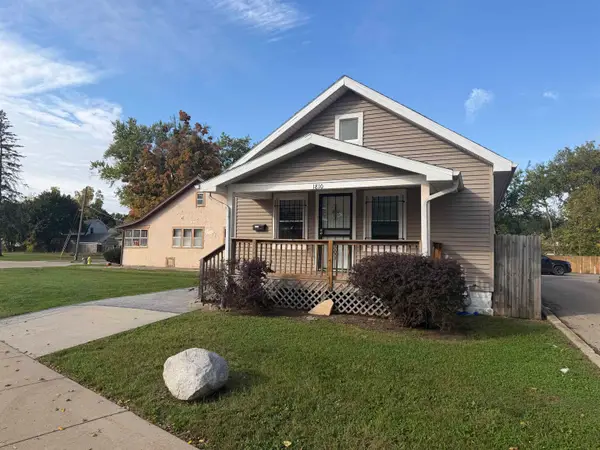
 $145,000Active2 beds 2 baths658 sq. ft.
1810 N Main Street, ROCKFORD, IL 61101
MLS# 202606629Listed by: CENTURY 21 AFFILIATED - New
 $200,000Active3 beds 2 baths1,186 sq. ft.
1112 Greenwood Avenue, ROCKFORD, IL 61107
MLS# 202606627Listed by: BEST REALTY - New
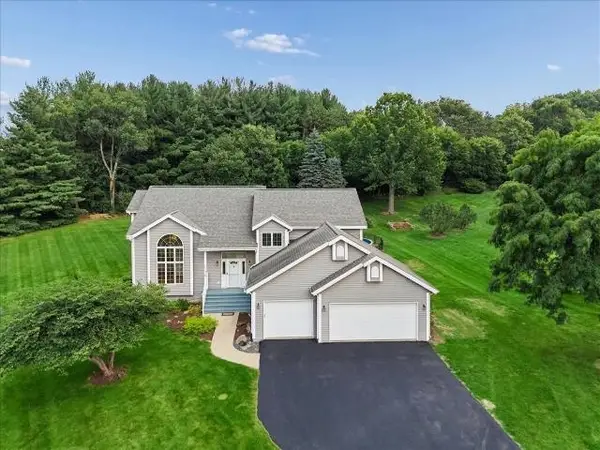 $465,000Active4 beds 3 baths3,059 sq. ft.
539 Creekview Lane, ROCKFORD, IL 61114
MLS# 202606625Listed by: BAIRD & WARNER FAR NORTHWEST SUBURBAN - New
 $349,900Active5 beds 2 baths1,815 sq. ft.
2351 Kristi Lane, Rockford, IL 61102
MLS# 12788089Listed by: KELLER WILLIAMS REALTY SIGNATURE
- New
 $639,900Active5 beds 4 baths5,512 sq. ft.
1501 Oakforest Drive, Rockford, IL 61107
MLS# 12787988Listed by: REMAX LEGENDS - New
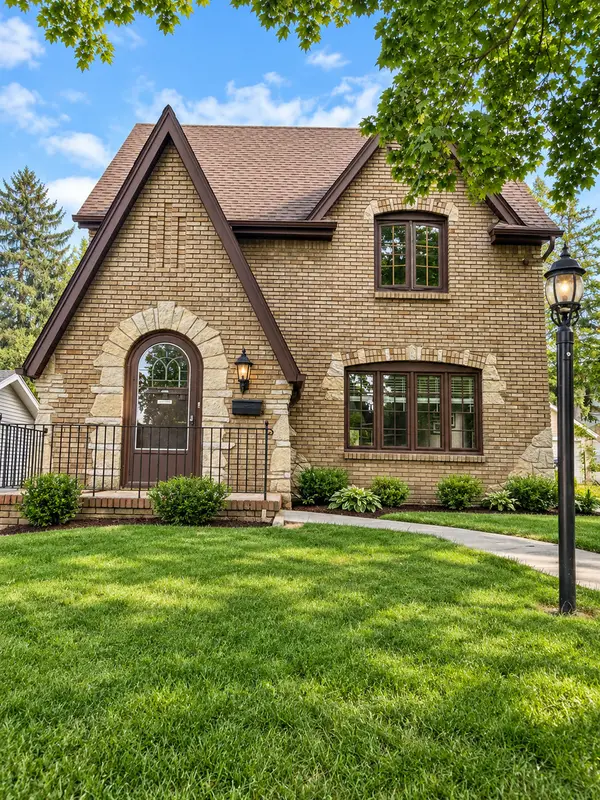 $219,900Active3 beds 1 baths1,632 sq. ft.
623 Robert Avenue, Rockford, IL 61107
MLS# 12787846Listed by: HOMESMART CONNECT LLC - New
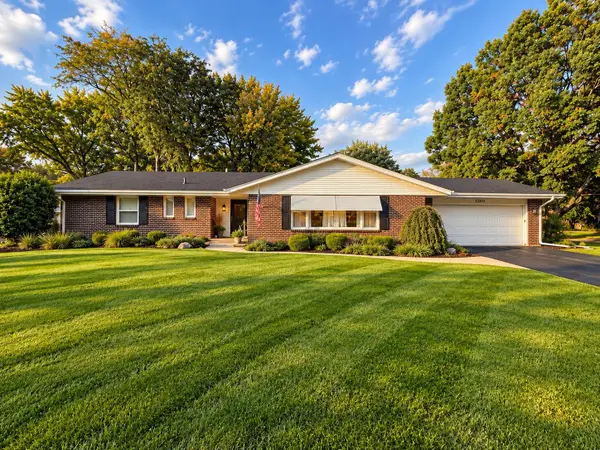 $324,900Active3 beds 3 baths2,940 sq. ft.
5560 Inverness Drive, ROCKFORD, IL 61107
MLS# 202606621Listed by: ST. ANGEL REAL ESTATE - New
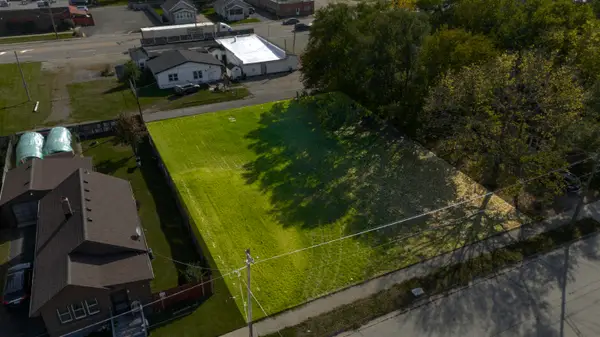 $9,500Active0.28 Acres
29xx Lapey Street, ROCKFORD, IL 61109
MLS# 202606612Listed by: WEICHERT REALTORS - TOVAR PROPERTIES


Protect your home and budget from life's surprises with an Assurant Home Warranty, backed by a partner that supports you through every step of homeownership. Explore Plans.
©2026 Century 21 Real Estate LLC. All rights reserved. CENTURY 21®, the CENTURY 21 Logo and C21® are service marks owned by Century 21 Real Estate LLC. Century 21 Real Estate LLC fully supports the principles of the Fair Housing Act and the Equal Opportunity Act. Each office is independently owned and operated. Listing information is deemed reliable but not guaranteed accurate.