
1939 CUMBERLAND Street, Rockford, IL 61103
Local realty services provided by:CENTURY 21 Affiliated
1939 CUMBERLAND Street,Rockford, IL 61103
$230,000
- 4 Beds
- 1 Baths
- 1,822 sq. ft.
- Single family
- Pending
Listed by: danielle lee
Office: dickerson & nieman
MLS#:202605008
Source:IL_RAAR
Price summary
- Price:$230,000
- Price per sq. ft.:$126.23
About this home
Classic colonial character with extensive modern updates. Well cared for over the years with spacious living areas, a welcoming backyard and detached 2 car garage. A wonderful opportunity to own a home with history, personality, and room to make lasting memories. Roof 2012. James Hardie siding, soffit, fascia 2012. HVAC & ductwork 2015. R-46 attic insulation 2018. Tankless water heater 2019. Plumbing replaced with PEX 2023. Major kitchen renovation 2024. Cherry hardwood flooring & new subfloor 2025. Garage roof/siding updates 2025. Fenced landscaped yard, firepit 2026.
Contact an agent
Home facts
- Listing ID #:202605008
- Added:32 day(s) ago
- Updated:September 14, 2026 at 06:42 PM
Rooms and interior
- Bedrooms:4
- Total bathrooms:1
- Full bathrooms:1
- Dining Description:On Main Level
- Kitchen Description:Dishwasher, Disposal, Gas Range, Microwave, Refrigerator, Stove/Cooktop, Water Softener
- Bedroom Description:Master Bedroom On Upper Level
- Basement Description:Full
- Living area:1,822 sq. ft.
Heating and cooling
- Cooling:Central Air
- Heating:Forced Air, Natural Gas
- Central air:Yes
Structure and exterior
- Roof:Shingle
- Building area:1,822 sq. ft.
- Lot area:0.26 Acres
- Architectural Style:Historic
- Construction Materials:Cement Board
- Exterior Features:Fenced Yard, Porch 3 Season, Porch Glass, Porch Screened
Schools
- High school:Guilford High
- Middle school:West Middle
- Elementary school:R K Welsh Elementary
Utilities
- Water:City/Community
- Sewer:City/Community
Finances and disclosures
- Price:$230,000
- Price per sq. ft.:$126.23
Features and amenities
- Appliances:Dishwasher, Microwave, Refrigerator, Stove/Cooktop, Water Softener
- Amenities:Fenced Yard, Fire-Pit/Fireplace, Gas Water Heater
Parking
- Garage spaces:2
New listings near 1939 CUMBERLAND Street
- New
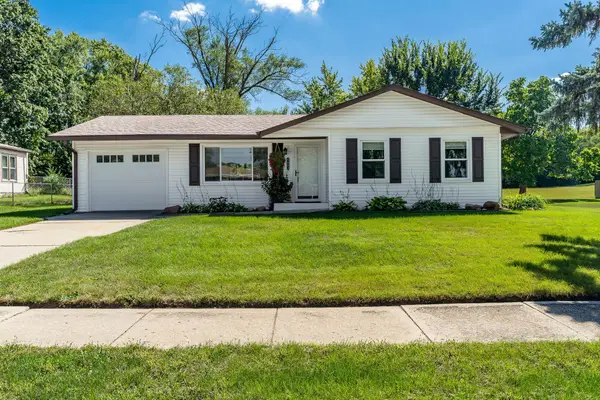 $189,900Active3 beds 1 baths1,558 sq. ft.
4405 OCONNELL Street, ROCKFORD, IL 61109
MLS# 202605815Listed by: DICKERSON & NIEMAN - New
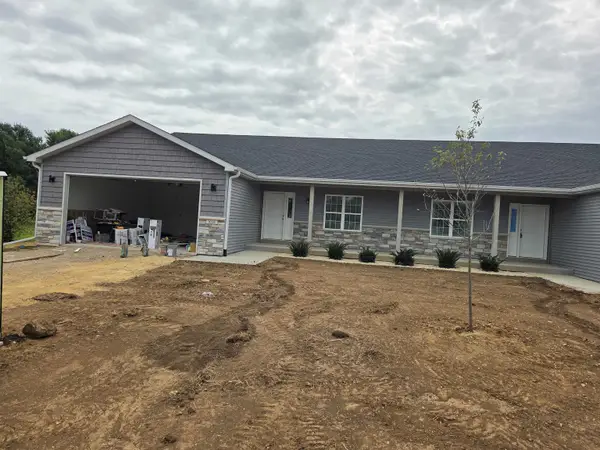 $322,000Active2 beds 2 baths1,572 sq. ft.
1038 Tebala Boulevard, ROCKFORD, IL 61108
MLS# 202605817Listed by: GAMBINO REALTORS - New
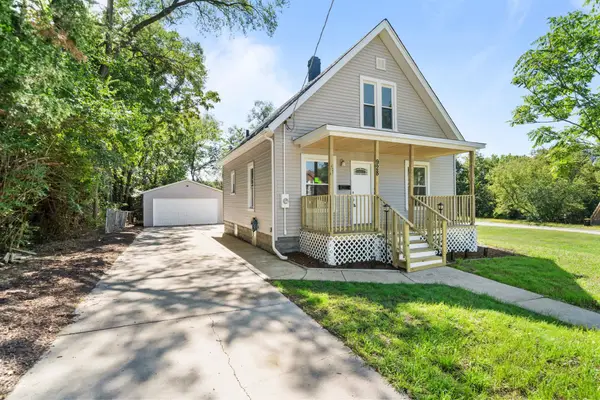 $155,000Active3 beds 1 baths941 sq. ft.
928 Lincoln Avenue, ROCKFORD, IL 61102
MLS# 202605818Listed by: KELLER WILLIAMS REALTY SIGNATURE - New
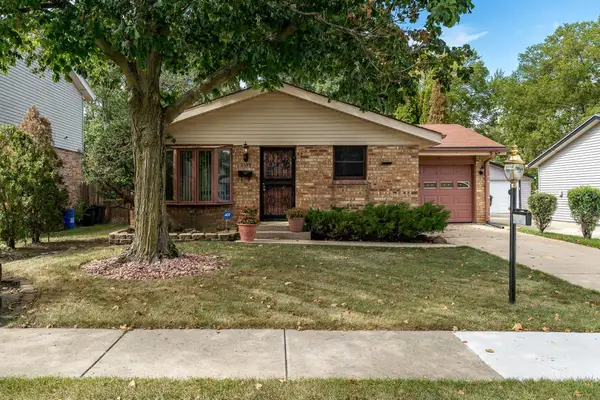 $150,000Active3 beds 2 baths936 sq. ft.
2303 Lucille Street, ROCKFORD, IL 61104
MLS# 202605819Listed by: BERKSHIRE HATHAWAY HOMESERVICES CROSBY STARCK RE - Open Sun, 11am to 1pmNew
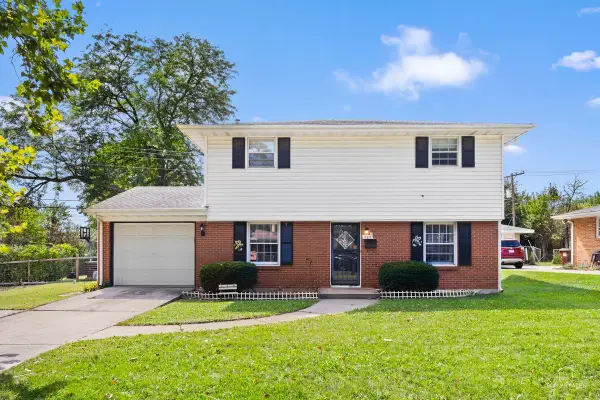 $225,000Active5 beds 2 baths2,169 sq. ft.
4611 Upland Drive, Rockford, IL 61108
MLS# 12758810Listed by: GREAT HOMES REAL ESTATE, INC.
- New
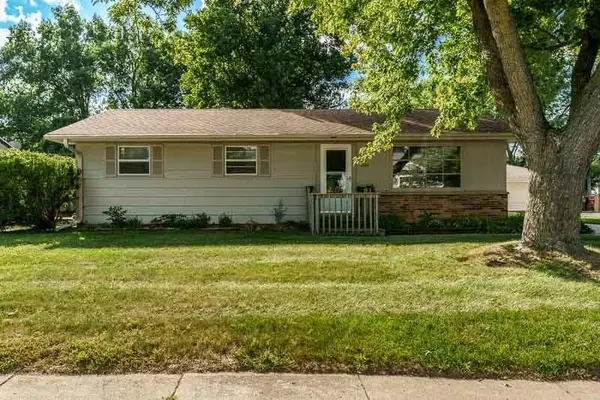 $189,900Active3 beds 1 baths1,404 sq. ft.
1107 ESMOND Drive, ROCKFORD, IL 61108
MLS# 202605807Listed by: DICKERSON & NIEMAN - New
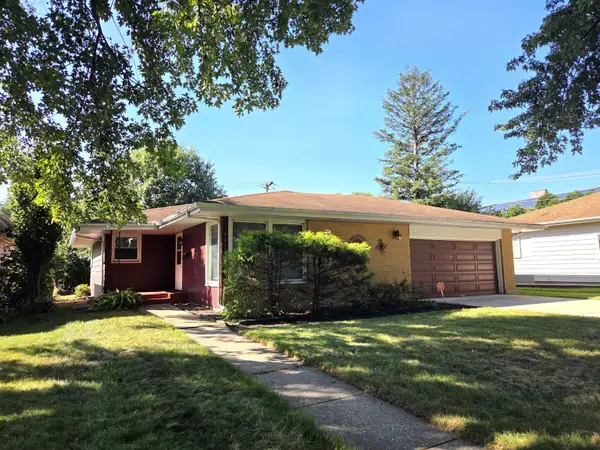 $174,900Active3 beds 2 baths1,232 sq. ft.
3415 CORBRIDGE Lane, ROCKFORD, IL 61107
MLS# 202605810Listed by: DICKERSON & NIEMAN - New
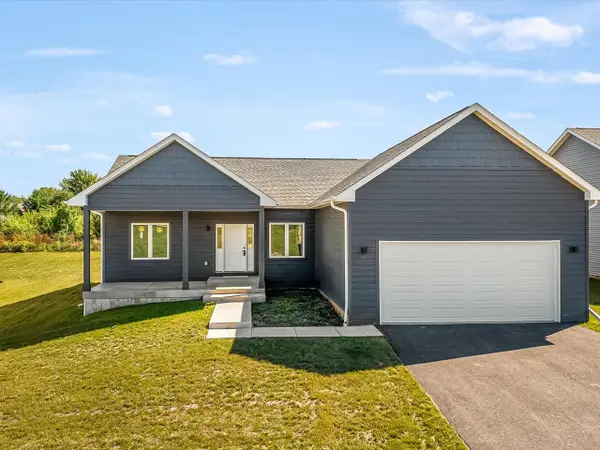 $393,900Active3 beds 2 baths1,796 sq. ft.
8531 Blue River Road, Rockford, IL 61107
MLS# 12758020Listed by: KELLER WILLIAMS REALTY SIGNATURE - New
 $294,900Active4 beds 3 baths1,713 sq. ft.
912 Chelsea Avenue, Rockford, IL 61107
MLS# 12750157Listed by: PLATINUM GROUP REALTY LLC - New
 $119,900Active3 beds 2 baths1,705 sq. ft.
2335 11th Street, ROCKFORD, IL 61104
MLS# 202605801Listed by: WEICHERT REALTORS - TOVAR PROPERTIES


Protect your home and budget from life's surprises with an Assurant Home Warranty, backed by a partner that supports you through every step of homeownership. Explore Plans.
©2026 Century 21 Real Estate LLC. All rights reserved. CENTURY 21®, the CENTURY 21 Logo and C21® are service marks owned by Century 21 Real Estate LLC. Century 21 Real Estate LLC fully supports the principles of the Fair Housing Act and the Equal Opportunity Act. Each office is independently owned and operated. Listing information is deemed reliable but not guaranteed accurate.