912 Chelsea Avenue, Rockford, IL 61107
Local realty services provided by:CENTURY 21 Affiliated
912 Chelsea Avenue,Rockford, IL 61107
$292,900
- 4 Beds
- 3 Baths
- 3,426 sq. ft.
- Single family
- Pending
Listed by: brenda jones
Office: platinum group realty, llc.
MLS#:202605798
Source:IL_RAAR
Price summary
- Price:$292,900
- Price per sq. ft.:$85.49
About this home
WELCOME HOME! SPACIOUS, MOVE-IN READY BRICK BEAUTY WITH CHARACTER, CHARM & STORAGE GALORE! This inviting 3-4-bedroom, 2.5-bath brick home offers generous living space, timeless character, and an impressive list of amenities — all ready for you to move right in! From the moment you arrive, the classic brick exterior and mature landscaping create beautiful curb appeal and a welcoming first impression. Step inside to discover beautiful wood floors, spacious living areas, and plenty of room for everyone to spread out. One of the home's standout features is the huge cedar-lined front hall closet, offering exceptional storage for coats, seasonal clothing, linens, and more. The spacious kitchen offers great functionality for everyday living and entertaining, with kitchen appliances included. The updated bathrooms provide a fresh, modern feel, including a large tub for relaxing and unwinding and a walk-in shower in the second bathroom for added convenience. Convenient main-floor laundry and generous closet space throughout the main level make organization easy, while the bright and inviting sunroom provides the perfect spot for morning coffee, relaxing with a book, entertaining guests, or enjoying the changing seasons. Entertaining is a breeze in this spacious home! Two fireplaces create warm and inviting gathering spaces, while the wet bar adds the perfect touch for game nights, holidays, and entertaining family and friends. And when it comes to storage, this home truly delivers! In addition to the abundant main-floor closets, the full basement offers loads of storage areas and additional closets, giving you plenty of room for hobbies, recreation, seasonal décor, household items, and everything in between. Step outside and enjoy the beauty of the mature landscaping, back deck, and large fenced-in yard. It's the perfect setting for summer barbecues, outdoor entertaining, gardening, pets, recreation, or simply relaxing and enjoying your own backyard retreat. Practical features make this home even more appealing, including Window World custom windows, window coverings, and a garage equipped with a floor drain for added convenience. With 3-4 bedrooms, 2.5 baths, beautiful wood floors, updated bathrooms, large tub, walk-in shower, spacious kitchen with appliances included, main-floor laundry, huge cedar-lined front hall closet, abundant closet space, sunroom, two fireplaces, wet bar, full basement, extensive storage, back deck, mature landscaping, large fenced-in yard, and a garage with floor drain, this spacious brick home truly checks all the boxes! Move-in ready, wonderfully spacious, beautifully landscaped, and filled with character — there's room for everyone, room for everything, and room to make memories. Come see and fall in love with your next HOME! WELCOME HOME!...
Contact an agent
Home facts
- Listing ID #:202605798
- Added:45 day(s) ago
- Updated:October 22, 2026 at 04:47 AM
Rooms and interior
- Bedrooms:4
- Total bathrooms:3
- Full bathrooms:2
- Half bathrooms:1
- Dining Description:On Main Level
- Kitchen Description:Dishwasher, Gas Range, Refrigerator, Stove/Cooktop
- Bedroom Description:Master Bedroom On Main Level
- Basement Description:Full
- Living area:3,426 sq. ft.
Heating and cooling
- Cooling:Central Air
- Heating:Forced Air, Natural Gas
- Central air:Yes
Structure and exterior
- Roof:Shingle
- Building area:3,426 sq. ft.
- Lot area:0.34 Acres
- Architectural Style:Ranch
- Construction Materials:Brick/Stone
- Exterior Features:Deck, Porch Screened
Schools
- High school:District 205-RFD
- Middle school:District 205-RFD
- Elementary school:District 205-RFD
Utilities
- Water:City/Community
- Sewer:City/Community
Finances and disclosures
- Price:$292,900
- Price per sq. ft.:$85.49
Features and amenities
- Appliances:Dishwasher, Refrigerator, Stove/Cooktop
- Amenities:Deck, Gas Water Heater
Parking
- Garage spaces:2
New listings near 912 Chelsea Avenue
- New

 $239,900Active3 beds 2 baths1,817 sq. ft.
2004 Greenfield Lane, ROCKFORD, IL 61107
MLS# 202606844Listed by: CENTURY 21 AFFILIATED - New
 $250,000Active2 beds 3 baths1,588 sq. ft.
3414 N Bell School Road, ROCKFORD, IL 61114
MLS# 202606840Listed by: KELLER WILLIAMS REALTY SIGNATURE - New
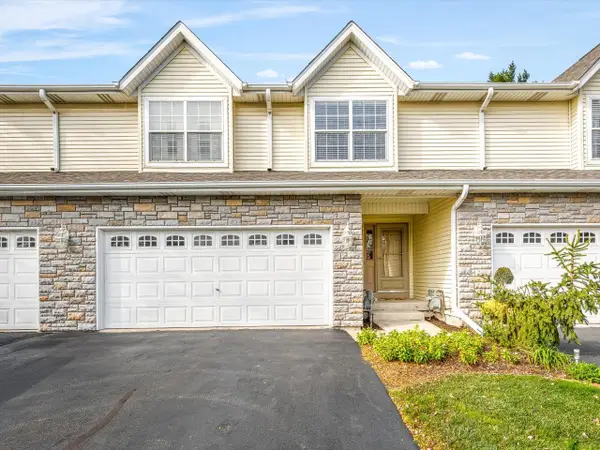 $250,000Active2 beds 3 baths1,588 sq. ft.
3414 N Bell School Road #4, Rockford, IL 61114
MLS# 12795575Listed by: KELLER WILLIAMS REALTY SIGNATURE
 $90,000Pending4 beds 2 baths1,568 sq. ft.
1217 16th Avenue, ROCKFORD, IL 61104
MLS# 202606839Listed by: KELLER WILLIAMS REALTY SIGNATURE- New
 $70,000Active3 beds 1 baths829 sq. ft.
514 South Avenue, ROCKFORD, IL 61109
MLS# 202606837Listed by: BERKSHIRE HATHAWAY HOMESERVICES CROSBY STARCK RE - New
 $139,900Active2 beds 1 baths1,350 sq. ft.
2411 17th Avenue, ROCKFORD, IL 61108
MLS# 202606830Listed by: CENTURY 21 AFFILIATED - New
 $180,000Active3 beds 1 baths1,176 sq. ft.
314 Morningside Drive, ROCKFORD, IL 61108
MLS# 202606828Listed by: GAMBINO REALTORS - New
 $189,000Active3 beds 1 baths1,644 sq. ft.
2359 Wisconsin Road, ROCKFORD, IL 61108
MLS# 202606823Listed by: GAMBINO REALTORS - New
 $98,500Active3 beds 1 baths1,376 sq. ft.
2209 PARMELE Street, ROCKFORD, IL 61104
MLS# 202606824Listed by: DICKERSON & NIEMAN - New
 $220,000Active4 beds 2 baths1,060 sq. ft.
4486 South Bend Road, ROCKFORD, IL 61109
MLS# 202606822Listed by: BERKSHIRE HATHAWAY HOMESERVICES CROSBY STARCK RE


Protect your home and budget from life's surprises with an Assurant Home Warranty, backed by a partner that supports you through every step of homeownership. Explore Plans.
©2026 Century 21 Real Estate LLC. All rights reserved. CENTURY 21®, the CENTURY 21 Logo and C21® are service marks owned by Century 21 Real Estate LLC. Century 21 Real Estate LLC fully supports the principles of the Fair Housing Act and the Equal Opportunity Act. Each office is independently owned and operated. Listing information is deemed reliable but not guaranteed accurate.