
2103 Guilford Road, Rockford, IL 61107
Local realty services provided by:CENTURY 21 Affiliated
2103 Guilford Road,Rockford, IL 61107
$260,000
- 3 Beds
- 2 Baths
- 1,885 sq. ft.
- Single family
- Pending
Listed by: helen schacht
Office: keller williams realty signature
MLS#:202606032
Source:IL_RAAR
Price summary
- Price:$260,000
- Price per sq. ft.:$137.93
About this home
Some homes simply have a character that can't be recreated, and 2103 Guilford Rd is one of them. From the moment you arrive, the classic brick exterior, mature trees, and timeless craftsmanship tell you this is not an ordinary home. Beautifully maintained through the years and thoughtfully updated for modern living, this 1930 Cape Cod is truly one of a kind. Located at the corner of Guilford Rd and Paris Ave, directly across from Sinnissippi Golf Course, the setting is just as special as the home itself. Established landscaping and mature trees surround three levels of deck space, creating wonderful places to entertain, relax, or simply enjoy the outdoors. The detached 2-car garage is well maintained and features concrete flooring redone in recent years. Step inside from the welcoming front porch, and the charm continues. Beautiful hardwood floors lead into a warm and inviting living room, where a built-in window bench is just one of the many special details that give this home its personality. The living room flows naturally into the formal dining room, while the adjoining sunroom offers a peaceful place to enjoy your morning coffee, curl up with a book, or simply take in the changing seasons and views toward the golf course. The inviting galley kitchen features a farmhouse-style sink beneath the window, stainless steel appliances, an induction range, and a Waterdrop reverse-osmosis drinking water system. The main-floor primary bedroom is conveniently located near a beautifully updated bath featuring a jetted tub and floor-to-ceiling tile. A separate main-floor den/office provides a quiet space for working from home, reading, or simply having a room of your own. Upstairs, you'll discover two additional bedrooms, another beautifully tiled full bath, and a charming flex room—perfect for a playroom, nursery, reading nook, hobby room, or additional office. The dry basement adds even more usable space, with a workshop, generous storage, and a recreation area currently used for ping-pong. A new furnace was installed in 2026, adding modern comfort to this character-filled home. From the classic brick exterior and beautiful woodwork to the sunroom, decks, mature trees, and charming details throughout, this home is truly beautiful from the outside in. Photos simply can't capture everything that makes it special—you have to experience 2103 Guilford Rd in person....
Contact an agent
Home facts
- Listing ID #:202606032
- Added:3 day(s) ago
- Updated:September 28, 2026 at 10:41 AM
Rooms and interior
- Bedrooms:3
- Total bathrooms:2
- Full bathrooms:2
- Dining Description:On Main Level
- Kitchen Description:Dishwasher, Electric Range, Microwave, Refrigerator, Stove/Cooktop, Water Softener
- Bedroom Description:Master Bedroom On Main Level
- Basement Description:Full
- Living area:1,885 sq. ft.
Heating and cooling
- Cooling:Central Air
- Heating:Forced Air
- Central air:Yes
Structure and exterior
- Roof:Shingle
- Building area:1,885 sq. ft.
- Lot area:0.28 Acres
- Construction Materials:Brick/Stone
- Exterior Features:Deck, Storage Shed
- Levels:1.5 Story
Schools
- High school:District 205-RFD
- Middle school:District 205-RFD
- Elementary school:District 205-RFD
Utilities
- Water:City/Community
- Sewer:City/Community
Finances and disclosures
- Price:$260,000
- Price per sq. ft.:$137.93
Features and amenities
- Appliances:Dishwasher, Microwave, Refrigerator, Stove/Cooktop, Washer, Water Softener
- Laundry features:Dryer, Laundry Basement, Washer
- Amenities:Deck, Gas Water Heater
Parking
- Garage spaces:2
New listings near 2103 Guilford Road
- New
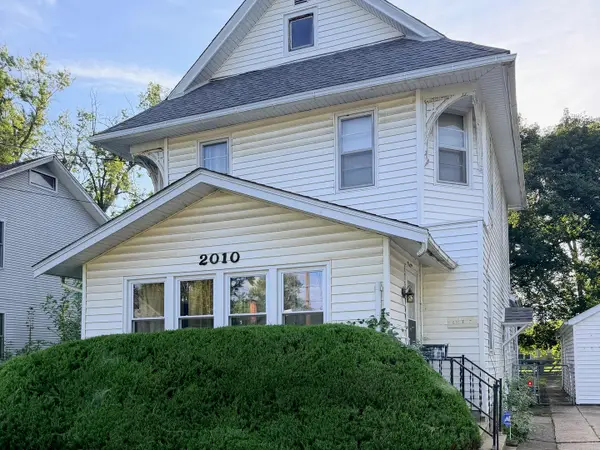 $165,000Active4 beds 2 baths1,968 sq. ft.
2010 Latham Street, Rockford, IL 61103
MLS# 12747187Listed by: KELLER WILLIAMS SUCCESS REALTY
- New
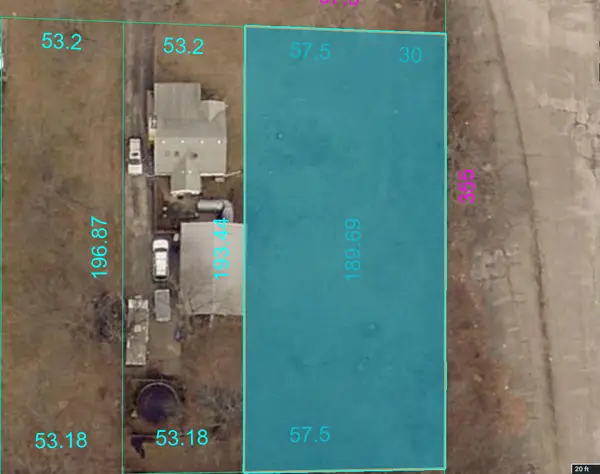 $20,000Active0.36 Acres
3711 Oak Grove Avenue, Rockford, IL 61108
MLS# 12770585Listed by: EXP REALTY - New
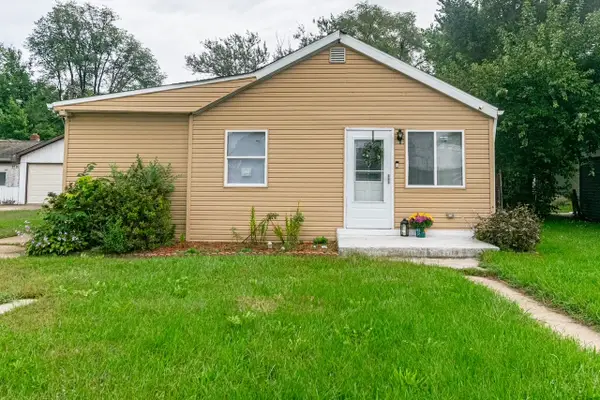 $134,900Active3 beds 1 baths930 sq. ft.
2730 9th Street, Rockford, IL 61109
MLS# 12770513Listed by: RE/MAX LIBERTY - New
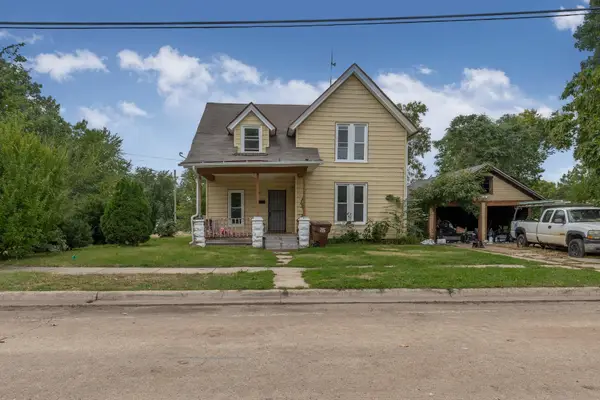 $109,900Active3 beds 1 baths1,605 sq. ft.
327 Stanley Street, ROCKFORD, IL 61102
MLS# 202606086Listed by: SMART HOME REALTY - New
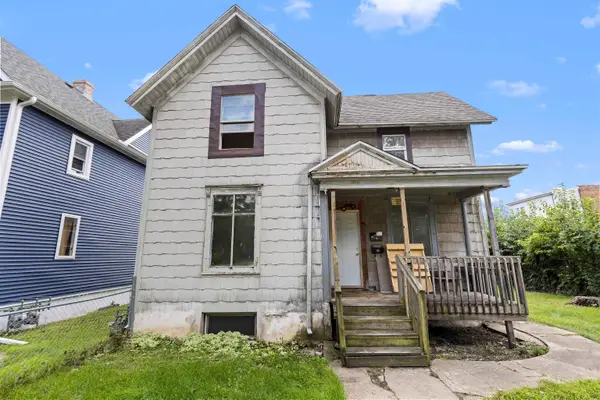 $110,000Active-- beds -- baths1,876 sq. ft.
1117 12th Avenue, ROCKFORD, IL 61104
MLS# 202606081Listed by: KELLER WILLIAMS REALTY SIGNATURE - New
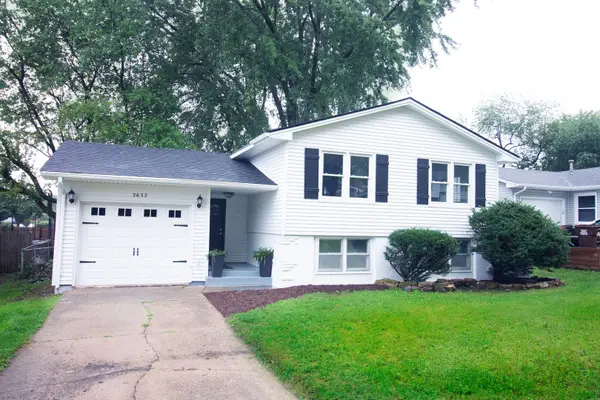 $220,000Active4 beds 2 baths1,644 sq. ft.
2632 19th Street, Rockford, IL 61109
MLS# 12764821Listed by: EXECUTIVE REALTY GROUP LLC - New
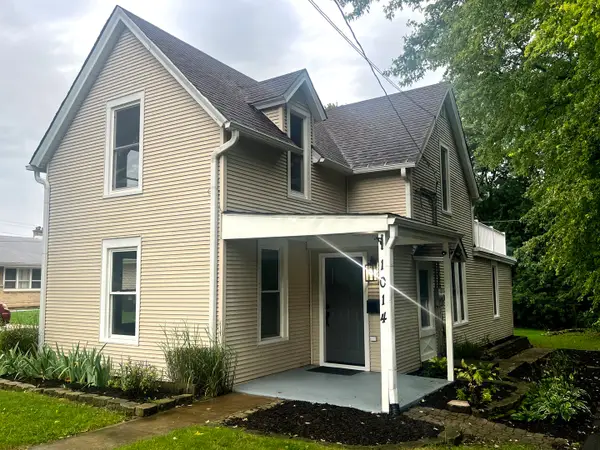 $219,900Active4 beds 2 baths2,410 sq. ft.
1014 22nd Street, Rockford, IL 61108
MLS# 12769984Listed by: ROCKLAND REAL ESTATE - New
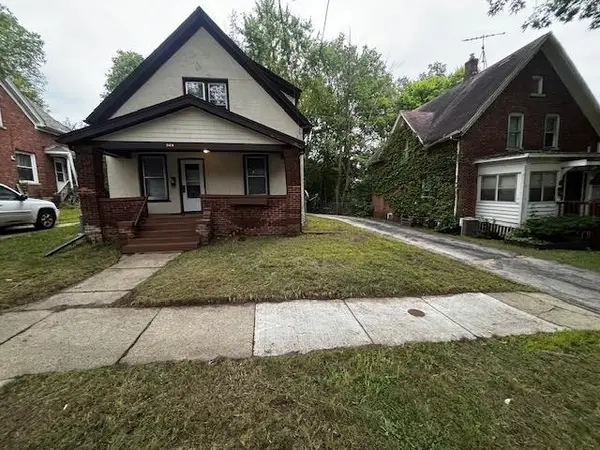 $99,000Active3 beds 1 baths1,176 sq. ft.
524 13th Street, ROCKFORD, IL 61104
MLS# 202606076Listed by: STATELINE REAL ESTATE LLC - New
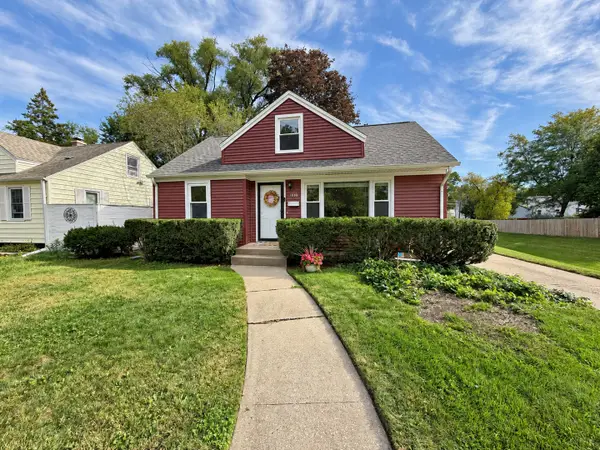 $199,900Active3 beds 1 baths1,787 sq. ft.
1818 Nebraska Road, Rockford, IL 61108
MLS# 12770097Listed by: KELLER WILLIAMS REALTY SIGNATURE - New
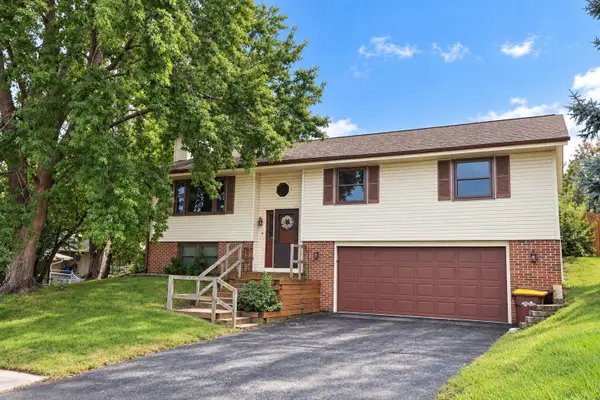 $189,900Active4 beds 3 baths1,809 sq. ft.
3819 Harwood Lane, ROCKFORD, IL 61104
MLS# 202606069Listed by: BERKSHIRE HATHAWAY HOMESERVICES CROSBY STARCK RE


Protect your home and budget from life's surprises with an Assurant Home Warranty, backed by a partner that supports you through every step of homeownership. Explore Plans.
©2026 Century 21 Real Estate LLC. All rights reserved. CENTURY 21®, the CENTURY 21 Logo and C21® are service marks owned by Century 21 Real Estate LLC. Century 21 Real Estate LLC fully supports the principles of the Fair Housing Act and the Equal Opportunity Act. Each office is independently owned and operated. Listing information is deemed reliable but not guaranteed accurate.