2109 Preston Street, Rockford, IL 61102
Local realty services provided by:CENTURY 21 Affiliated
2109 Preston Street,Rockford, IL 61102
$79,900
- 3 Beds
- 1 Baths
- 1,073 sq. ft.
- Single family
- Active
Upcoming open houses
- Sun, Aug 2312:30 pm - 03:00 pm
Listed by: sandra pastore, janice yianibas
Office: re/max property source
MLS#:202604977
Source:IL_RAAR
Price summary
- Price:$79,900
- Price per sq. ft.:$74.46
About this home
This home offers a great opportunity for investors or first-time home buyers looking to build equity and make a home their own. The main level features a newer kitchen with updated flooring, stove, refrigerator, and a convenient breakfast bar. You’ll also find a dining room, living room, and primary bedroom all on the main level. Additional updates include newer windows and a newer water heater. The home could use some updating, giving you the opportunity to add your own personal touches and cosmetic ideas to create the look and feel you want. Property is being sold AS IS, with no warranties. Buyers are encouraged to perform their own inspections and due diligence. Bring your vision and make this home your own!
Contact an agent
Home facts
- Listing ID #:202604977
- Added:10 day(s) ago
- Updated:August 22, 2026 at 12:39 AM
Rooms and interior
- Bedrooms:3
- Total bathrooms:1
- Full bathrooms:1
- Dining Description:On Main Level
- Kitchen Description:Gas Range, Refrigerator, Stove/Cooktop
- Bedroom Description:Master Bedroom On Main Level
- Living area:1,073 sq. ft.
Heating and cooling
- Cooling:Central Air
- Heating:Forced Air
- Central air:Yes
Structure and exterior
- Roof:Shingle
- Building area:1,073 sq. ft.
- Lot area:0.08 Acres
- Construction Materials:Siding
- Exterior Features:Deck
- Levels:1.5 Story
Schools
- High school:District 205-RFD
- Middle school:District 205-RFD
- Elementary school:District 205-RFD
Utilities
- Water:City/Community
- Sewer:City/Community
Finances and disclosures
- Price:$79,900
- Price per sq. ft.:$74.46
Features and amenities
- Appliances:Refrigerator, Stove/Cooktop
- Amenities:Deck, Gas Water Heater
New listings near 2109 Preston Street
- New
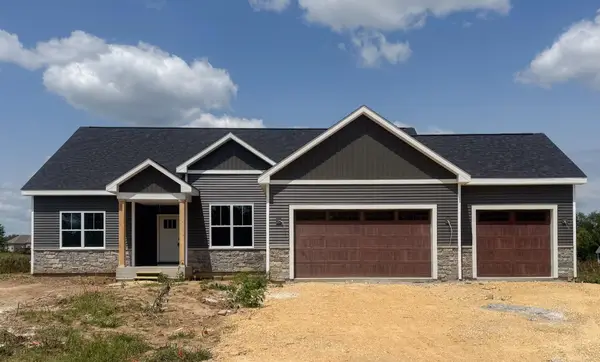 $424,900Active3 beds 2 baths1,916 sq. ft.
7623 Brookeborough Lane, ROCKFORD, IL 61102
MLS# 202604822Listed by: YOUSSI REAL ESTATE & DEVELOPMENT - New
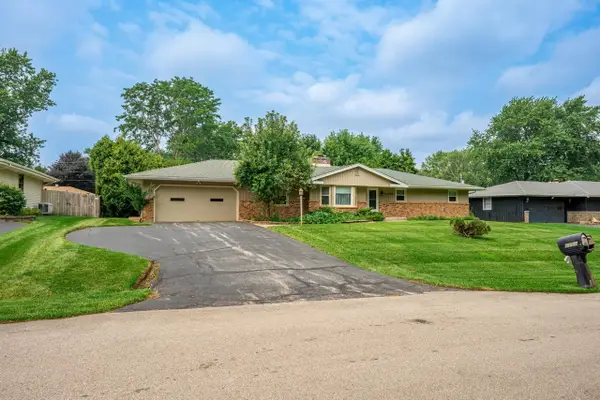 $275,000Active3 beds 2 baths2,257 sq. ft.
2759 WYNDAMERE WAY, ROCKFORD, IL 61109
MLS# 202605276Listed by: DICKERSON & NIEMAN - New
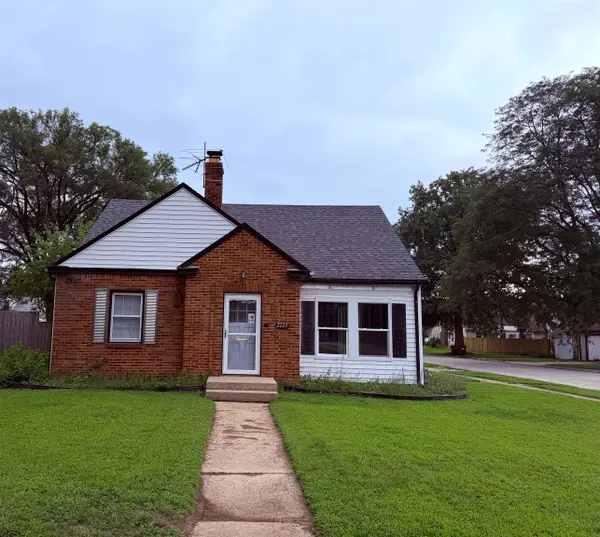 $145,000Active4 beds 1 baths1,579 sq. ft.
2224 Lawndale Avenue, ROCKFORD, IL 61103
MLS# 202605277Listed by: RE/MAX PROPERTY SOURCE - New
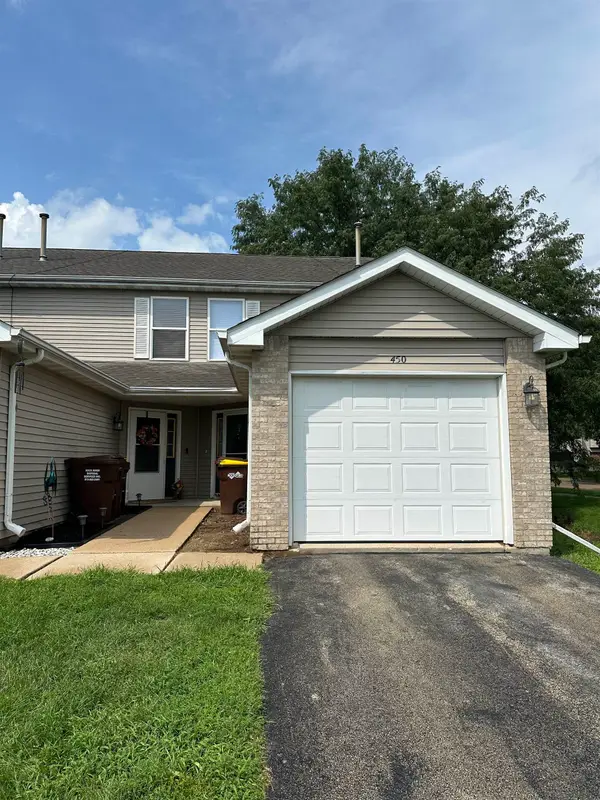 $155,000Active2 beds 2 baths1,202 sq. ft.
450 Amphitheater Drive, ROCKFORD, IL 61107
MLS# 202605280Listed by: BERKSHIRE HATHAWAY HOMESERVICES CROSBY STARCK RE - New
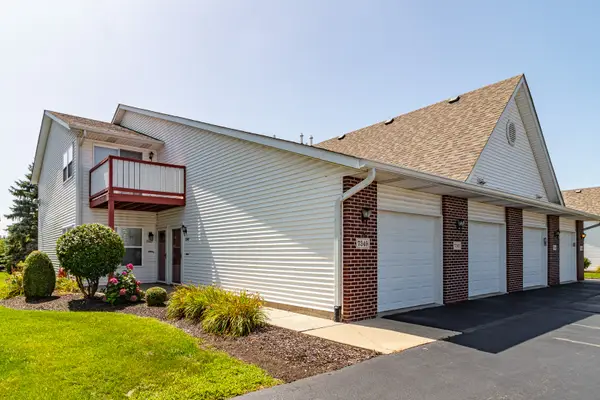 $179,000Active2 beds 2 baths1,408 sq. ft.
7349 Wallingford Way #7349, Rockford, IL 61107
MLS# 12739268Listed by: RE/MAX TOP PERFORMERS
- New
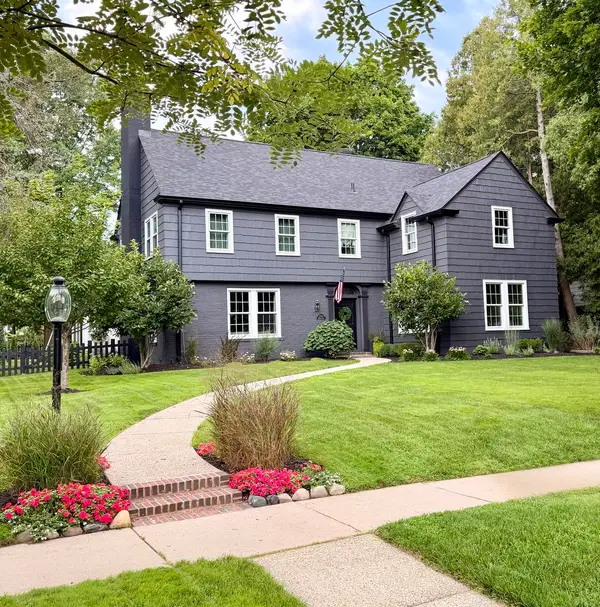 $569,000Active4 beds 3 baths3,370 sq. ft.
2116 Harlem Boulevard, Rockford, IL 61103
MLS# 12739023Listed by: HOMECOIN.COM - New
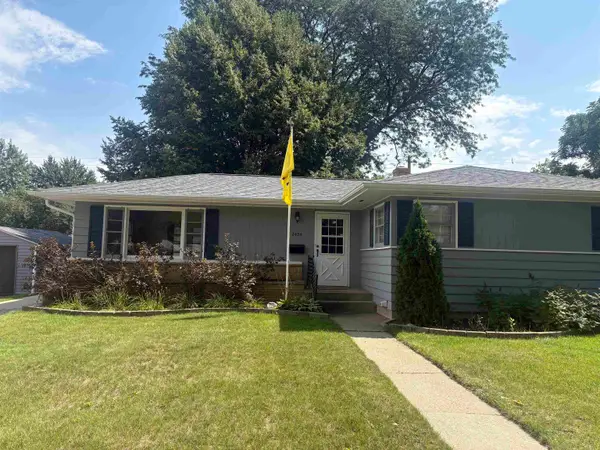 $199,900Active3 beds 2 baths2,029 sq. ft.
2424 Colorado Avenue, ROCKFORD, IL 61108
MLS# 202605266Listed by: GAMBINO REALTORS - New
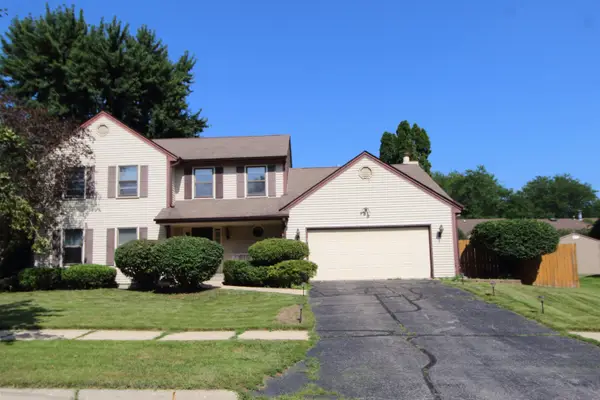 $329,900Active4 beds 3 baths2,393 sq. ft.
5844 Rainsford Way, ROCKFORD, IL 61107
MLS# 202605258Listed by: BERKSHIRE HATHAWAY HOMESERVICES CROSBY STARCK RE - New
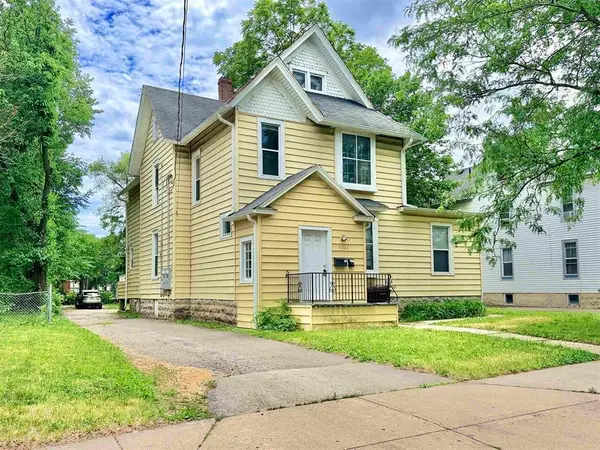 $145,000Active4 beds 2 baths2,667 sq. ft.
1341 Charles Street, ROCKFORD, IL 61104
MLS# 202605259Listed by: DICKERSON & NIEMAN - New
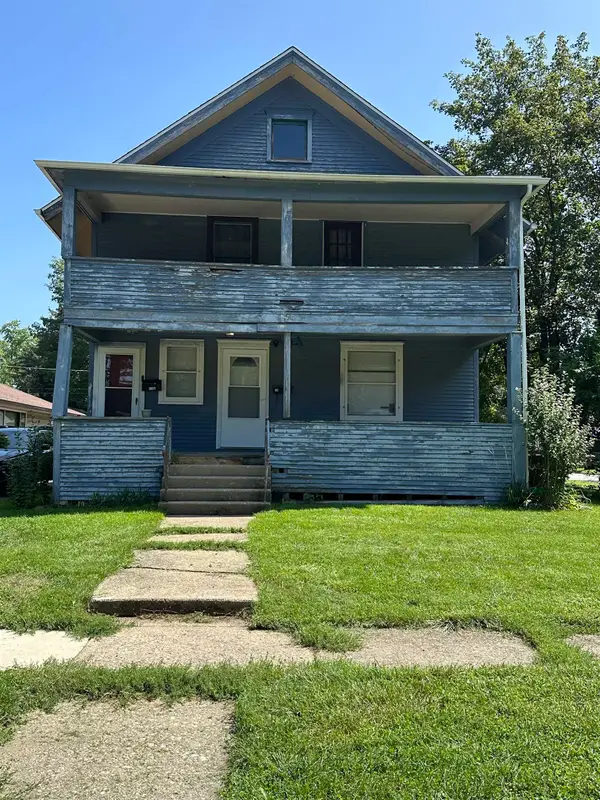
 $149,900Active-- beds -- baths2,457 sq. ft.
2201-2203 Hancock Street, ROCKFORD, IL 61103
MLS# 202605257Listed by: REALTY ONE GROUP STRATEGIES


Protect your home and budget from life's surprises with an Assurant Home Warranty, backed by a partner that supports you through every step of homeownership. Explore Plans.
©2026 Century 21 Real Estate LLC. All rights reserved. CENTURY 21®, the CENTURY 21 Logo and C21® are service marks owned by Century 21 Real Estate LLC. Century 21 Real Estate LLC fully supports the principles of the Fair Housing Act and the Equal Opportunity Act. Each office is independently owned and operated. Listing information is deemed reliable but not guaranteed accurate.