
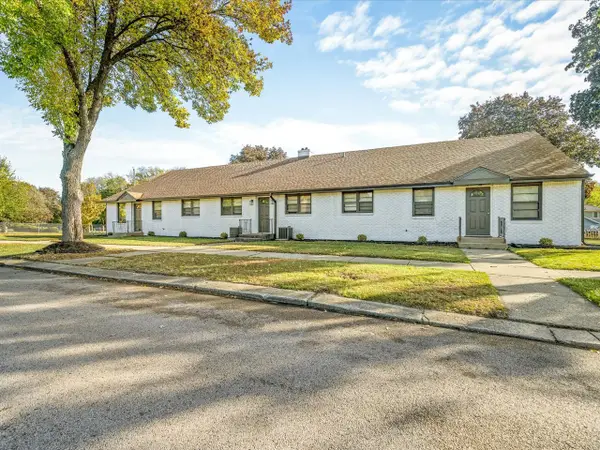
7349 Wallingford Way #7349, Rockford, IL 61107
Local realty services provided by:CENTURY 21 Circle
7349 Wallingford Way #7349,Rockford, IL 61107
$179,000
- 2 Beds
- 2 Baths
- 1,408 sq. ft.
- Condominium
- Active
Listed by: christopher oluwande
Office: re/max top performers
MLS#:12739268
Source:MLSNI
Price summary
- Price:$179,000
- Price per sq. ft.:$127.13
- Monthly HOA dues:$242
About this home
Meticulously maintained 2-bedroom, 2-bath second-floor condo in a prime location! This inviting home features an open floor plan with a spacious living room and sliding doors leading to a private balcony overlooking a peaceful tree-lined backyard. A second balcony is conveniently located off the dining room, which features large windows and plenty of natural light. The well-appointed kitchen offers a breakfast bar and all appliances. The generous primary suite includes a walk-in closet and private bath, while the second bedroom provides flexibility for guests or a home office. Convenient in-unit laundry with washer and dryer adds to the ease of everyday living. The HOA includes exterior maintenance, water, sewer, trash, roof, siding, and decks. Long-term rentals are permitted. A wonderful opportunity for low-maintenance living in a convenient location!
Contact an agent
Home facts
- Year built:2002
- Subdivision & Development:Wilshire
- Listing ID #:12739268
- Updated:October 15, 2026 at 12:19 PM
Rooms and interior
- Bedrooms:2
- Total bathrooms:2
- Full bathrooms:2
- Rooms Total:5
- Dining Description:Combined With Living Room
- Kitchen Description:Dishwasher, Microwave, Range, Refrigerator
- Living area:1,408 sq. ft.
Heating and cooling
- Cooling:Central Air
- Heating:Forced Air, Natural Gas
- Central air:Yes
Structure and exterior
- Roof:Asphalt
- Year built:2002
- Building area:1,408 sq. ft.
- Lot Features:Common Grounds, Landscaped
- Exterior Features:Balcony
Schools
- High school:Guilford High School
- Middle school:Eisenhower Middle School
- Elementary school:Brookview Elementary School
Utilities
- Water:Public
- Sewer:Public Sewer
Finances and disclosures
- Price:$179,000
- Price per sq. ft.:$127.13
- Tax amount:$3,230 (2025)
Features and amenities
- Laundry features:Dryer, Washer
- Amenities:Ceiling Fan(s), Water-Softener Owned
Parking
- Total parking spaces:1
- Parking description:Asphalt, Attached Garage, Garage
- Garage:Yes
- Garage spaces:1
 Copyright 2026 Midwest Real Estate Data LLC. All rights reserved. The data relating to real estate for sale on this web site comes in part from the Broker Reciprocity Program of the Midwest Real Estate Data LLC. Listing information is deemed reliable but not guaranteed.
New listings near 7349 Wallingford Way #7349
- New
 $149,000Active3 beds 1 baths1,192 sq. ft.
320 Lincoln Avenue, Rockford, IL 61102
MLS# 12785890Listed by: KELLER WILLIAMS REALTY SIGNATURE - New
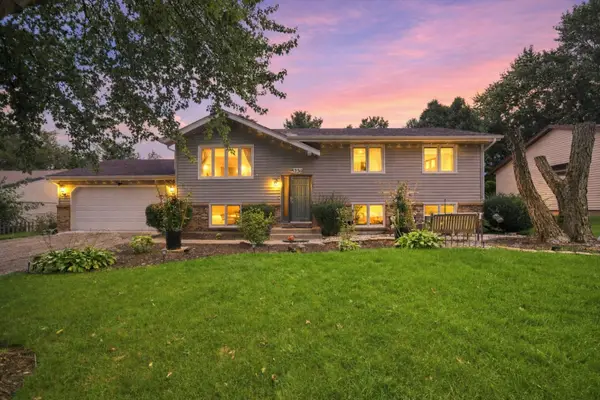 $325,000Active3 beds 3 baths1,144 sq. ft.
3239 Youngfield Drive, Rockford, IL 61114
MLS# 12757859Listed by: KELLER WILLIAMS PREMIERE PROPERTIES - New
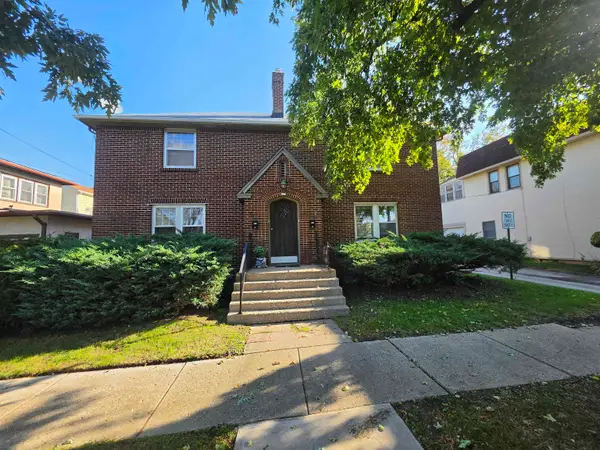 $200,000Active-- beds -- baths2,080 sq. ft.
415 Sherman Street, ROCKFORD, IL 61103
MLS# 202606541Listed by: GAMBINO REALTORS - New
 $180,000Active3 beds 2 baths1,726 sq. ft.
204 Warren Avenue, Rockford, IL 61107
MLS# 12785393Listed by: DICKERSON & NIEMAN REALTORS - ROCKFORD - New
 $129,900Active3 beds 1 baths791 sq. ft.
2109 S 5th Street, ROCKFORD, IL 61104
MLS# 202606531Listed by: SMART HOME REALTY - New
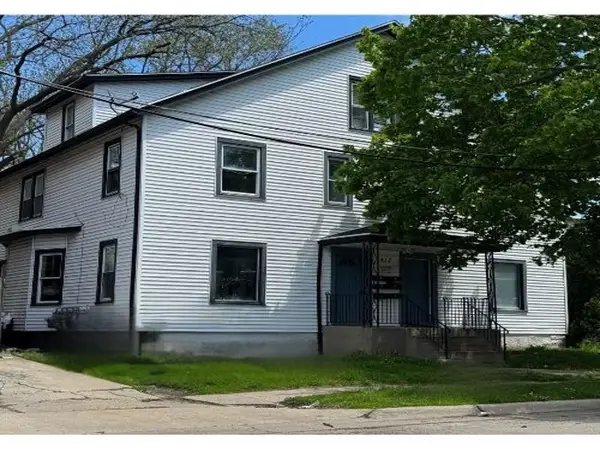 $360,000Active-- beds -- baths4,776 sq. ft.
517 Palm Street, ROCKFORD, IL 61103
MLS# 202606534Listed by: BERKSHIRE HATHAWAY HOMESERVICES CROSBY STARCK RE - New
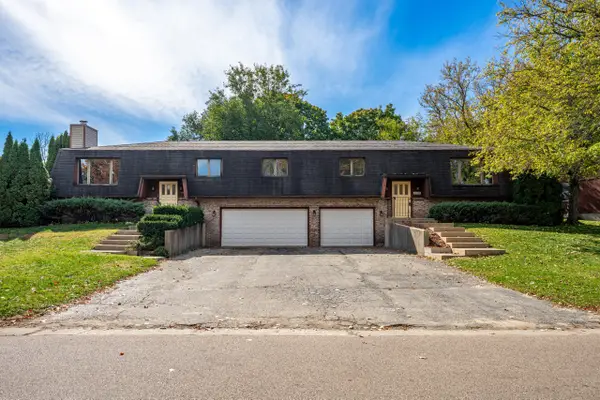 $349,900Active5 beds 6 baths
3746 Thyme Drive, Rockford, IL 61114
MLS# 12757539Listed by: DICKERSON & NIEMAN REALTORS - ROCKFORD - New
 $265,000Active4 beds 2 baths1,510 sq. ft.
2160 Stornway, Rockford, IL 61107
MLS# 12783496Listed by: DICKERSON & NIEMAN REALTORS - ROCKFORD - New
 $450,000Active8 beds 4 baths
820 Cottage Grove Avenue, Rockford, IL 61103
MLS# 12785105Listed by: GAMBINO REALTORS HOME BUILDERS - New
 $239,900Active3 beds 2 baths1,984 sq. ft.
4281 Stage Coach Trail, ROCKFORD, IL 61101
MLS# 202606522Listed by: GAMBINO REALTORS


Protect your home and budget from life's surprises with an Assurant Home Warranty, backed by a partner that supports you through every step of homeownership. Explore Plans.
©2026 Century 21 Real Estate LLC. All rights reserved. CENTURY 21®, the CENTURY 21 Logo and C21® are service marks owned by Century 21 Real Estate LLC. Century 21 Real Estate LLC fully supports the principles of the Fair Housing Act and the Equal Opportunity Act. Each office is independently owned and operated. Listing information is deemed reliable but not guaranteed accurate.