
2126 Oaklawn Avenue, Rockford, IL 61107
Local realty services provided by:CENTURY 21 Affiliated
2126 Oaklawn Avenue,Rockford, IL 61107
$249,900
- 4 Beds
- 3 Baths
- 1,908 sq. ft.
- Single family
- Pending
Listed by: julie humpal
Office: re/max property source
MLS#:202604719
Source:IL_RAAR
Price summary
- Price:$249,900
- Price per sq. ft.:$130.97
About this home
Adorable inside & out. This well maintained 2-story home on the circle has a newer roof, newer windows, newer furnace, all newer flooring on main level, and all hardwood in the bedrooms upstairs. New 2-car garage with storage space above. Arched doorways, open foyer, living room with fireplace and French doors out toa covered patio. Neutral & bright kitchen with a very spacious eating area. Stainless steel refrigerator & dishwasher. Remodeled main bathroom with walk-in tile shower plus a separate tub. Master bedroom with a walk-in closet plus one more bedroom with a walk-in closet. One bedroom upstairs with access to upper deck. 4th bedroom or rec room is in the lower level with a fireplace. Fenced rear yard.
Contact an agent
Home facts
- Listing ID #:202604719
- Added:37 day(s) ago
- Updated:September 06, 2026 at 12:54 AM
Rooms and interior
- Bedrooms:4
- Total bathrooms:3
- Full bathrooms:2
- Half bathrooms:1
- Dining Description:On Main Level
- Kitchen Description:Dishwasher, Gas Range, Microwave, Refrigerator, Stove/Cooktop
- Bedroom Description:Master Bedroom On Upper Level
- Basement Description:Full
- Living area:1,908 sq. ft.
Heating and cooling
- Cooling:Central Air
- Heating:Forced Air, Natural Gas
- Central air:Yes
Structure and exterior
- Roof:Shingle
- Building area:1,908 sq. ft.
- Lot area:0.16 Acres
- Construction Materials:Brick/Stone, Vinyl
- Exterior Features:Fenced Yard, Patio, Porch Covered
- Levels:2 Story
Schools
- High school:Rockford East High
- Middle school:Abraham Lincoln Middle
- Elementary school:C Henry Bloom Elementary
Utilities
- Water:City/Community
- Sewer:City/Community
Finances and disclosures
- Price:$249,900
- Price per sq. ft.:$130.97
Features and amenities
- Appliances:Dishwasher, Microwave, Refrigerator, Stove/Cooktop, Washer, Water Softener Rented
- Laundry features:Dryer, Laundry Basement, Washer
- Amenities:Fenced Yard, Gas Water Heater, Lower Level Finished Space, Solar Panels
Parking
- Garage spaces:2
New listings near 2126 Oaklawn Avenue
- New
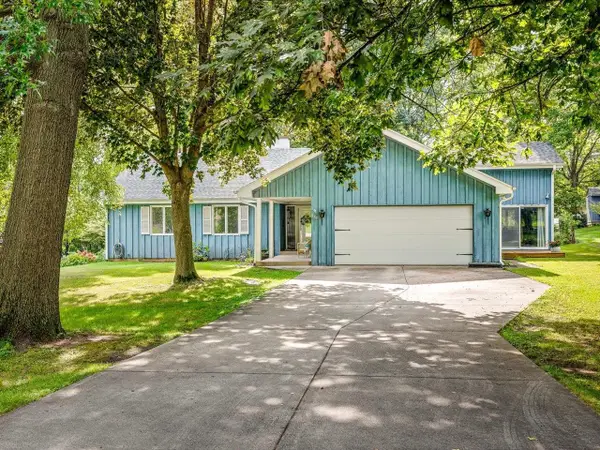 $250,000Active3 beds 3 baths2,327 sq. ft.
650 Coolidge Place, ROCKFORD, IL 61107
MLS# 202605652Listed by: KELLER WILLIAMS REALTY SIGNATURE - New
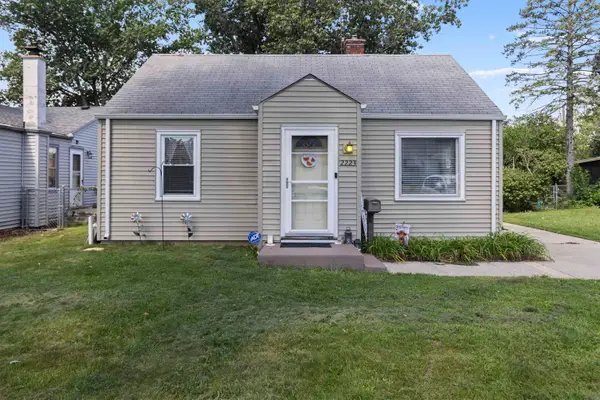 $129,900Active2 beds 1 baths1,010 sq. ft.
2223 Van Wie Avenue, ROCKFORD, IL 61103
MLS# 202605654Listed by: KELLER WILLIAMS REALTY SIGNATURE - New
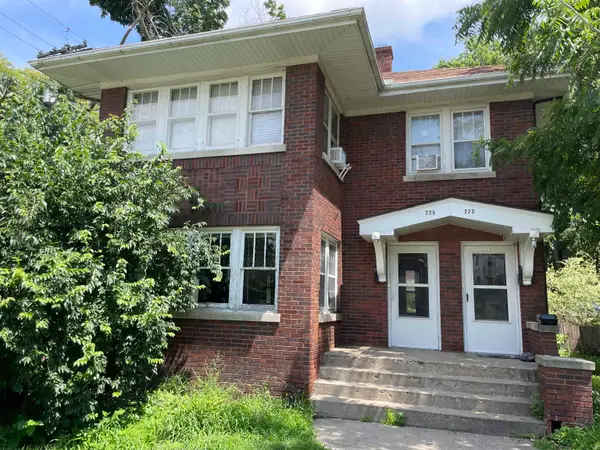 $1,300Active-- beds -- baths2,912 sq. ft.
225 Regan Street, ROCKFORD, IL 61107
MLS# 202605650Listed by: RE/MAX PROPERTY SOURCE - New
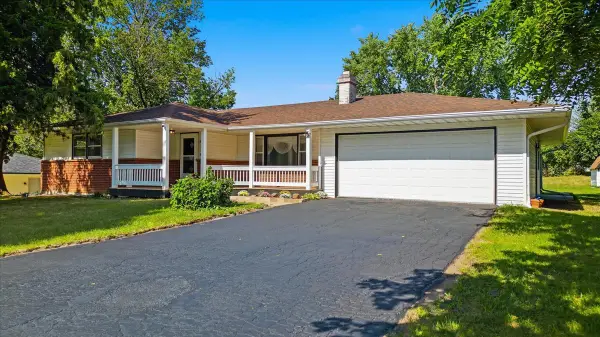 $269,900Active3 beds 2 baths3,018 sq. ft.
2656 Sierra Drive, Rockford, IL 61109
MLS# 12750951Listed by: RE/MAX OF ROCK VALLEY
- New
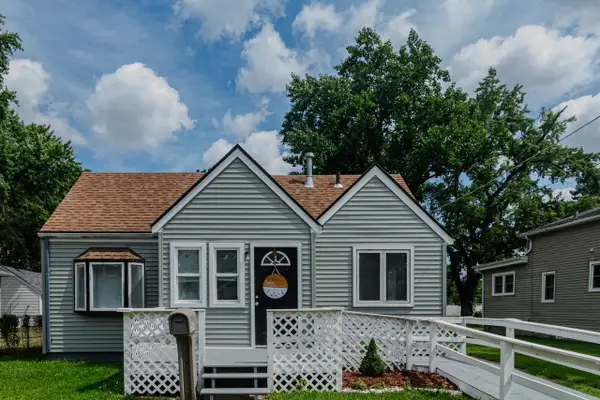 $87,500Active2 beds 1 baths820 sq. ft.
2642 Hanson Street, Rockford, IL 61109
MLS# 12752271Listed by: RE/MAX LIBERTY - New
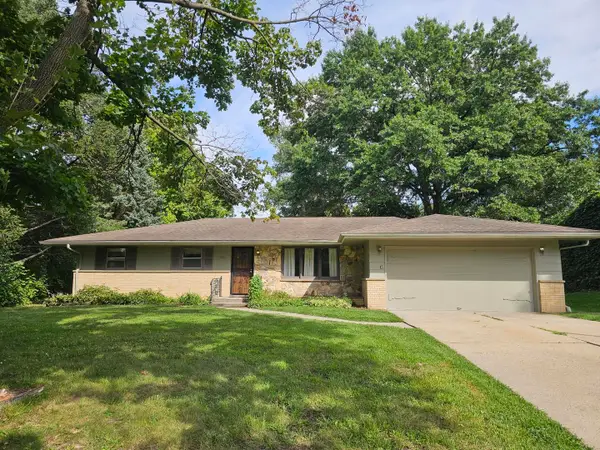 $224,500Active3 beds 4 baths2,256 sq. ft.
131 Dawn Avenue, Rockford, IL 61107
MLS# 12665872Listed by: GAMBINO REALTORS - New
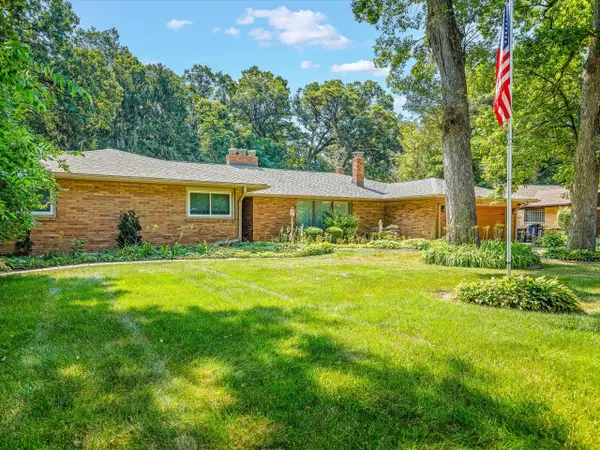 $399,900Active4 beds 5 baths4,946 sq. ft.
4007 Landstrom Road, Rockford, IL 61114
MLS# 12742715Listed by: GAMBINO REALTORS - New
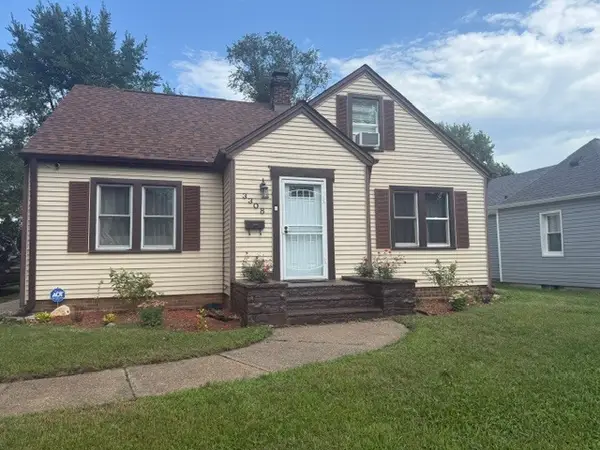 $195,000Active3 beds 1 baths1,691 sq. ft.
3308 California Road, Rockford, IL 61108
MLS# 12752198Listed by: WEICHERT REALTORS - TOVAR PROP - New
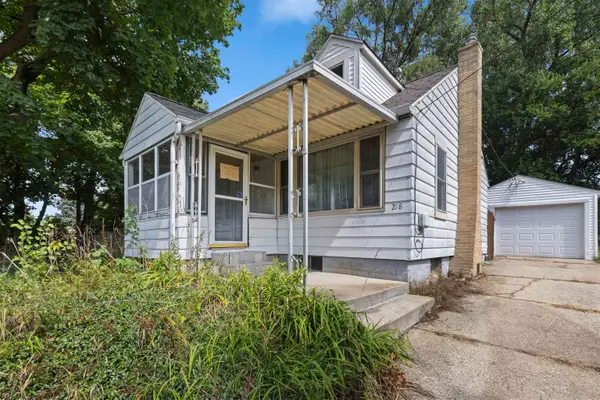 $130,000Active2 beds 1 baths1,218 sq. ft.
218 Euclid Avenue, ROCKFORD, IL 61102
MLS# 202605638Listed by: KELLER WILLIAMS REALTY SIGNATURE - New
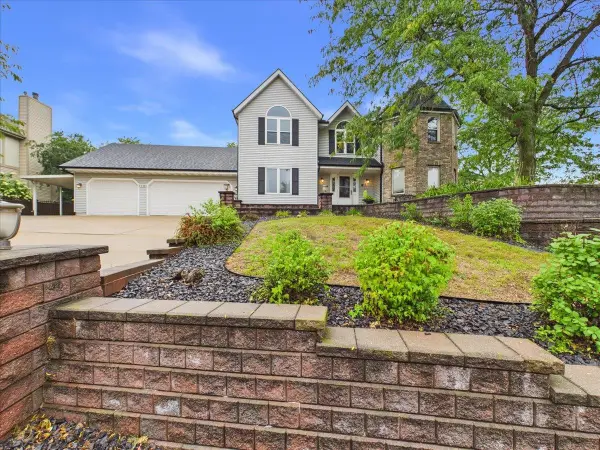 $390,000Active4 beds 4 baths3,799 sq. ft.
3686 Stubai Trail, ROCKFORD, IL 61114
MLS# 202605639Listed by: KELLER WILLIAMS REALTY SIGNATURE


Protect your home and budget from life's surprises with an Assurant Home Warranty, backed by a partner that supports you through every step of homeownership. Explore Plans.
©2026 Century 21 Real Estate LLC. All rights reserved. CENTURY 21®, the CENTURY 21 Logo and C21® are service marks owned by Century 21 Real Estate LLC. Century 21 Real Estate LLC fully supports the principles of the Fair Housing Act and the Equal Opportunity Act. Each office is independently owned and operated. Listing information is deemed reliable but not guaranteed accurate.