
220 Bienterra Trail #1E, Rockford, IL 61107
Local realty services provided by:CENTURY 21 Circle
220 Bienterra Trail #1E,Rockford, IL 61107
$130,000
- 2 Beds
- 2 Baths
- - sq. ft.
- Condominium
- Sold
Listed by: mirna guzman
Office: exp realty
MLS#:12725948
Source:MLSNI
Sorry, we are unable to map this address
Price summary
- Price:$130,000
- Monthly HOA dues:$287
About this home
Welcome home to this beautifully maintained 2-bedroom, 2-bath condo offering comfort, convenience, and low-maintenance living in a desirable east Rockford location. This spacious unit features an open living area filled with natural light, an eat-in kitchen, and in-unit laundry. The primary suite offers a private bath and walk-in closet, while the second bedroom is perfect for guests, a home office, or additional living space. Additional highlights include a new furnace and A/C installed in 2025, an attached garage, extra storage, and a secure building entrance for added peace of mind. Ideally located just minutes from shopping, restaurants, medical facilities, Rock Valley College, Rockford University, and quick access to I-90, this condo combines easy living with an unbeatable location.
Contact an agent
Home facts
- Year built:1981
- Listing ID #:12725948
- Updated:October 25, 2026 at 07:41 AM
Rooms and interior
- Bedrooms:2
- Total bathrooms:2
- Full bathrooms:2
- Rooms Total:5
- Kitchen Description:Cooktop, Microwave, Range, Refrigerator
- Basement Description:Partial
Heating and cooling
- Cooling:Central Air
- Heating:Forced Air, Natural Gas
- Central air:Yes
Structure and exterior
- Year built:1981
Utilities
- Water:Public
- Sewer:Public Sewer
Finances and disclosures
- Price:$130,000
- Tax amount:$2,239 (2025)
Features and amenities
- Laundry features:Dryer, Washer
Parking
- Total parking spaces:1
- Parking description:Attached Garage, Garage
- Garage:Yes
- Garage spaces:1
 Copyright 2026 Midwest Real Estate Data LLC. All rights reserved. The data relating to real estate for sale on this web site comes in part from the Broker Reciprocity Program of the Midwest Real Estate Data LLC. Listing information is deemed reliable but not guaranteed.
New listings near 220 Bienterra Trail #1E
- New
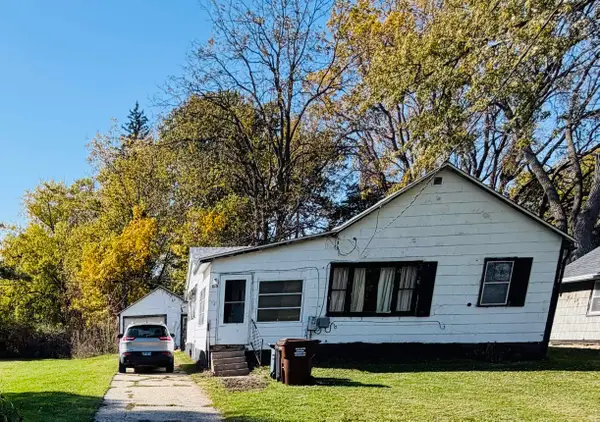 $89,900Active3 beds 1 baths842 sq. ft.
615 Garver Avenue, ROCKFORD, IL 61102
MLS# 202606790Listed by: RE/MAX PROPERTY SOURCE - New
 $120,000Active2 beds 1 baths1,026 sq. ft.
610 Garver Avenue, Rockford, IL 61102
MLS# 12792010Listed by: SMART HOME REALTY - New
 $50,000Active4 beds 1 baths1,760 sq. ft.
1005 Haskell Avenue, ROCKFORD, IL 61103
MLS# 202606786Listed by: GAMBINO REALTORS - New
 $115,000Active3 beds 1 baths1,564 sq. ft.
1425 Auburn Street, ROCKFORD, IL 61103
MLS# 202606788Listed by: SMART HOME REALTY - New
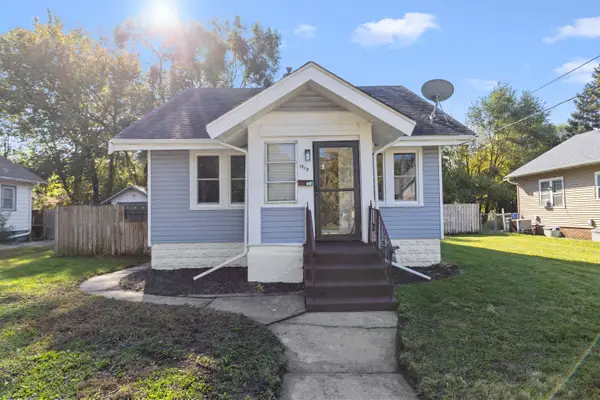 $150,000Active4 beds 2 baths1,572 sq. ft.
1919 15th Avenue, ROCKFORD, IL 61104
MLS# 202606789Listed by: KELLER WILLIAMS REALTY SIGNATURE - New
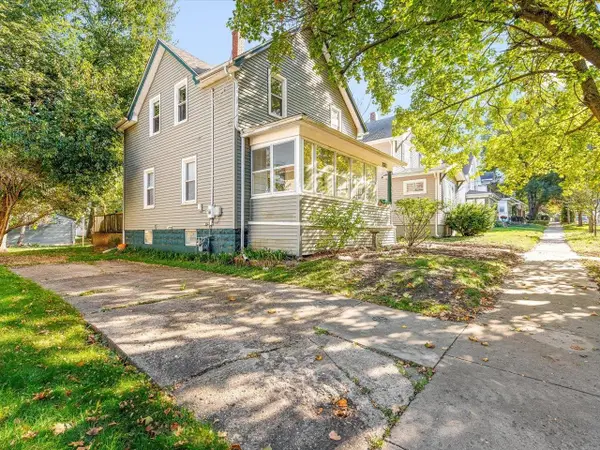 $150,000Active3 beds 2 baths1,296 sq. ft.
131 N Chicago, ROCKFORD, IL 61107
MLS# 202606783Listed by: KELLER WILLIAMS REALTY SIGNATURE - New
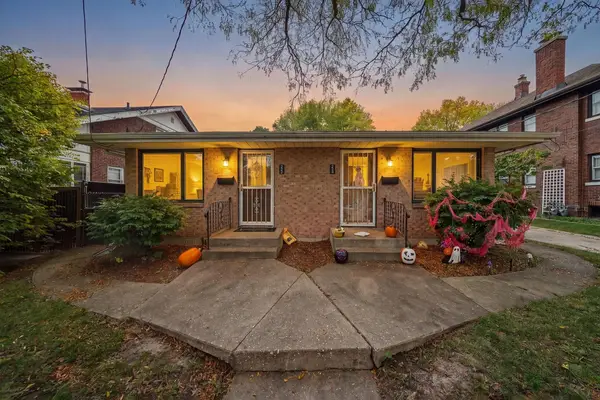 $210,000Active-- beds -- baths960 sq. ft.
224-226 Guard Street, ROCKFORD, IL 61103
MLS# 202606784Listed by: KELLER WILLIAMS REALTY SIGNATURE - New
 $119,900Active2 beds 1 baths1,218 sq. ft.
218 Euclid Avenue, ROCKFORD, IL 61102
MLS# 202606782Listed by: KELLER WILLIAMS REALTY SIGNATURE - New
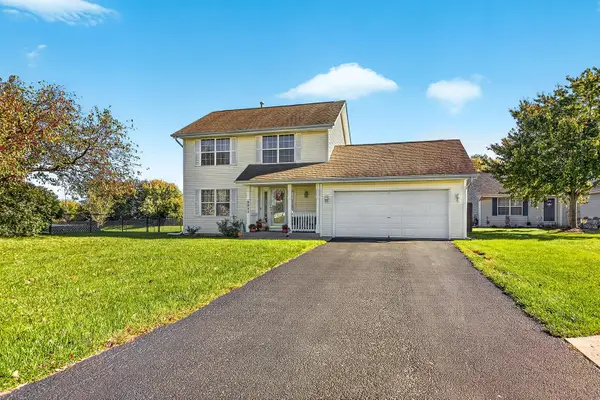 $249,000Active3 beds 2 baths2,028 sq. ft.
5033 Elmgate Drive, ROCKFORD, IL 61101
MLS# 202606775Listed by: BLACK CASTLE PROPERTIES - Open Sat, 11am to 1pmNew
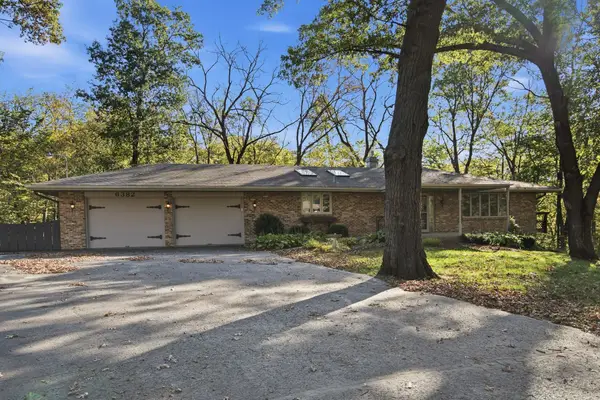 $319,900Active4 beds 3 baths3,824 sq. ft.
6382 Thorncrest Drive, ROCKFORD, IL 61109
MLS# 202606777Listed by: EXP REALTY


Protect your home and budget from life's surprises with an Assurant Home Warranty, backed by a partner that supports you through every step of homeownership. Explore Plans.
©2026 Century 21 Real Estate LLC. All rights reserved. CENTURY 21®, the CENTURY 21 Logo and C21® are service marks owned by Century 21 Real Estate LLC. Century 21 Real Estate LLC fully supports the principles of the Fair Housing Act and the Equal Opportunity Act. Each office is independently owned and operated. Listing information is deemed reliable but not guaranteed accurate.