
2411 Barton Boulevard, Rockford, IL 61103
Local realty services provided by:CENTURY 21 Affiliated
2411 Barton Boulevard,Rockford, IL 61103
$180,000
- 3 Beds
- 2 Baths
- 1,636 sq. ft.
- Single family
- Active
Listed by:
 Rebecca Leclaire(815) 721 - 1894CENTURY 21 Affiliated
Office: century 21 affiliated
MLS#:202605872
Source:IL_RAAR
Price summary
- Price:$180,000
- Price per sq. ft.:$110.02
About this home
Looking for quality? This updated 3-bedroom ranch home is ready for you. All-new windows fill the home with natural light, complemented by a newly updated kitchen and bathrooms. Beautiful wood floors span the main level, while the kitchen and baths feature durable, easy-care luxury vinyl tile (LVT). The finished basement offers a recreation room and bonus room, both with new carpet, fresh paint, and paneled doors‹”ideal for extra living space, entertaining, or a home office. Enjoy the solid character of an older home with a completely refreshed interior. Move-in ready and conveniently located in Rockford. Schedule your showing today!
Contact an agent
Home facts
- Listing ID #:202605872
- Added:1 day(s) ago
- Updated:September 18, 2026 at 12:44 AM
Rooms and interior
- Bedrooms:3
- Total bathrooms:2
- Full bathrooms:1
- Half bathrooms:1
- Kitchen Description:Gas Range, Stove/Cooktop
- Bedroom Description:Master Bedroom On Main Level
- Basement Description:Full
- Living area:1,636 sq. ft.
Heating and cooling
- Cooling:Central Air
- Heating:Forced Air, Natural Gas
- Central air:Yes
Structure and exterior
- Roof:Shingle
- Building area:1,636 sq. ft.
- Lot area:0.16 Acres
- Architectural Style:Ranch
- Construction Materials:Siding
- Exterior Features:Fenced Yard
Schools
- High school:Auburn High
- Middle school:West Middle
- Elementary school:West View Elementary
Utilities
- Water:City/Community
- Sewer:City/Community
Finances and disclosures
- Price:$180,000
- Price per sq. ft.:$110.02
Features and amenities
- Appliances:Stove/Cooktop
- Laundry features:Laundry Basement
- Amenities:Fenced Yard, Gas Water Heater, Lower Level Finished Space
Parking
- Garage spaces:1
New listings near 2411 Barton Boulevard
- New
 $214,900Active3 beds 2 baths1,892 sq. ft.
202 Dawson Avenue, Rockford, IL 61107
MLS# 12754317Listed by: KELLER WILLIAMS REALTY SIGNATURE - New
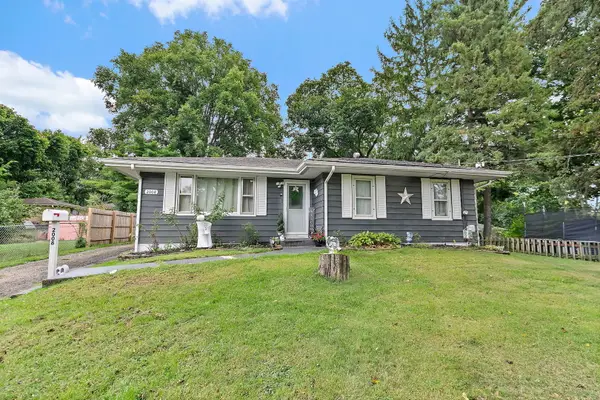 $190,000Active3 beds 2 baths1,728 sq. ft.
2008 Eastmoreland Avenue, Rockford, IL 61108
MLS# 12762995Listed by: BROKEROCITY - New
 $178,000Active3 beds 1 baths1,310 sq. ft.
415 CHICAGO Avenue, ROCKFORD, IL 61107
MLS# 202605899Listed by: DICKERSON & NIEMAN - New
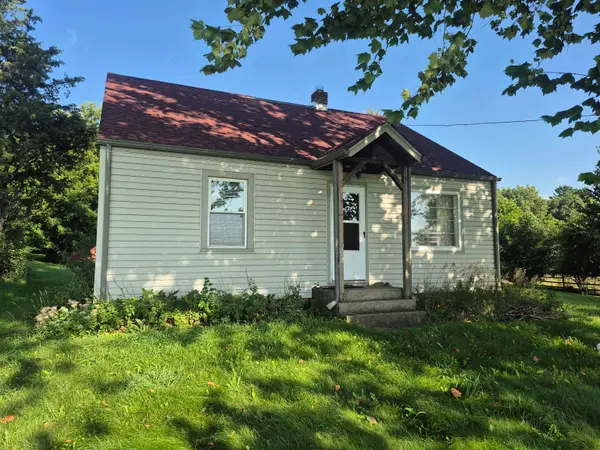 $225,000Active4 beds 1 baths1,440 sq. ft.
6725 N MAIN Street, ROCKFORD, IL 61103
MLS# 202605896Listed by: DICKERSON & NIEMAN - New
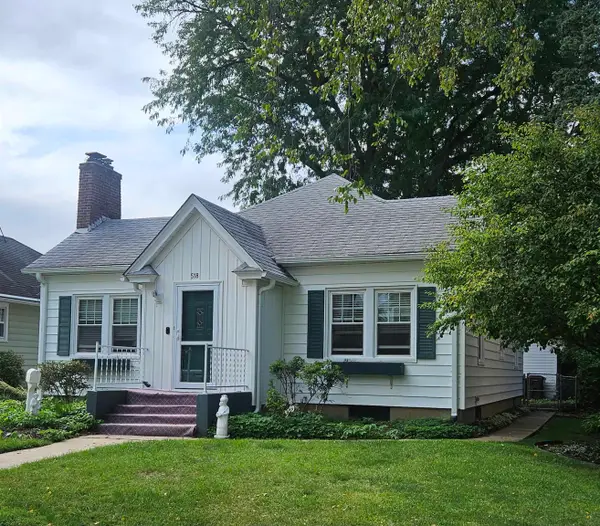 $179,000Active2 beds 2 baths1,118 sq. ft.
518 ROBERT Avenue, ROCKFORD, IL 61107
MLS# 202605897Listed by: DICKERSON & NIEMAN - New
 $330,000Active3 beds 2 baths2,280 sq. ft.
7762 Towermont Drive, ROCKFORD, IL 61102
MLS# 202605890Listed by: KELLER WILLIAMS REALTY SIGNATURE - New
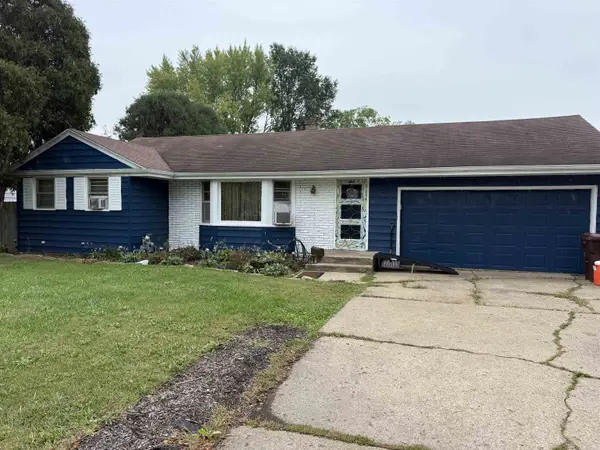 $149,900Active3 beds 2 baths1,735 sq. ft.
2611 E State Street, ROCKFORD, IL 61108
MLS# 202605891Listed by: GAMBINO REALTORS - Open Sat, 11am to 1pmNew
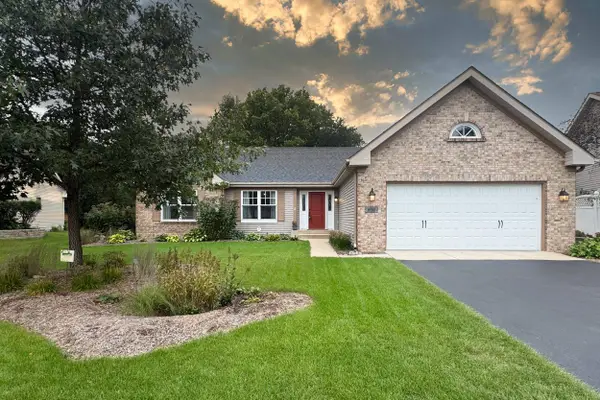 $325,000Active4 beds 2 baths2,894 sq. ft.
6541 Chartwell Drive, ROCKFORD, IL 61114
MLS# 202605892Listed by: KELLER WILLIAMS REALTY SIGNATURE - New
 $310,000Active3 beds 1 baths1,344 sq. ft.
1015 Arctic Circle, Rockford, IL 61108
MLS# 12762630Listed by: BROKEROCITY - New
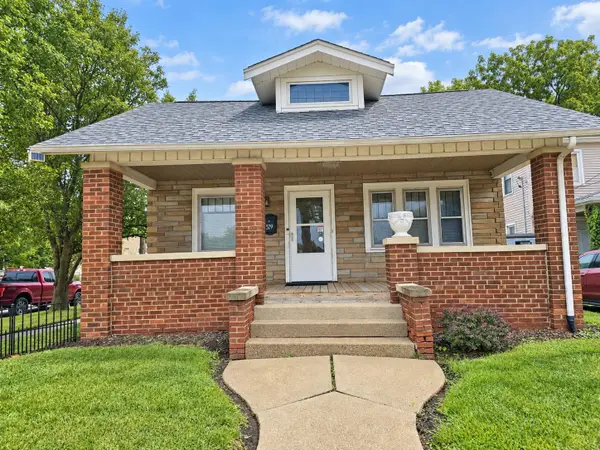 $129,900Active2 beds 1 baths1,210 sq. ft.
529 N Longwood Street, ROCKFORD, IL 61107
MLS# 202605886Listed by: GAMBINO REALTORS


Protect your home and budget from life's surprises with an Assurant Home Warranty, backed by a partner that supports you through every step of homeownership. Explore Plans.
©2026 Century 21 Real Estate LLC. All rights reserved. CENTURY 21®, the CENTURY 21 Logo and C21® are service marks owned by Century 21 Real Estate LLC. Century 21 Real Estate LLC fully supports the principles of the Fair Housing Act and the Equal Opportunity Act. Each office is independently owned and operated. Listing information is deemed reliable but not guaranteed accurate.