
2610 Bluffside Drive, Rockford, IL 61109
Local realty services provided by:CENTURY 21 Affiliated
2610 Bluffside Drive,Rockford, IL 61109
$199,900
- 2 Beds
- 1 Baths
- 984 sq. ft.
- Single family
- Active
Listed by:
 Donna Shipler(815) 378 - 9426CENTURY 21 Affiliated
Office: century 21 affiliated
MLS#:202603853
Source:IL_RAAR
Price summary
- Price:$199,900
- Price per sq. ft.:$203.15
About this home
Perfection is all you can say about this Custom 2 Bedroom Ranch with spacious Eat in Kitchen featuring New Quartz Counters, Dishwasher, Gas Stove, Refrigerator, and new Vinyl Plank Waterproof flooring all with Patio doors leading to deck and beautiful large backyard. Cozy living room with wood burning fireplace. Large Master Bedroom features a Walk-in Closet and neutral carpeting. 2nd Bedroom has neutral carpeting with closet. Custom Bath with larger vanity. Full Basement with Egress Window. Updates: Roof & Gutters approximately 7 years old, Extra insulation in attic, Security System(AS IS). Nice Front entry with Coat closet and door leading to attached 2 Car Garage. Buyer to verify all Listing Information
Contact an agent
Home facts
- Listing ID #:202603853
- Added:10 day(s) ago
- Updated:July 07, 2026 at 12:55 AM
Rooms and interior
- Bedrooms:2
- Total bathrooms:1
- Full bathrooms:1
- Kitchen Description:Dishwasher, Gas Range, Refrigerator, Stove/Cooktop, Sump Pump, Water Softener
- Bedroom Description:Master Bedroom On Main Level
- Basement Description:Full
- Living area:984 sq. ft.
Heating and cooling
- Cooling:Central Air
- Heating:Forced Air
- Central air:Yes
Structure and exterior
- Roof:Shingle
- Building area:984 sq. ft.
- Lot area:0.21 Acres
- Architectural Style:Ranch
- Construction Materials:Siding
- Exterior Features:Deck
Schools
- High school:Jefferson High
- Middle school:Bernard W Flinn Middle
- Elementary school:Arthur Froberg Elementary
Utilities
- Water:City/Community
- Sewer:City/Community
Finances and disclosures
- Price:$199,900
- Price per sq. ft.:$203.15
Features and amenities
- Appliances:Dishwasher, Refrigerator, Stove/Cooktop, Sump Pump, Washer, Water Softener
- Laundry features:Dryer, Laundry Basement, Washer
- Amenities:Deck, Gas Water Heater, Security System
Parking
- Garage spaces:2
New listings near 2610 Bluffside Drive
- New
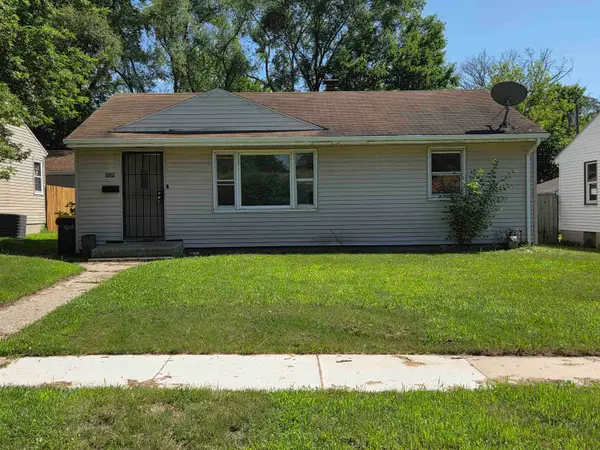 $114,900Active3 beds 1 baths936 sq. ft.
3220 Montrose Avenue, ROCKFORD, IL 61101
MLS# 202604075Listed by: HEARTLAND REALTY LLC - New
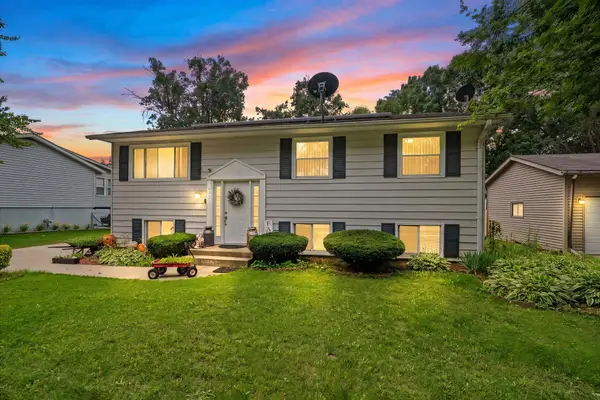 $220,000Active4 beds 2 baths2,576 sq. ft.
4327 Mayflower Avenue, ROCKFORD, IL 61109
MLS# 202604067Listed by: KELLER WILLIAMS REALTY SIGNATURE - New
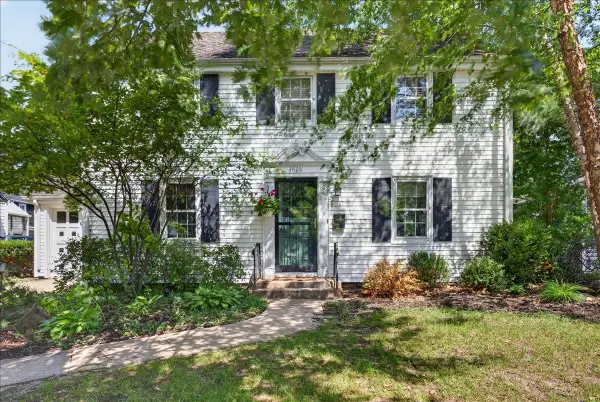 $175,000Active3 beds 2 baths1,838 sq. ft.
1615 Carney Avenue, ROCKFORD, IL 61103
MLS# 202604072Listed by: KELLER WILLIAMS REALTY SIGNATURE - New
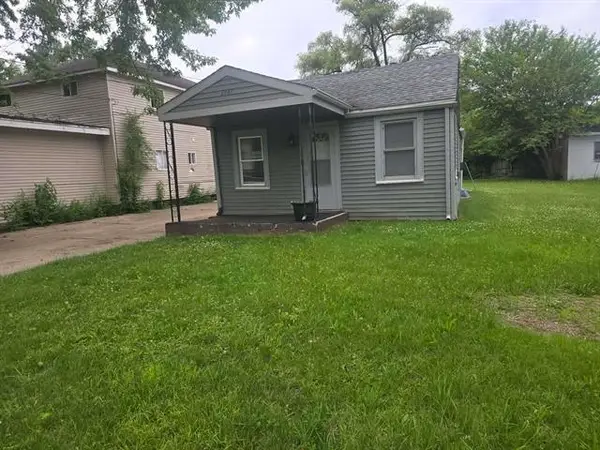 $125,000Active2 beds 1 baths720 sq. ft.
2641 Marshall Street, Rockford, IL 61109
MLS# 12696329Listed by: REALTY OF AMERICA, LLC 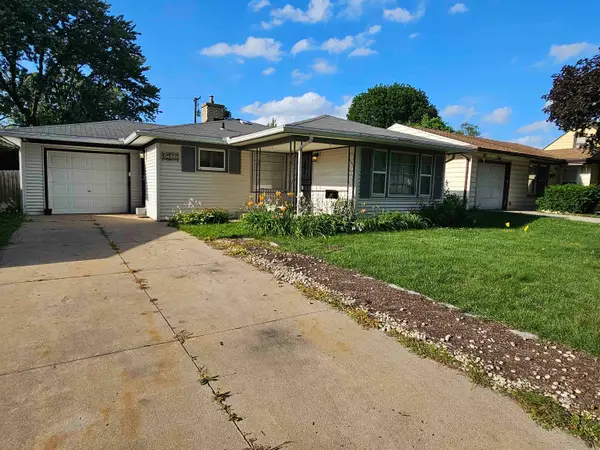 $130,000Pending2 beds 1 baths1,321 sq. ft.
1911 Loomis Street, ROCKFORD, IL 61102
MLS# 202604054Listed by: BERKSHIRE HATHAWAY HOMESERVICES CROSBY STARCK RE- New
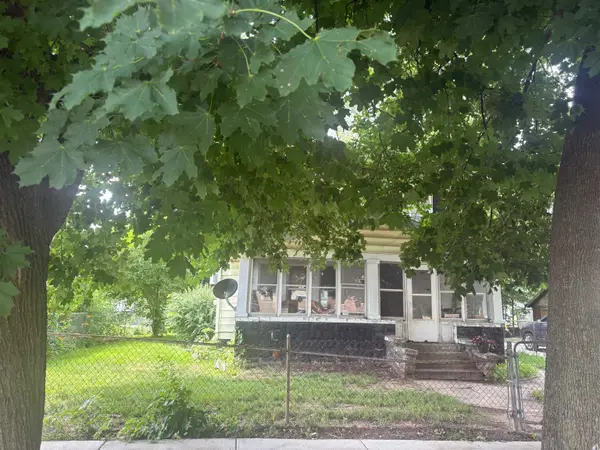 $50,000Active3 beds 2 baths1,458 sq. ft.
1526 Chestnut Street, ROCKFORD, IL 61102
MLS# 202604050Listed by: GAMBINO REALTORS - New
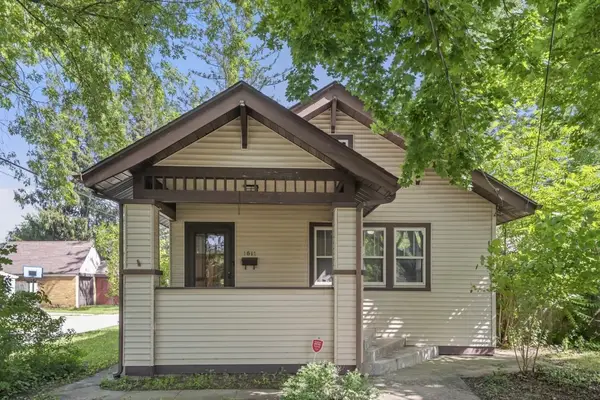 $149,999Active2 beds 2 baths1,218 sq. ft.
1611 YONGE Street, ROCKFORD, IL 61103
MLS# 202604053Listed by: DICKERSON & NIEMAN - New
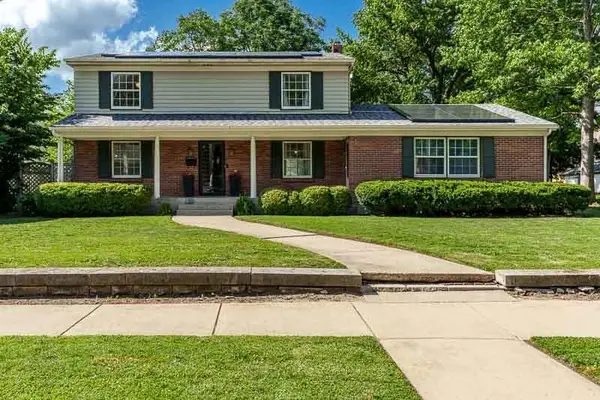 $259,000Active4 beds 3 baths2,088 sq. ft.
1518 Harlem Boulevard, ROCKFORD, IL 61103
MLS# 202604047Listed by: GAMBINO REALTORS - New
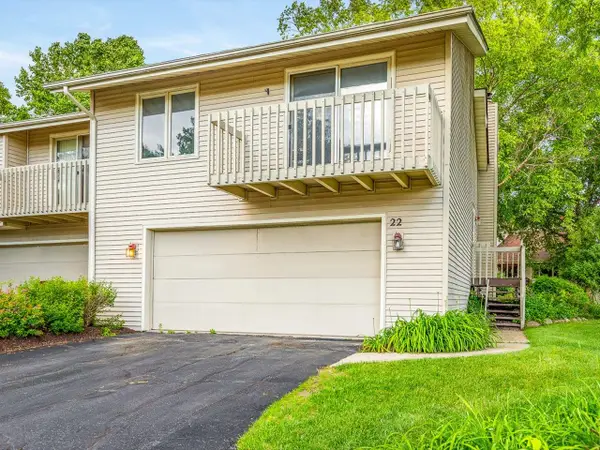 $175,000Active2 beds 2 baths1,367 sq. ft.
4685 High point #22 Drive, ROCKFORD, IL 61114
MLS# 202604039Listed by: KELLER WILLIAMS REALTY SIGNATURE - New
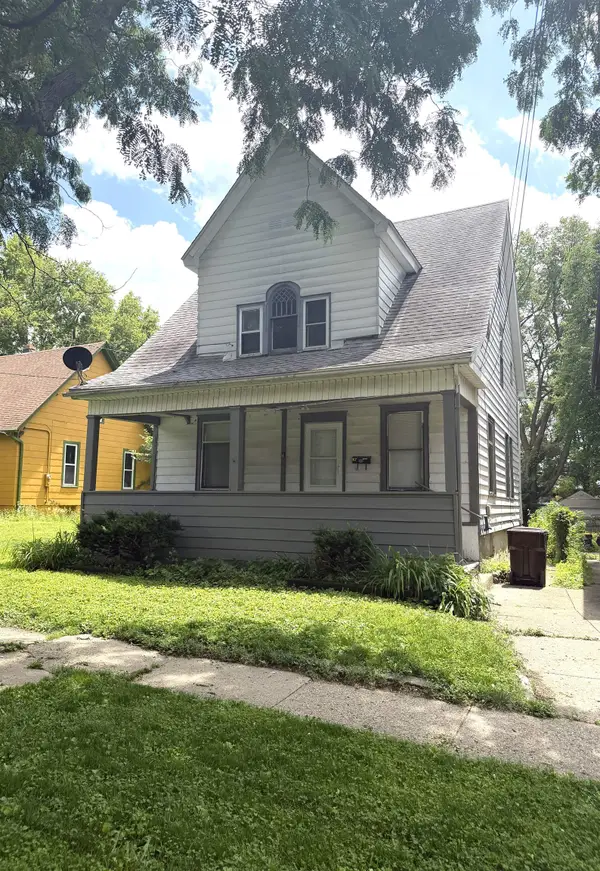 $95,000Active3 beds 2 baths1,365 sq. ft.
1219 CROSBY Street, ROCKFORD, IL 61107
MLS# 202604040Listed by: DICKERSON & NIEMAN


Protect your home and budget from life's surprises with an Assurant Home Warranty, backed by a partner that supports you through every step of homeownership. Explore Plans.
©2026 Century 21 Real Estate LLC. All rights reserved. CENTURY 21®, the CENTURY 21 Logo and C21® are service marks owned by Century 21 Real Estate LLC. Century 21 Real Estate LLC fully supports the principles of the Fair Housing Act and the Equal Opportunity Act. Each office is independently owned and operated. Listing information is deemed reliable but not guaranteed accurate.