
2610 SPRING CREEK Road, Rockford, IL 61107
Local realty services provided by:CENTURY 21 Affiliated
2610 SPRING CREEK Road,Rockford, IL 61107
$449,900
- 3 Beds
- 4 Baths
- 3,788 sq. ft.
- Single family
- Active
Listed by: john dowd, diane dowd
Office: dickerson & nieman
MLS#:202606274
Source:IL_RAAR
Price summary
- Price:$449,900
- Price per sq. ft.:$118.77
About this home
Tucked into a secluded, wooded enclave, 2610 Spring Creek Rd stands apart as a one-of-a-kind custom contemporary with architectural artistry. Approximately 4,000 square feet, this striking 3-bedroom, 4-bath residence rewards those who crave privacy without sacrificing sophistication. Inside, European French Oak flooring finished in rich walnut sets a warm, refined foundation—meticulously restored by Ticknor Builders to showcase natural grain and depth. The kitchen is a genuine showpiece with white marble counters and a matching island, anchored by a Wolf induction stove, Thermador microwave, and an oven complete with a warming tray. Just beyond, the dining room adds character with walnut countertops. Beautiful master bath, off of the master bedroom. A dramatic spiral staircase climbs to a beautiful loft, crowned by a skylight that pulls in daylight. Step outside to a private oasis built for entertaining. An expansive deck overlooks a sparkling inground pool, all framed by professionally landscaped grounds thoughtfully illuminated to shine after sundown. Practical luxuries complete the picture, including a 3-car garage finished with a durable diamond-coated floor—as polished as it is functional. Blending designer finishes, resort-style outdoor living, and total seclusion, this remarkable Rockford home offers a rare opportunity. Schedule your private showing and experience its distinctive character firsthand....
Contact an agent
Home facts
- Listing ID #:202606274
- Added:1 day(s) ago
- Updated:October 03, 2026 at 07:00 PM
Rooms and interior
- Bedrooms:3
- Total bathrooms:4
- Full bathrooms:4
- Dining Description:On Main Level
- Kitchen Description:Dishwasher, Disposal, Electric Range, Refrigerator, Stove/Cooktop, Water Softener
- Bedroom Description:Master Bedroom On Main Level
- Basement Description:Full
- Living area:3,788 sq. ft.
Heating and cooling
- Cooling:Central Air
- Heating:Forced Air, Natural Gas
- Central air:Yes
Structure and exterior
- Roof:Shingle
- Building area:3,788 sq. ft.
- Lot area:1.12 Acres
- Construction Materials:Wood
- Exterior Features:Deck, Partial Exposure
- Levels:2 Story
Schools
- High school:District 205-RFD
- Middle school:District 205-RFD
- Elementary school:District 205-RFD
Utilities
- Water:City/Community
- Sewer:City/Community
Finances and disclosures
- Price:$449,900
- Price per sq. ft.:$118.77
Features and amenities
- Appliances:Dishwasher, Refrigerator, Stove/Cooktop, Water Softener
- Laundry features:Laundry Basement
- Amenities:Deck, Gas Water Heater, Partial Exposure, Skylight(S)
- Pool features:In Ground Pool
Parking
- Garage spaces:3
New listings near 2610 SPRING CREEK Road
- New
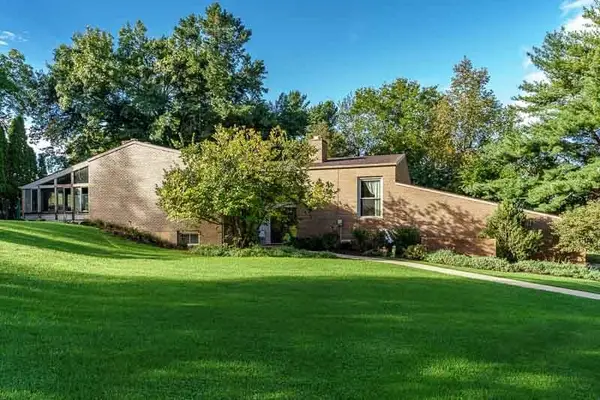 $429,900Active3 beds 4 baths4,960 sq. ft.
4843 SPRING CREEK Road, ROCKFORD, IL 61114
MLS# 202606273Listed by: DICKERSON & NIEMAN - New
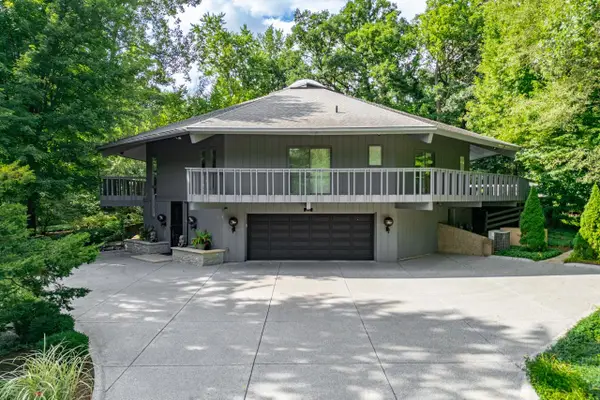 $449,900Active3 beds 4 baths3,788 sq. ft.
2610 SPRING CREEK Road, ROCKFORD, IL 61107
MLS# 202606274Listed by: DICKERSON & NIEMAN - New
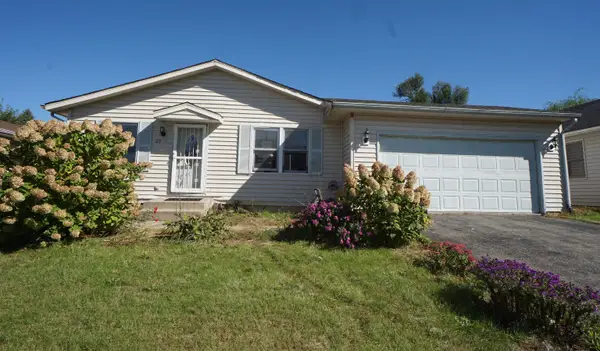 $165,000Active3 beds 2 baths1,970 sq. ft.
2958 17TH Street, ROCKFORD, IL 61109
MLS# 202606272Listed by: DICKERSON & NIEMAN - New
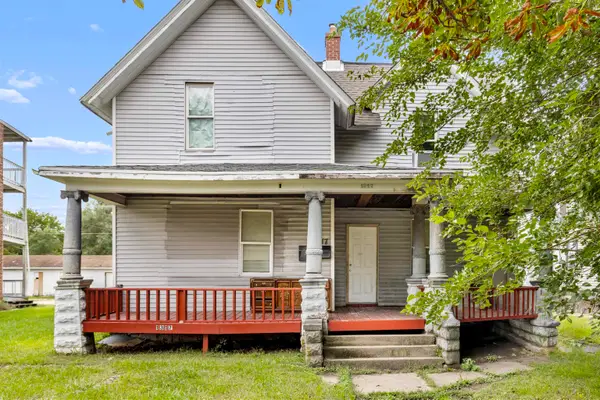 $165,000Active-- beds -- baths2,352 sq. ft.
1317 S 6th Street, ROCKFORD, IL 61104
MLS# 202606268Listed by: KELLER WILLIAMS REALTY SIGNATURE - New
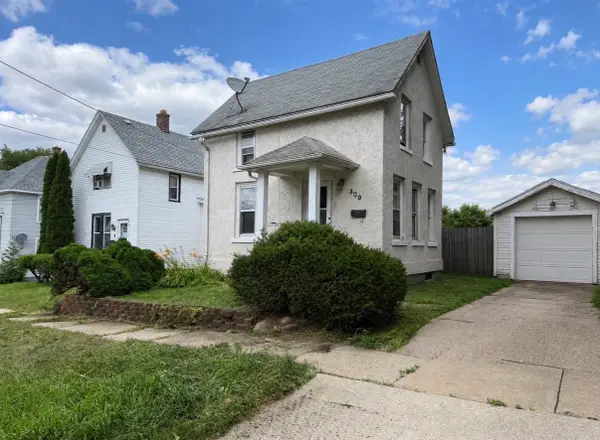 $96,000Active2 beds 1 baths1,308 sq. ft.
309 Adams Street, Rockford, IL 61107
MLS# 12773195Listed by: REAL PEOPLE REALTY
- New
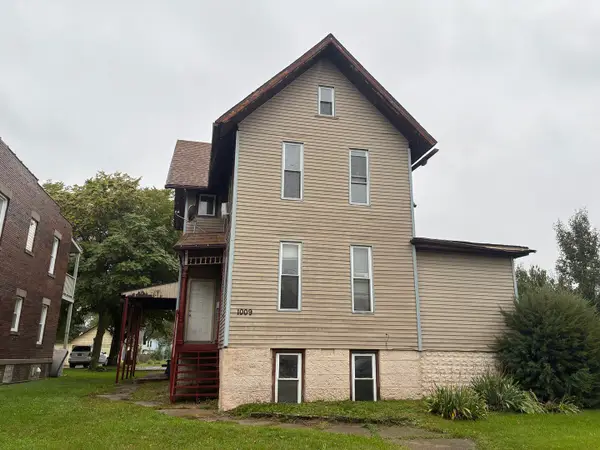 $165,000Active5 beds 3 baths
1009 7th Street, Rockford, IL 61104
MLS# 12776078Listed by: KELLER WILLIAMS REALTY SIGNATURE - Open Sun, 11am to 1pmNew
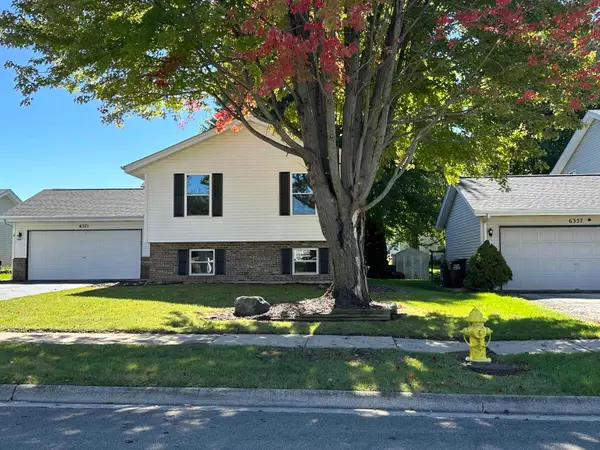 $298,000Active4 beds 2 baths1,936 sq. ft.
6371 Tramore Lane, ROCKFORD, IL 61107
MLS# 202606260Listed by: BERKSHIRE HATHAWAY HOMESERVICES CROSBY STARCK RE - New
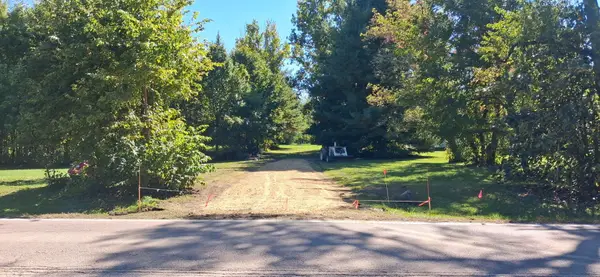 $150,000Active-- beds -- baths
8663 Rote Road, Rockford, IL 61107
MLS# 12775782Listed by: DICKERSON & NIEMAN REALTORS - ROCKFORD - New
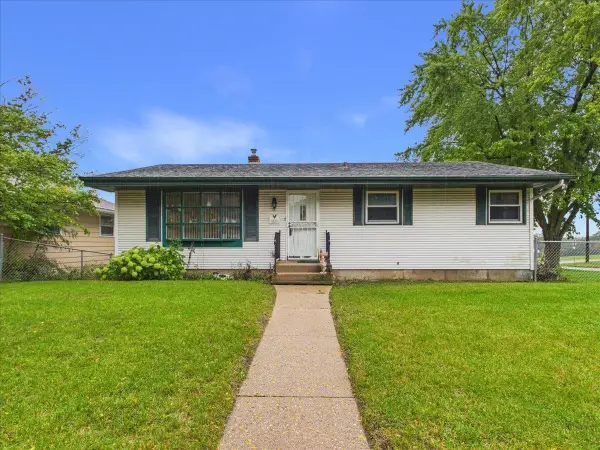 $99,000Active2 beds 2 baths960 sq. ft.
4115 Yale Drive, ROCKFORD, IL 61109
MLS# 202606258Listed by: KELLER WILLIAMS REALTY SIGNATURE - New
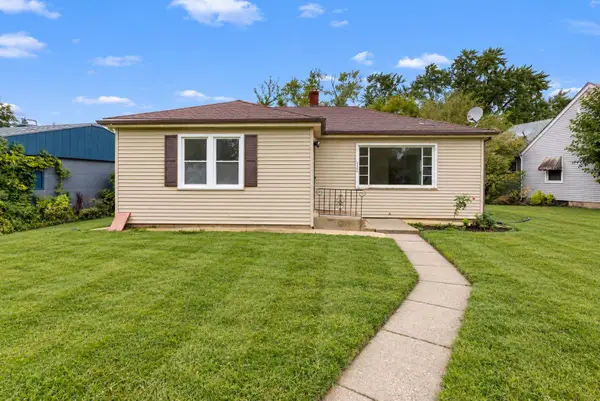 $160,000Active2 beds 1 baths972 sq. ft.
2922 Hillside Court, ROCKFORD, IL 61108
MLS# 202606247Listed by: REALTY OF AMERICA, LLC


Protect your home and budget from life's surprises with an Assurant Home Warranty, backed by a partner that supports you through every step of homeownership. Explore Plans.
©2026 Century 21 Real Estate LLC. All rights reserved. CENTURY 21®, the CENTURY 21 Logo and C21® are service marks owned by Century 21 Real Estate LLC. Century 21 Real Estate LLC fully supports the principles of the Fair Housing Act and the Equal Opportunity Act. Each office is independently owned and operated. Listing information is deemed reliable but not guaranteed accurate.