2762 Atherton Lane #22, Rockford, IL 61114
Local realty services provided by:CENTURY 21 Affiliated
2762 Atherton Lane #22,Rockford, IL 61114
$120,000
- 2 Beds
- 2 Baths
- 1,230 sq. ft.
- Condominium
- Active
Listed by: vita locarno
Office: gambino realtors
MLS#:202602631
Source:IL_RAAR
Price summary
- Price:$120,000
- Price per sq. ft.:$97.56
About this home
Upper level 2 bedroom, 2 bath condo! Ready for you! Kitchen with granite countertops. Dining area open to kitchen and spacious living room. Laundry unit in kitchen. Large primary bedroom includes private bath and walk-in closet. Enjoy a private back deck off living room slider. Detached 1 car garage.
Contact an agent
Home facts
- Listing ID #:202602631
- Added:17 day(s) ago
- Updated:May 26, 2026 at 12:46 AM
Rooms and interior
- Bedrooms:2
- Total bathrooms:2
- Full bathrooms:2
- Dining Description:On Main Level
- Kitchen Description:Dishwasher, Disposal, Gas Range, Microwave, Refrigerator, Stove/Cooktop
- Bedroom Description:Master Bedroom On Main Level
- Living area:1,230 sq. ft.
Heating and cooling
- Cooling:Central Air
- Heating:Forced Air
Structure and exterior
- Roof:Shingle
- Building area:1,230 sq. ft.
- Architectural Style:Second Floor
- Construction Materials:Siding
- Exterior Features:Deck
Schools
- High school:Guilford High
- Middle school:Eisenhower Middle
- Elementary school:Spring Creek Elementary
Utilities
- Water:City/Community
- Sewer:City/Community
Finances and disclosures
- Price:$120,000
- Price per sq. ft.:$97.56
Features and amenities
- Laundry features:Dryer, Laundry 1St Floor, Washer
- Amenities:Deck, Gas Water Heater, Laundry 1St Floor
Parking
- Garage spaces:1
New listings near 2762 Atherton Lane #22
- New

 $110,000Active4 beds 2 baths1,547 sq. ft.
1221 Blaisdell Street, ROCKFORD, IL 61101
MLS# 202602998Listed by: CENTURY 21 AFFILIATED - New
 $114,800Active2 beds 2 baths1,026 sq. ft.
1130 Sherman Avenue, ROCKFORD, IL 61101
MLS# 202602999Listed by: BLACK CASTLE PROPERTIES - New
 $259,900Active4 beds 2 baths
1478 Temple Circle, Rockford, IL 61108
MLS# 12656766Listed by: KELLER WILLIAMS REALTY SIGNATURE
- New
 $259,900Active-- beds -- baths2,109 sq. ft.
1478-80 Temple Circle, ROCKFORD, IL 61108
MLS# 202602997Listed by: KELLER WILLIAMS REALTY SIGNATURE - New
 $185,000Active3 beds 2 baths1,444 sq. ft.
2618 Pleasant View Avenue, ROCKFORD, IL 61108
MLS# 202602865Listed by: KELLER WILLIAMS REALTY SIGNATURE - New
 $65,000Active2 beds 1 baths816 sq. ft.
2512 Andrews Street, ROCKFORD, IL 61101
MLS# 202602990Listed by: KELLER WILLIAMS REALTY SIGNATURE - New
 $65,000Active3 beds 1 baths1,288 sq. ft.
1634 Loomis Street, ROCKFORD, IL 61102
MLS# 202602989Listed by: KELLER WILLIAMS REALTY SIGNATURE - New
 $65,000Active4 beds 1 baths1,932 sq. ft.
938 Woodlawn Avenue, ROCKFORD, IL 61103
MLS# 202602987Listed by: KELLER WILLIAMS REALTY SIGNATURE - New
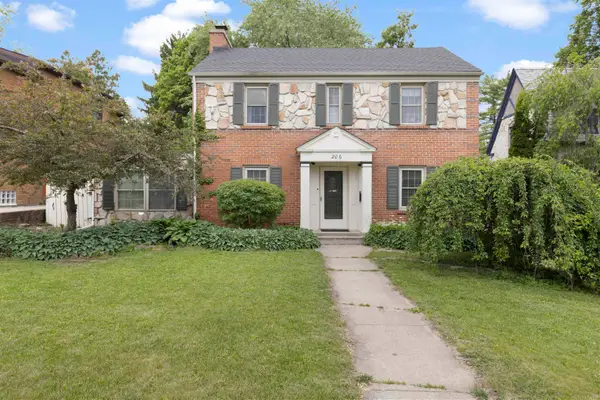 $225,000Active3 beds 2 baths1,320 sq. ft.
206 N Highland Avenue, ROCKFORD, IL 61107
MLS# 202602985Listed by: KELLER WILLIAMS REALTY SIGNATURE - New
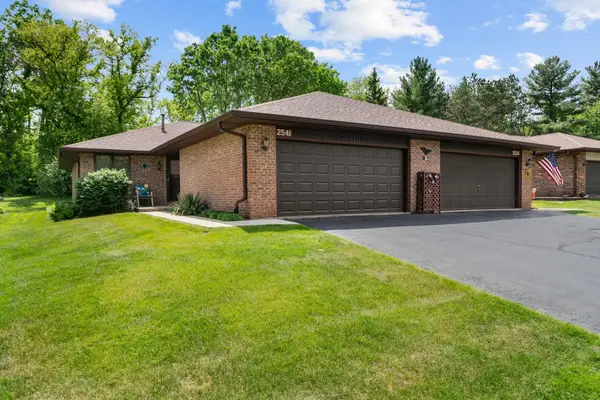 $205,000Active2 beds 3 baths1,873 sq. ft.
2541 Revelation #6 Lane, ROCKFORD, IL 61109
MLS# 202602983Listed by: REALTY ONE GROUP STRATEGIES


Protect your home and budget from life's surprises with an Assurant Home Warranty, backed by a partner that supports you through every step of homeownership. Explore Plans.
©2026 Century 21 Real Estate LLC. All rights reserved. CENTURY 21®, the CENTURY 21 Logo and C21® are service marks owned by Century 21 Real Estate LLC. Century 21 Real Estate LLC fully supports the principles of the Fair Housing Act and the Equal Opportunity Act. Each office is independently owned and operated. Listing information is deemed reliable but not guaranteed accurate.