
2618 Pleasant View Avenue, Rockford, IL 61108
Local realty services provided by:CENTURY 21 Affiliated
2618 Pleasant View Avenue,Rockford, IL 61108
$185,000
- 3 Beds
- 2 Baths
- 1,444 sq. ft.
- Single family
- Pending
Listed by: david larson
Office: keller williams realty signature
MLS#:202602865
Source:IL_RAAR
Price summary
- Price:$185,000
- Price per sq. ft.:$128.12
About this home
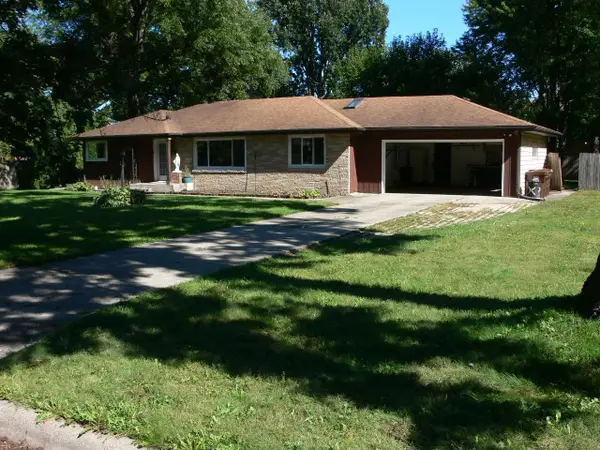
This well maintained 3-bedroom ranch, perfectly situated on an oversized, fully fenced, and wooded lot in Rockford. Step inside to find a bright and inviting living space boasting fresh paint and brand-new flooring throughout the main floor. The convenient first-floor laundry room includes all appliances, making daily chores a breeze. Rest easy knowing the big-ticket items are already taken care of, featuring a brand-new roof and gutters installed in 2024. Outside, the expansive and private backyard offers a peaceful, wooded retreat, complete with a 2-car detached garage for extra storage and parking. Combining move-in-ready comfort with a fantastic outdoor space, this charming home is the one.
Contact an agent
Home facts
- Listing ID #:202602865
- Added:128 day(s) ago
- Updated:July 09, 2026 at 01:50 AM
Rooms and interior
- Bedrooms:3
- Total bathrooms:2
- Full bathrooms:1
- Half bathrooms:1
- Kitchen Description:Dishwasher, Gas Range, Microwave, Refrigerator, Stove/Cooktop, Sump Pump, Water Softener
- Bedroom Description:Master Bedroom On Main Level
- Basement Description:Basement Entrance, Full
- Living area:1,444 sq. ft.
Heating and cooling
- Cooling:Central Air
- Heating:Forced Air, Natural Gas
- Central air:Yes
Structure and exterior
- Roof:Shingle
- Building area:1,444 sq. ft.
- Lot area:0.38 Acres
- Architectural Style:Ranch
- Construction Materials:Brick/Stone, Siding
- Exterior Features:Fenced Yard, Full Exposure, Patio
Schools
- High school:Rockford East High
- Middle school:Bernard W Flinn Middle
- Elementary school:Whitehead Elementary
Utilities
- Water:City/Community
- Sewer:Septic
Finances and disclosures
- Price:$185,000
- Price per sq. ft.:$128.12
Features and amenities
- Appliances:Dishwasher, Microwave, Refrigerator, Stove/Cooktop, Sump Pump, Washer, Water Softener
- Laundry features:Dryer, Laundry 1St Floor, Washer
- Amenities:Basement Entrance, Fenced Yard, Full Exposure, Gas Water Heater, Laundry 1St Floor, Lower Level Finished Space
Parking
- Garage spaces:2
New listings near 2618 Pleasant View Avenue
- New
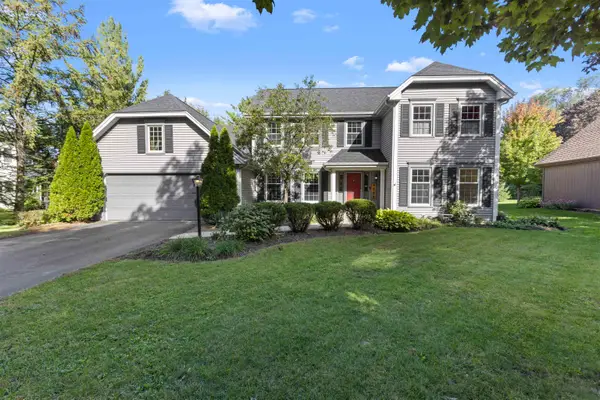 $365,000Active4 beds 3 baths2,859 sq. ft.
4988 SOLITUDE Drive, ROCKFORD, IL 61114
MLS# 202606152Listed by: DICKERSON & NIEMAN - New
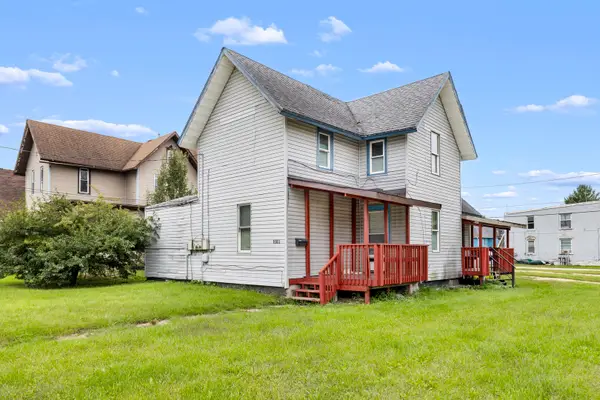 $135,000Active5 beds 2 baths
1003 7th Street, Rockford, IL 61104
MLS# 12772839Listed by: KELLER WILLIAMS REALTY SIGNATURE
- New
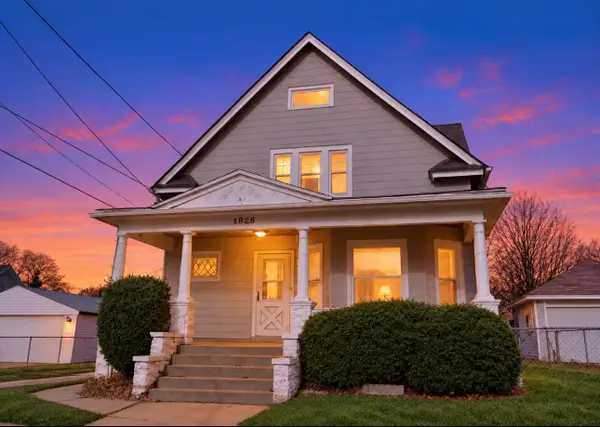 $110,000Active4 beds 2 baths1,859 sq. ft.
1020 10th Avenue, ROCKFORD, IL 61104
MLS# 202606146Listed by: REALTY OF AMERICA, LLC - New
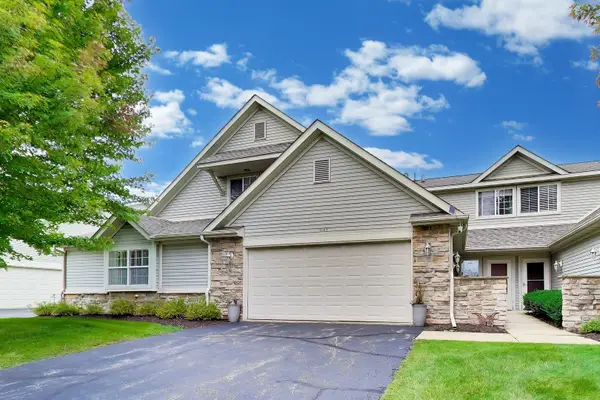 $230,000Active3 beds 3 baths1,498 sq. ft.
1145 Shingle Oak Lane, Rockford, IL 61107
MLS# 12749880Listed by: @PROPERTIES CHRISTIE'S INTERNATIONAL REAL ESTATE - New
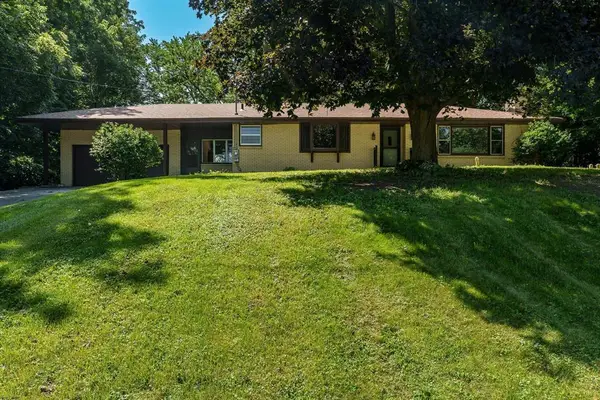 $210,000Active3 beds 2 baths1,552 sq. ft.
5094 Safford Boulevard, Rockford, IL 61101
MLS# 12772102Listed by: DICKERSON & NIEMAN REALTORS - ROCKFORD - New
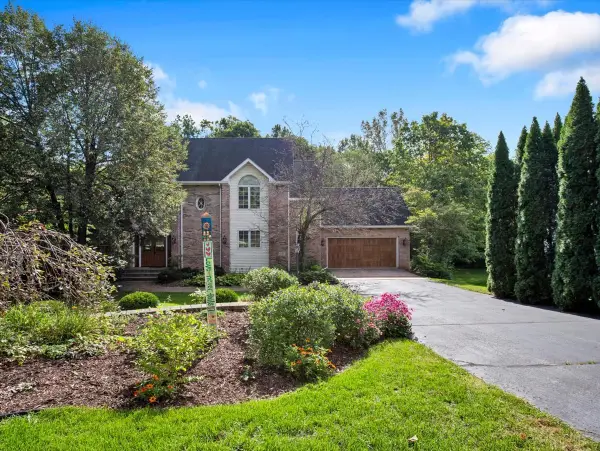 $530,000Active4 beds 4 baths3,647 sq. ft.
5131 Regents Park Road, Rockford, IL 61107
MLS# 12772223Listed by: CIRCLE ONE REALTY - New
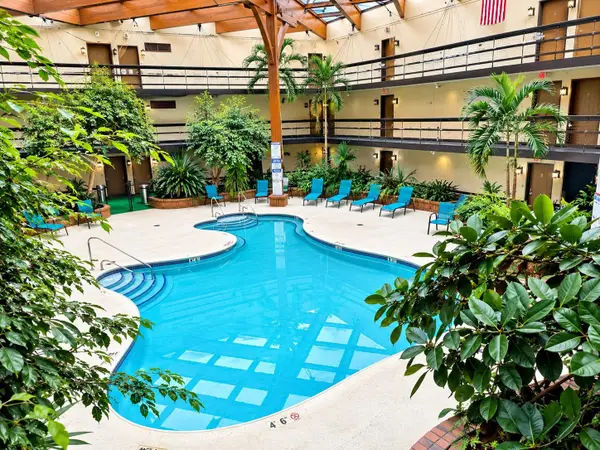 $115,900Active1 beds 1 baths
2929 Sunnyside #223B Drive, ROCKFORD, IL 61114
MLS# 202606137Listed by: REAL BROKER, LLC - New
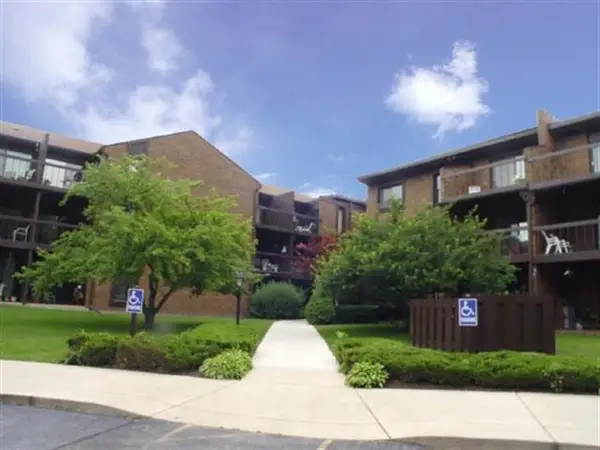 $116,000Active1 beds 1 baths808 sq. ft.
2929 Sunnyside Drive #307A, ROCKFORD, IL 61114
MLS# 202606124Listed by: GAMBINO REALTORS - New
 $130,000Active3 beds 2 baths1,232 sq. ft.
1003 Brookfield Road, Rockford, IL 61107
MLS# 12771839Listed by: KELLER WILLIAMS REALTY SIGNATURE - New
 $249,900Active3 beds 2 baths1,743 sq. ft.
1315 Coolidge Place, ROCKFORD, IL 61107
MLS# 202606119Listed by: RE/MAX PROPERTY SOURCE


Protect your home and budget from life's surprises with an Assurant Home Warranty, backed by a partner that supports you through every step of homeownership. Explore Plans.
©2026 Century 21 Real Estate LLC. All rights reserved. CENTURY 21®, the CENTURY 21 Logo and C21® are service marks owned by Century 21 Real Estate LLC. Century 21 Real Estate LLC fully supports the principles of the Fair Housing Act and the Equal Opportunity Act. Each office is independently owned and operated. Listing information is deemed reliable but not guaranteed accurate.