
2804 Summerdale Avenue, Rockford, IL 61101
Local realty services provided by:CENTURY 21 Affiliated
2804 Summerdale Avenue,Rockford, IL 61101
$99,900
- 3 Beds
- 1 Baths
- 1,040 sq. ft.
- Single family
- Pending
Listed by: ryan petry
Office: keller williams realty signature
MLS#:202607234
Source:IL_RAAR
Price summary
- Price:$99,900
- Price per sq. ft.:$96.06
About this home
Investor Alert! Check out this adorable post-war Cape Cod on Rockford's northwest side. Guilford High School zone! 3 bedroom, 1 bath and 2-car detached garage on a corner lot within the Third Central Park area and surrounded by homes of higher value. Brand new roof in 2023 on both house and garage. Low maintenance paintable metal siding. Heil furnace. Oak hardwood flooring throughout most of main floor. Freshly painted interior. Large second floor bedroom with lots of built-in storage. Full basement with laundry hookups and utility sink. AS IS WHERE IS. No FHA or VA due to windows and frames.
Contact an agent
Home facts
- Listing ID #:202607234
- Added:3 day(s) ago
- Updated:November 19, 2026 at 04:42 PM
Rooms and interior
- Bedrooms:3
- Total bathrooms:1
- Full bathrooms:1
- Kitchen Description:Gas Range, Stove/Cooktop
- Bedroom Description:Master Bedroom On Upper Level
- Basement Description:Full
- Living area:1,040 sq. ft.
Heating and cooling
- Heating:Forced Air
Structure and exterior
- Roof:Shingle
- Building area:1,040 sq. ft.
- Lot area:0.15 Acres
- Construction Materials:Metal
- Levels:1.5 Story
Schools
- High school:Guilford High
- Middle school:West Middle
- Elementary school:McIntosh Science & Tech Magnet
Utilities
- Water:City/Community
- Sewer:City/Community
Finances and disclosures
- Price:$99,900
- Price per sq. ft.:$96.06
Features and amenities
- Appliances:Stove/Cooktop
- Laundry features:Laundry Basement
- Amenities:Gas Water Heater
Parking
- Garage spaces:2
New listings near 2804 Summerdale Avenue
- New
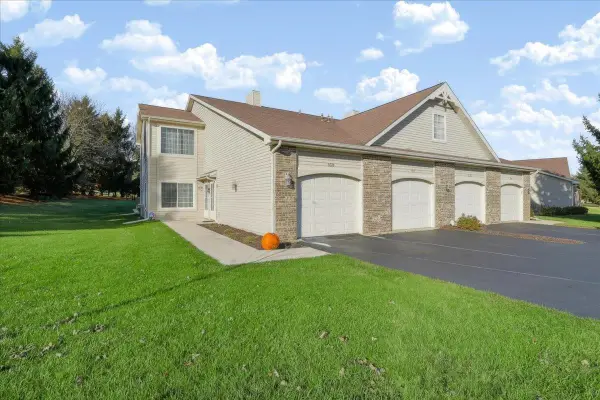 $180,000Active2 beds 2 baths1,144 sq. ft.
7518 Creek Bend, ROCKFORD, IL 61114
MLS# 202607314Listed by: BERKSHIRE HATHAWAY HOMESERVICES CROSBY STARCK RE - Open Sun, 11am to 1pmNew
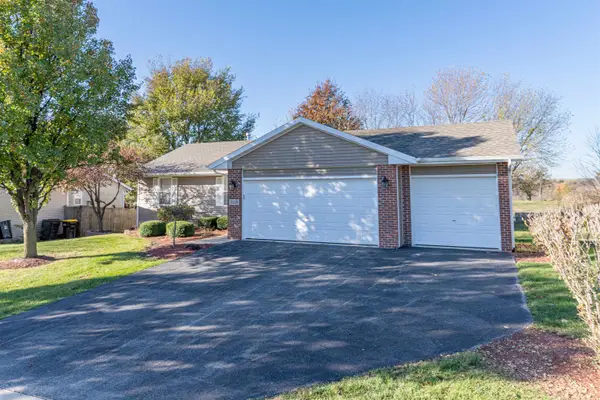 $265,000Active3 beds 2 baths1,380 sq. ft.
5119 WINDRUSH DR, ROCKFORD, IL 61109
MLS# 202607227Listed by: KELLER WILLIAMS REALTY SIGNATURE - New
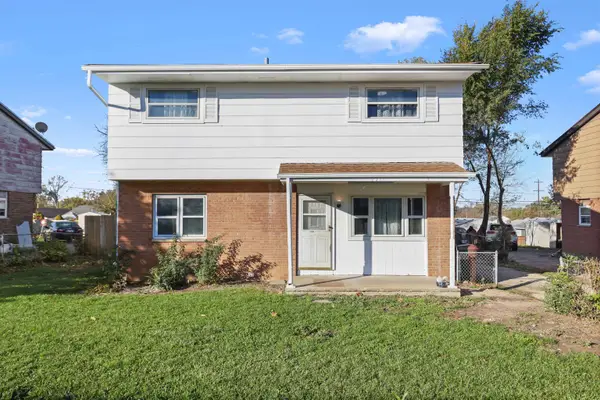 $174,900Active4 beds 2 baths1,334 sq. ft.
2911 18th St, ROCKFORD, IL 61109
MLS# 202607311Listed by: REAL BROKER, LLC - New
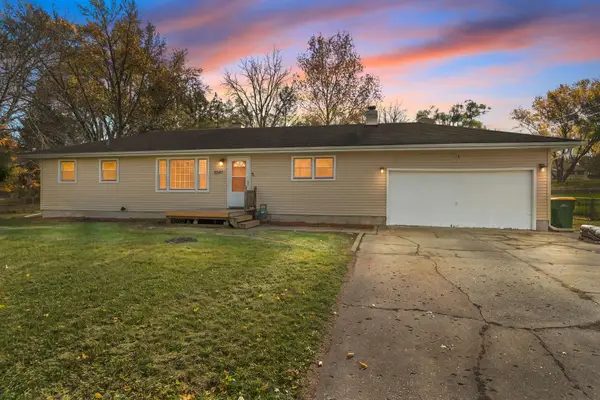 $269,900Active3 beds 1 baths1,530 sq. ft.
8547 Vicki Street, ROCKFORD, IL 61108
MLS# 202607308Listed by: KELLER WILLIAMS REALTY SIGNATURE - New
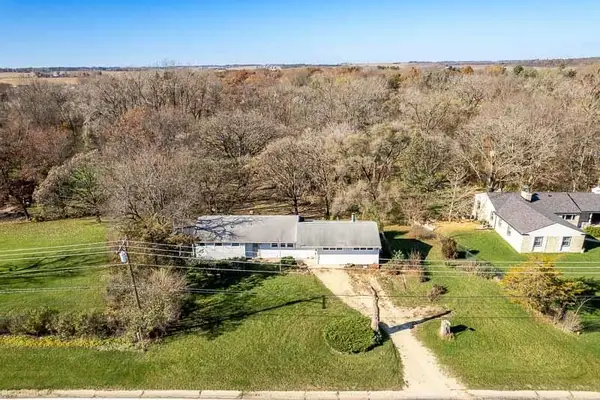 $220,000Active4 beds 1 baths1,304 sq. ft.
8240 Old River Road, ROCKFORD, IL 61103
MLS# 202607301Listed by: KELLER WILLIAMS REALTY SIGNATURE - Open Sun, 2 to 4pmNew
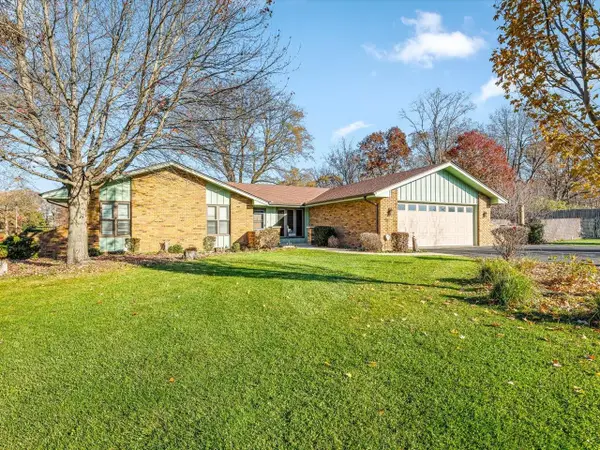 $299,900Active3 beds 2 baths1,822 sq. ft.
8216 CLOVERDALE Lane, ROCKFORD, IL 61107
MLS# 202607296Listed by: DICKERSON & NIEMAN - New
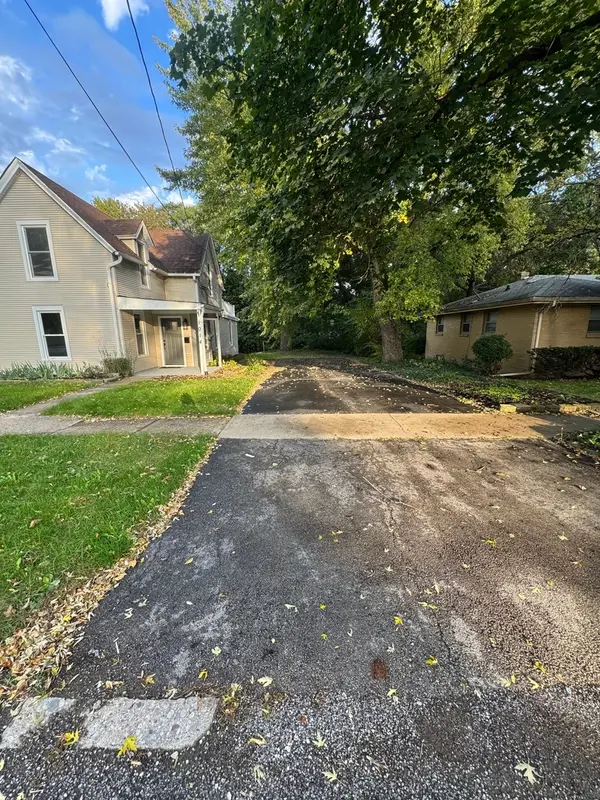 $194,900Active4 beds 2 baths2,410 sq. ft.
1014 22nd Street, Rockford, IL 61108
MLS# 12811224Listed by: ROCKLAND REAL ESTATE
- New
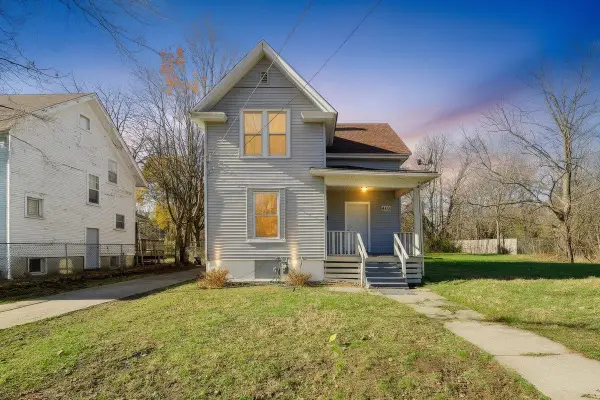 $135,000Active4 beds 2 baths1,216 sq. ft.
410 Albert Avenue, ROCKFORD, IL 61101
MLS# 202607288Listed by: KELLER WILLIAMS REALTY SIGNATURE - New
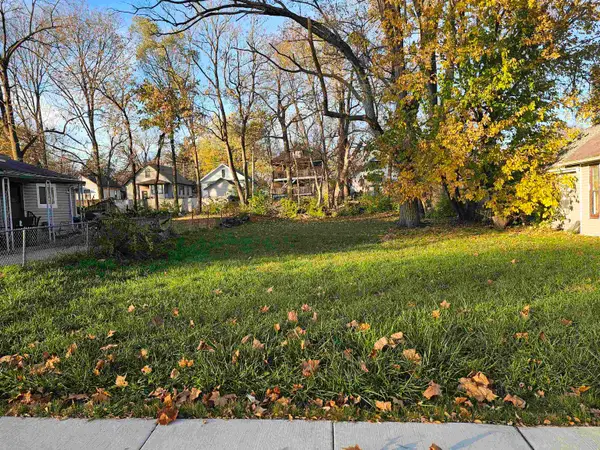 $5,250Active0.15 Acres
803 Island Avenue, ROCKFORD, IL 61102
MLS# 202607290Listed by: REALTY ONE GROUP STRATEGIES - New
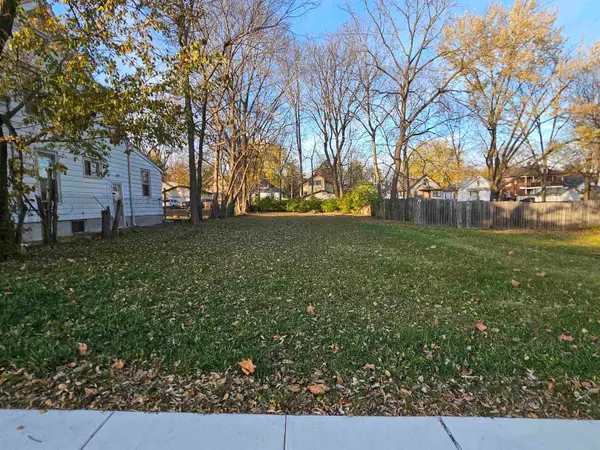 $5,250Active0.14 Acres
821 Island Avenue, ROCKFORD, IL 61102
MLS# 202607291Listed by: REALTY ONE GROUP STRATEGIES


Protect your home and budget from life's surprises with an Assurant Home Warranty, backed by a partner that supports you through every step of homeownership. Explore Plans.
©2026 Century 21 Real Estate LLC. All rights reserved. CENTURY 21®, the CENTURY 21 Logo and C21® are service marks owned by Century 21 Real Estate LLC. Century 21 Real Estate LLC fully supports the principles of the Fair Housing Act and the Equal Opportunity Act. Each office is independently owned and operated. Listing information is deemed reliable but not guaranteed accurate.