
2820 Summerdale Avenue, Rockford, IL 61101
Local realty services provided by:CENTURY 21 Affiliated
2820 Summerdale Avenue,Rockford, IL 61101
$134,900
- 3 Beds
- 1 Baths
- 1,332 sq. ft.
- Single family
- Pending
Listed by: rion tovar-south
Office: weichert realtors - tovar properties
MLS#:202603049
Source:IL_RAAR
Price summary
- Price:$134,900
- Price per sq. ft.:$101.28
About this home
Back on the market! Charming well-maintained Rockford home offers comfortable living! Located at 2820 Summerdale, this property features inviting living space on three levels, 3 bedrooms, and a functional layout. Enjoy a bright kitchen with ample space and a backyard that is ideal complete with a large 2 car garage. Conveniently located near parks, shopping, dining, and schools, this home combines comfort, value, and location. Sump pump new on May 2026. Newer hot water heater.
Contact an agent
Home facts
- Listing ID #:202603049
- Added:77 day(s) ago
- Updated:July 23, 2026 at 04:22 PM
Rooms and interior
- Bedrooms:3
- Total bathrooms:1
- Full bathrooms:1
- Kitchen Description:Gas Range, Refrigerator, Stove/Cooktop, Sump Pump
- Bedroom Description:Master Bedroom On Main Level
- Basement Description:Full
- Living area:1,332 sq. ft.
Heating and cooling
- Cooling:Central Air
- Heating:Forced Air, Natural Gas
- Central air:Yes
Structure and exterior
- Roof:Shingle
- Building area:1,332 sq. ft.
- Lot area:0.15 Acres
- Construction Materials:Vinyl
- Levels:1.5 Story
Schools
- High school:Guilford High
- Middle school:West Middle
- Elementary school:R K Welsh Elementary
Utilities
- Water:City/Community
- Sewer:City/Community
Finances and disclosures
- Price:$134,900
- Price per sq. ft.:$101.28
Features and amenities
- Appliances:Refrigerator, Stove/Cooktop, Sump Pump, Washer
- Laundry features:Dryer, Washer
- Amenities:Gas Water Heater
Parking
- Garage spaces:2.5
New listings near 2820 Summerdale Avenue
- New
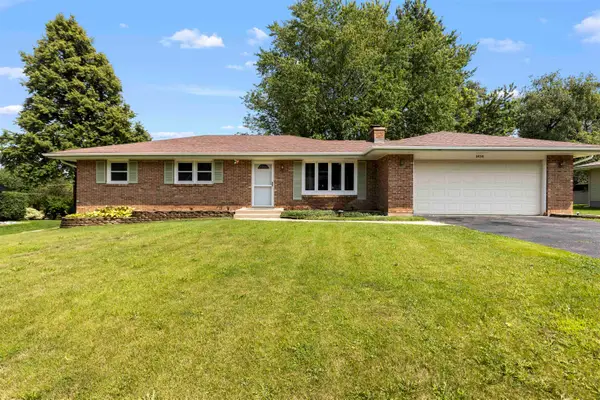 $255,000Active4 beds 3 baths2,004 sq. ft.
2838 Panorama Drive, ROCKFORD, IL 61109
MLS# 202605011Listed by: KELLER WILLIAMS REALTY SIGNATURE - New
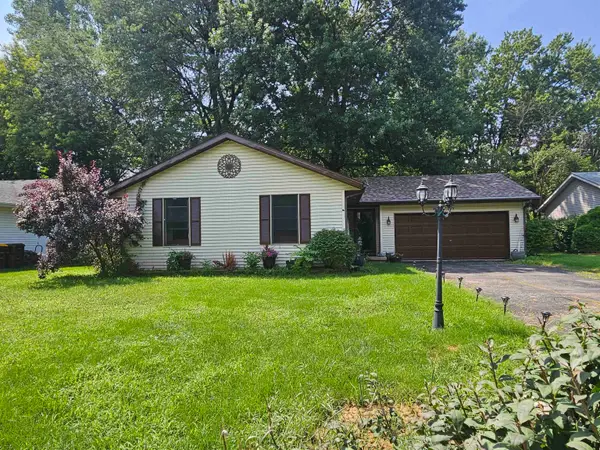 $249,000Active3 beds 3 baths1,761 sq. ft.
1013 Arnold Avenue, ROCKFORD, IL 61108
MLS# 202605002Listed by: GAMBINO REALTORS - New
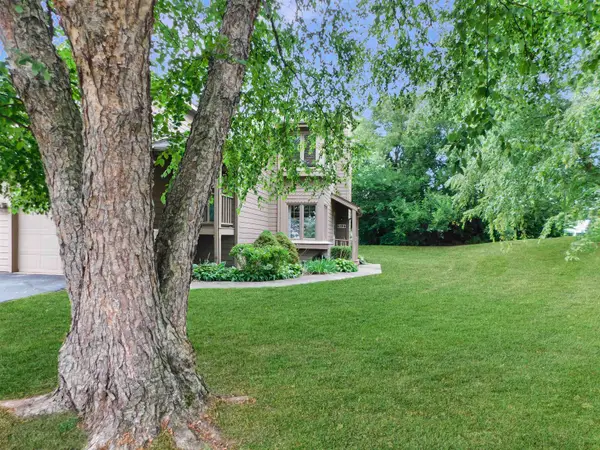 $149,900Active2 beds 1 baths968 sq. ft.
6106 Garrett Lane, ROCKFORD, IL 61107
MLS# 202604998Listed by: REAL BROKER, LLC - New
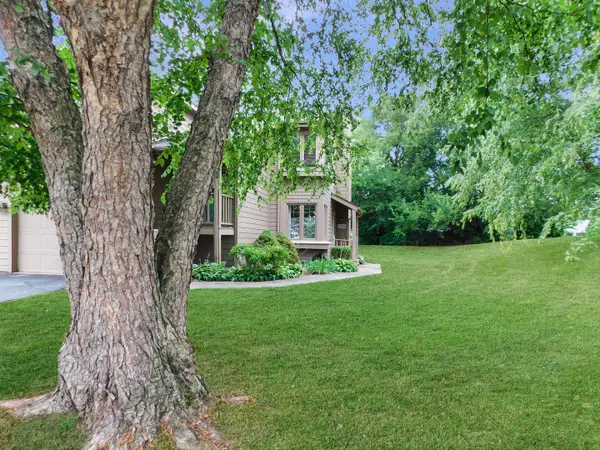 $149,900Active2 beds 1 baths968 sq. ft.
6106 Garrett Lane #3, Rockford, IL 61107
MLS# 12730498Listed by: REAL BROKER, LLC - ROCKTON
- New
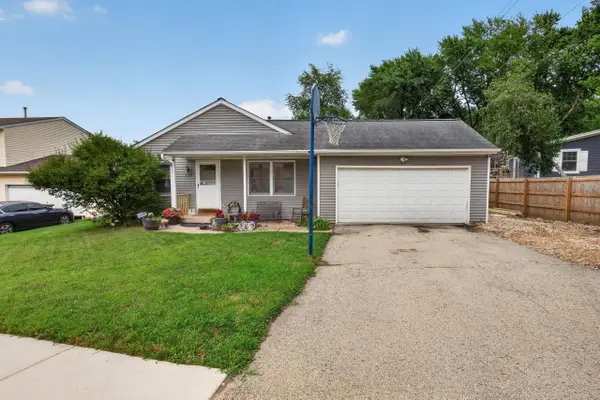 $179,900Active4 beds 2 baths1,120 sq. ft.
2984 16TH Street, Rockford, IL 61109
MLS# 2030233Listed by: DICKERSON & NIEMAN, REALTORS - New
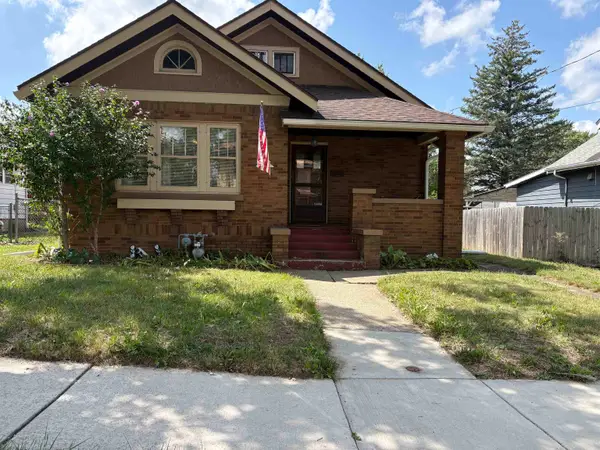 $147,000Active3 beds 1 baths1,468 sq. ft.
1119 17th Street, ROCKFORD, IL 61104
MLS# 202604994Listed by: EPIQUE REALTY - New
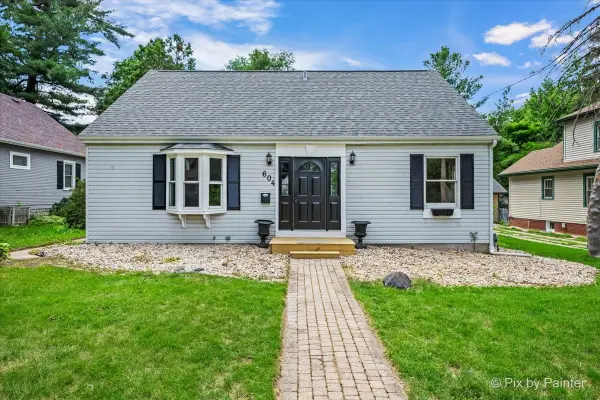 $235,000Active4 beds 2 baths1,411 sq. ft.
604 Rome Avenue, Rockford, IL 61107
MLS# 12730383Listed by: ARDAIN REAL ESTATE INC. - New
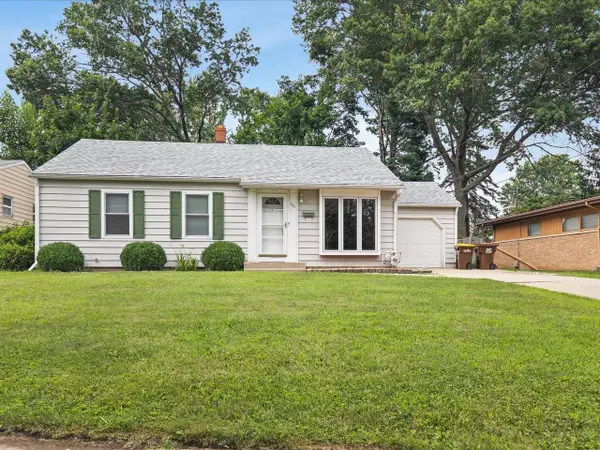 $190,000Active3 beds 1 baths1,782 sq. ft.
1407 Vassar Road, ROCKFORD, IL 61103
MLS# 202604993Listed by: EMERALD REALTY GROUP OF ROCKFORD, PLLC - New
 $265,000Active3 beds 2 baths2,530 sq. ft.
5532 Danburry Drive, ROCKFORD, IL 61109
MLS# 202604990Listed by: KELLER WILLIAMS REALTY SIGNATURE - New
 $199,900Active-- beds -- baths2,916 sq. ft.
1619 Charles Street, ROCKFORD, IL 61104
MLS# 202604991Listed by: KELLER WILLIAMS REALTY SIGNATURE


Protect your home and budget from life's surprises with an Assurant Home Warranty, backed by a partner that supports you through every step of homeownership. Explore Plans.
©2026 Century 21 Real Estate LLC. All rights reserved. CENTURY 21®, the CENTURY 21 Logo and C21® are service marks owned by Century 21 Real Estate LLC. Century 21 Real Estate LLC fully supports the principles of the Fair Housing Act and the Equal Opportunity Act. Each office is independently owned and operated. Listing information is deemed reliable but not guaranteed accurate.