
2840 Kishwaukee Street, Rockford, IL 61109
Local realty services provided by:CENTURY 21 Affiliated
2840 Kishwaukee Street,Rockford, IL 61109
$125,000
- 2 Beds
- 1 Baths
- 728 sq. ft.
- Single family
- Active
Listed by: alecia lenertz
Office: realtyworks, llc.
MLS#:12742732
Source:MLSNI
Price summary
- Price:$125,000
- Price per sq. ft.:$171.7
About this home
This beautifully maintained single-story ranch home seamlessly blends modern updates with timeless original charm. Featuring restored classic woodwork, refinished hardwood floors, freshly paint throughout, this move-in-ready home has been meticulously cared for from top to bottom. The updated kitchen features a brand-new tiled floor, refinished countertops, restored cabinetry, a new stove, and a new range hood. The bathroom showcases a beautiful, timeless cast-iron tub, complemented by a new showerhead and tub spout, along with fully restored cabinetry offering ample storage for towels and toiletries. Both bedrooms feature new, quality carpeting great space and closets. Important structural and mechanical updates provide added peace of mind, including a reinforced roof structure. The furnace and heat ducts have been professionally cleaned and checked in 2026. Window World replacement windows have been updated with new sashes, balance springs, and hardware and include a transferable lifetime extended warranty. The exterior was fully restored and freshly painted in 2026 and is complemented by a refreshed blacktop driveway. Outside, you'll also find a fully restored and painted workshop equipped with electrical power-offering excellent space for hobbies, projects, storage, or a creative workspace. Come walk the land, experience all this property has to offer, and imagine putting down roots in a home that has been lovingly cared for and thoughtfully improved....
Contact an agent
Home facts
- Year built:1952
- Listing ID #:12742732
- Updated:October 24, 2026 at 11:28 AM
Rooms and interior
- Bedrooms:2
- Total bathrooms:1
- Full bathrooms:1
- Rooms Total:4
- Kitchen Description:Disposal, Gas Oven, Range, Range Hood, Refrigerator
- Basement Description:Full, Unfinished
- Living area:728 sq. ft.
Heating and cooling
- Heating:Forced Air, Natural Gas
Structure and exterior
- Roof:Asphalt
- Year built:1952
- Building area:728 sq. ft.
- Lot area:0.17 Acres
- Architectural Style:Ranch
- Foundation Description:Block
- Levels:1 Story
Schools
- High school:Page Park
- Middle school:Abraham Lincoln Middle School
- Elementary school:Riverdahl Elementary School
Utilities
- Water:Public
- Sewer:Public Sewer
Finances and disclosures
- Price:$125,000
- Price per sq. ft.:$171.7
- Tax amount:$1,705 (2025)
Parking
- Total parking spaces:1
- Parking description:Asphalt, Detached Garage, Garage
- Garage:Yes
- Garage spaces:1
 Copyright 2026 Midwest Real Estate Data LLC. All rights reserved. The data relating to real estate for sale on this web site comes in part from the Broker Reciprocity Program of the Midwest Real Estate Data LLC. Listing information is deemed reliable but not guaranteed. MLSNI Member Broker: David Try
New listings near 2840 Kishwaukee Street
- New
 $119,900Active2 beds 1 baths1,218 sq. ft.
218 Euclid Avenue, ROCKFORD, IL 61102
MLS# 202606782Listed by: KELLER WILLIAMS REALTY SIGNATURE - New
 $105,000Active3 beds 1 baths1,157 sq. ft.
918 S 3rd Street, Rockford, IL 61104
MLS# 12793052Listed by: KELLER WILLIAMS REALTY SIGNATURE - Open Sat, 11am to 1pmNew
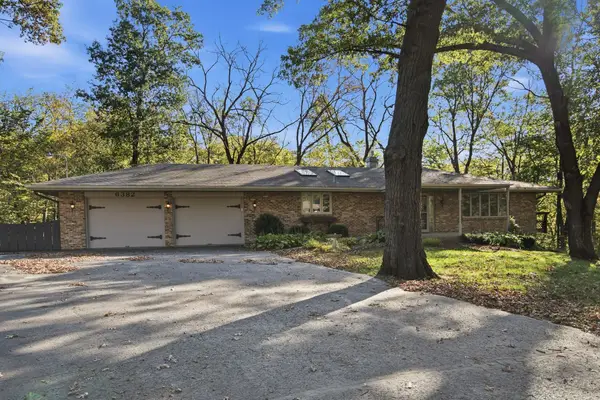 $319,900Active4 beds 3 baths3,824 sq. ft.
6382 Thorncrest Drive, ROCKFORD, IL 61109
MLS# 202606777Listed by: EXP REALTY - New
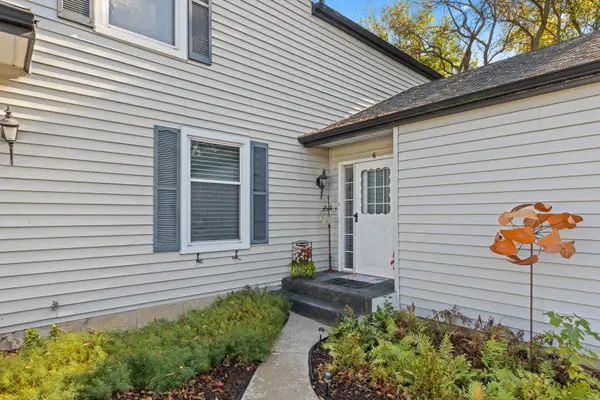 $220,000Active3 beds 2 baths2,343 sq. ft.
4621 High Point Drive #6, Rockford, IL 61114
MLS# 12793038Listed by: KELLER WILLIAMS REALTY SIGNATURE - New
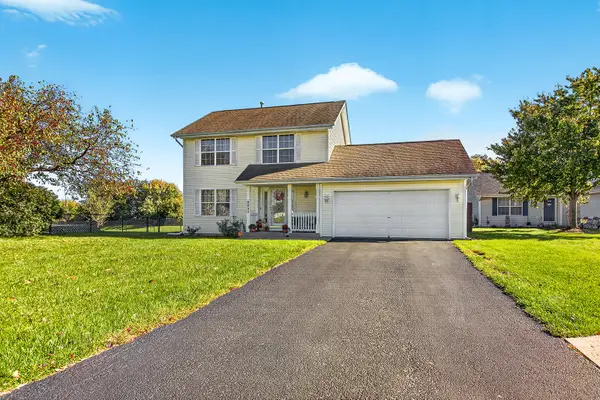 $249,000Active3 beds 2 baths1,352 sq. ft.
5033 Elmgate Drive, Rockford, IL 61101
MLS# 12793230Listed by: BLACK CASTLE PROPERTIES - New
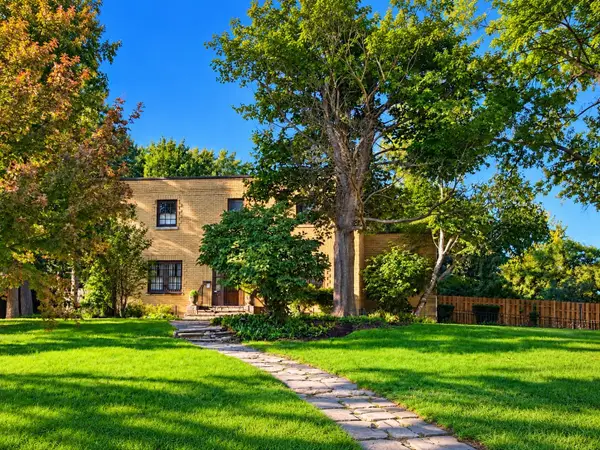 $324,900Active4 beds 2 baths3,844 sq. ft.
1505 Montague Street, ROCKFORD, IL 61102
MLS# 202606774Listed by: ST. ANGEL REAL ESTATE - New
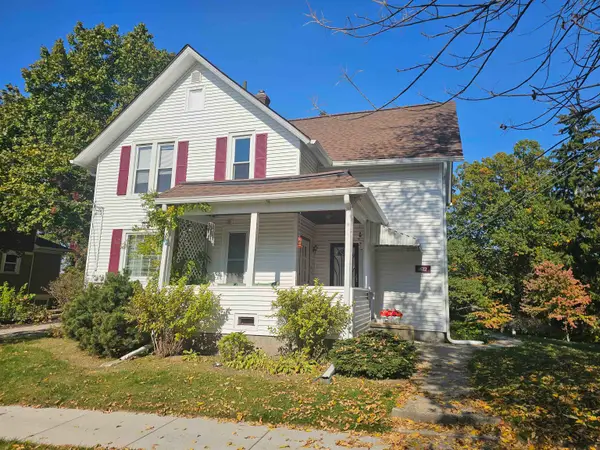 $185,000Active-- beds -- baths2,064 sq. ft.
1672 Ethel Avenue, ROCKFORD, IL 61107
MLS# 202606773Listed by: GAMBINO REALTORS - New
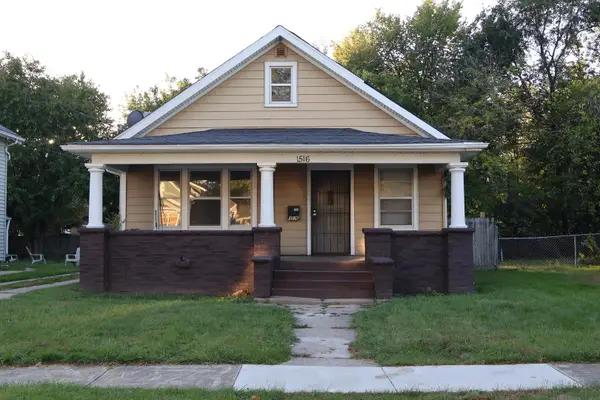 $170,000Active3 beds 1 baths1,459 sq. ft.
1516 Price Street, Rockford, IL 61103
MLS# 12792756Listed by: KEY REALTY - ROCKFORD - New
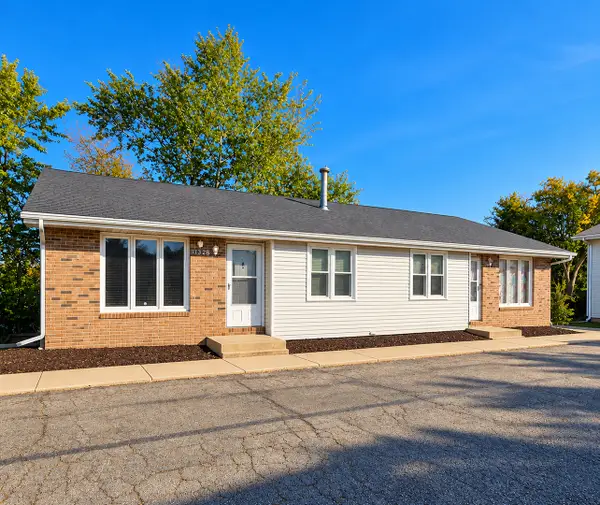 $295,500Active4 beds 2 baths
5426 Midvale Drive, Rockford, IL 61108
MLS# 12793091Listed by: DICKERSON & NIEMAN REALTORS - ROCKFORD - New
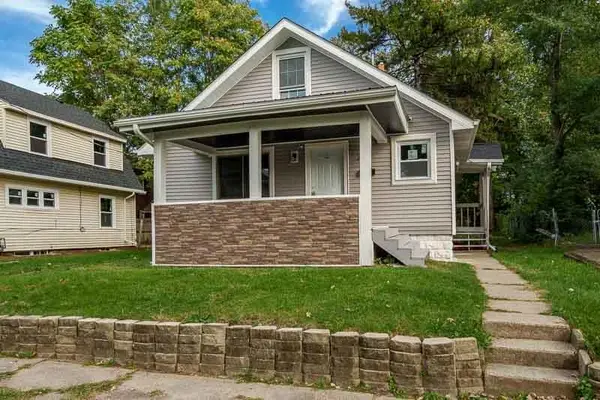 $164,500Active4 beds 2 baths1,580 sq. ft.
231 Oakwood Avenue, ROCKFORD, IL 61101
MLS# 202606772Listed by: BERKSHIRE HATHAWAY HOMESERVICES CROSBY STARCK RE


Protect your home and budget from life's surprises with an Assurant Home Warranty, backed by a partner that supports you through every step of homeownership. Explore Plans.
©2026 Century 21 Real Estate LLC. All rights reserved. CENTURY 21®, the CENTURY 21 Logo and C21® are service marks owned by Century 21 Real Estate LLC. Century 21 Real Estate LLC fully supports the principles of the Fair Housing Act and the Equal Opportunity Act. Each office is independently owned and operated. Listing information is deemed reliable but not guaranteed accurate.