
2929 SUNNYSIDE DR UNIT 123B, Rockford, IL 61114
Local realty services provided by:CENTURY 21 Affiliated
2929 SUNNYSIDE DR UNIT 123B,Rockford, IL 61114
$110,000
- 1 Beds
- 1 Baths
- 808 sq. ft.
- Condominium
- Pending
Listed by: steve hawkins
Office: dickerson & nieman
MLS#:202507319
Source:IL_RAAR
Price summary
- Price:$110,000
- Price per sq. ft.:$136.14
About this home
Main floor condo! Walk into this updated unit that has wood flooring in living room overlooking private patio and common area. Oversized primary bedroom that has slider to patio. Walk-in closet! Kitchen has been updated with tile flooring and stainless steel appliances. Building has an indoor pool and recreation areas for gathering with other tenants. Underground heated garage space with close proximity storage space.
Contact an agent
Home facts
- Listing ID #:202507319
- Added:259 day(s) ago
- Updated:June 26, 2026 at 12:22 PM
Rooms and interior
- Bedrooms:1
- Total bathrooms:1
- Full bathrooms:1
- Dining Description:On Main Level
- Kitchen Description:Dishwasher, Electric Range, Microwave, Refrigerator, Stove/Cooktop
- Bedroom Description:Master Bedroom On Main Level
- Living area:808 sq. ft.
Heating and cooling
- Cooling:Central Air
- Heating:Forced Air
Structure and exterior
- Roof:Shingle
- Building area:808 sq. ft.
- Architectural Style:First Floor
- Exterior Features:Patio
Schools
- High school:Guilford High
- Middle school:Eisenhower Middle
- Elementary school:Clifford P Carlson Elementary
Utilities
- Water:City/Community
- Sewer:City/Community
Finances and disclosures
- Price:$110,000
- Price per sq. ft.:$136.14
Features and amenities
- Laundry features:Dryer, Washer
- Amenities:Additional Parking, Gas Water Heater
- Pool features:Pool
Parking
- Parking description:Additional Parking
- Garage spaces:1
New listings near 2929 SUNNYSIDE DR UNIT 123B
- New
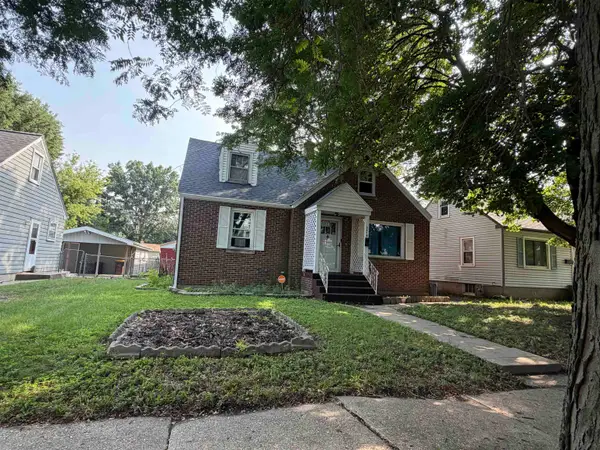 $144,900Active4 beds 1 baths1,370 sq. ft.
3114 Summerdale Avenue, ROCKFORD, IL 61101
MLS# 202605021Listed by: GAMBINO REALTORS - New
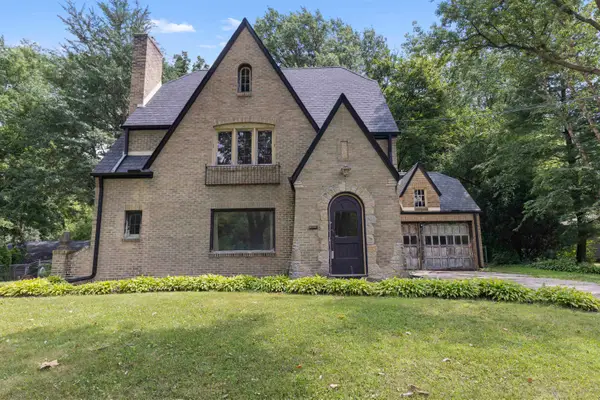 $299,900Active3 beds 2 baths1,682 sq. ft.
4565 Spring Brook Road, ROCKFORD, IL 61114
MLS# 202605022Listed by: KELLER WILLIAMS REALTY SIGNATURE - New
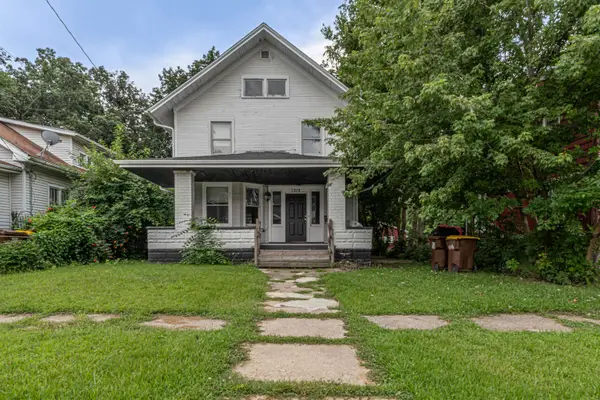 $120,000Active3 beds 1 baths1,633 sq. ft.
1312 Blaisdell Street, ROCKFORD, IL 61101
MLS# 202605014Listed by: SMART HOME REALTY - New
 $199,900Active7 beds 2 baths
1619 Charles Street, Rockford, IL 61104
MLS# 12731591Listed by: KELLER WILLIAMS REALTY SIGNATURE
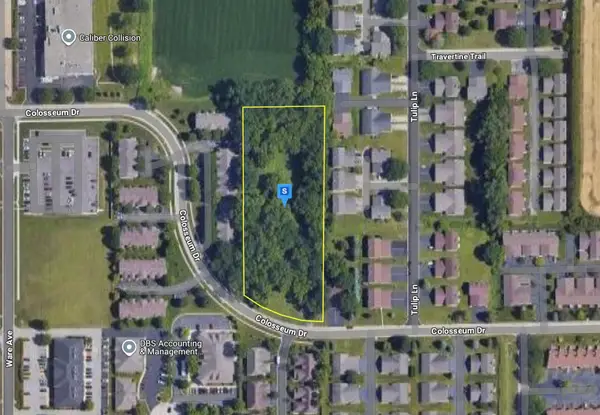 $56,000Pending2.66 Acres
7230 Colosseum Drive, Rockford, IL 61107
MLS# 12731423Listed by: PLATLABS, LLC- New
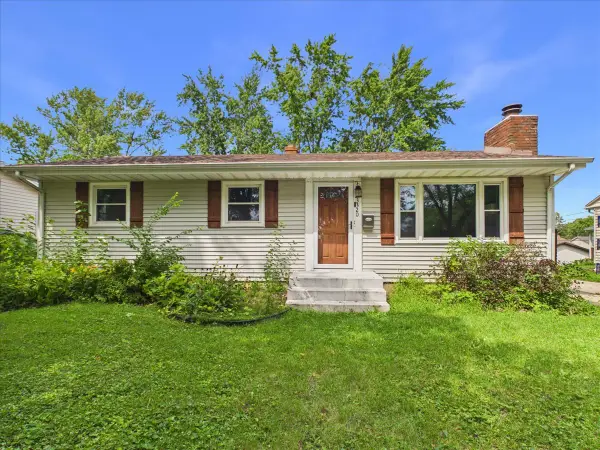 $169,900Active3 beds 2 baths978 sq. ft.
3320 Seward Avenue, Rockford, IL 61108
MLS# 12731485Listed by: KELLER WILLIAMS REALTY SIGNATURE - New
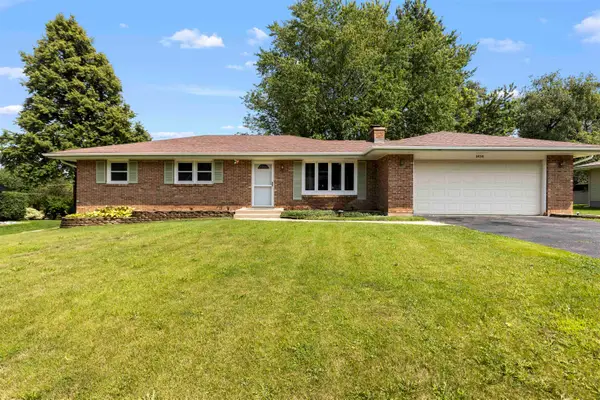 $255,000Active4 beds 3 baths2,004 sq. ft.
2838 Panorama Drive, ROCKFORD, IL 61109
MLS# 202605011Listed by: KELLER WILLIAMS REALTY SIGNATURE - New
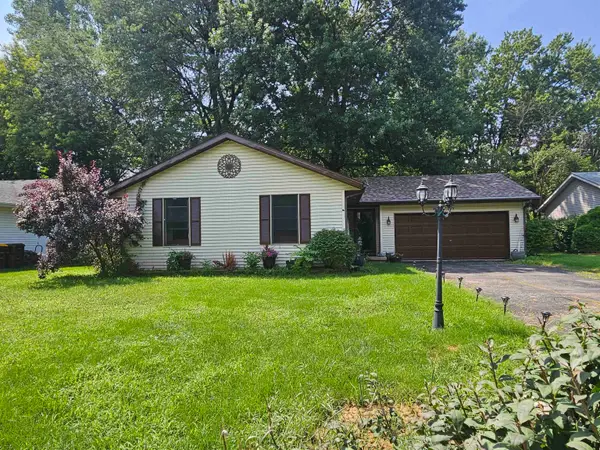 $249,000Active3 beds 3 baths1,761 sq. ft.
1013 Arnold Avenue, ROCKFORD, IL 61108
MLS# 202605002Listed by: GAMBINO REALTORS - New
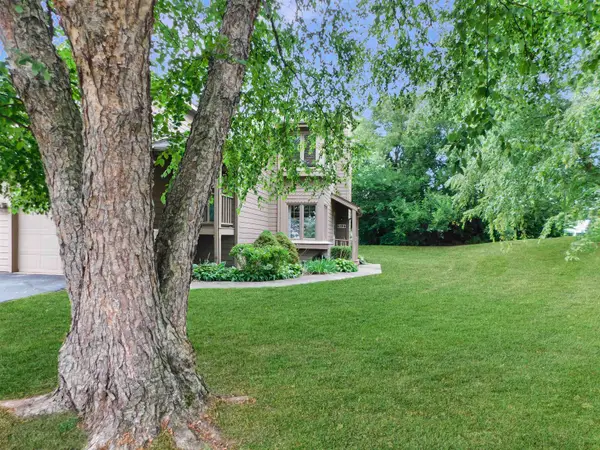 $149,900Active2 beds 1 baths968 sq. ft.
6106 Garrett Lane, ROCKFORD, IL 61107
MLS# 202604998Listed by: REAL BROKER, LLC - New
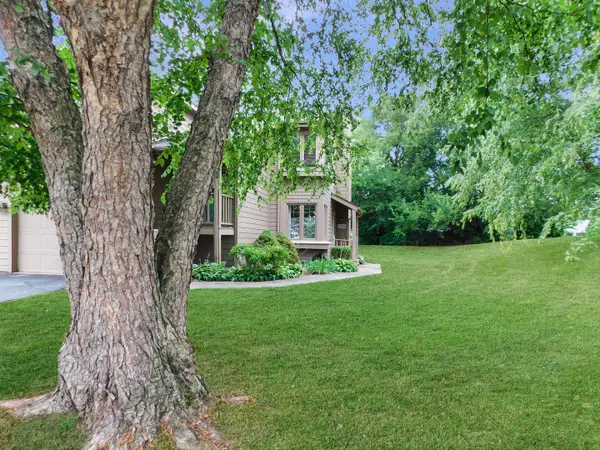 $149,900Active2 beds 1 baths968 sq. ft.
6106 Garrett Lane #3, Rockford, IL 61107
MLS# 12730498Listed by: REAL BROKER, LLC - ROCKTON


Protect your home and budget from life's surprises with an Assurant Home Warranty, backed by a partner that supports you through every step of homeownership. Explore Plans.
©2026 Century 21 Real Estate LLC. All rights reserved. CENTURY 21®, the CENTURY 21 Logo and C21® are service marks owned by Century 21 Real Estate LLC. Century 21 Real Estate LLC fully supports the principles of the Fair Housing Act and the Equal Opportunity Act. Each office is independently owned and operated. Listing information is deemed reliable but not guaranteed accurate.