
2934 COTSWOLD Circle, Rockford, IL 61114
Local realty services provided by:CENTURY 21 Affiliated
2934 COTSWOLD Circle,Rockford, IL 61114
$635,000
- 4 Beds
- 4 Baths
- 3,577 sq. ft.
- Single family
- Active
Listed by: john howard
Office: dickerson & nieman
MLS#:202604927
Source:IL_RAAR
Price summary
- Price:$635,000
- Price per sq. ft.:$177.52
About this home
Escape life's hustle and bustle to a place you'll truly enjoy to call "HOME". Almost 3700 sq ft of living space. The large foyer draws you toward the main floor living spaces. Ceiling heights very in almost every room offering volume to each living area. The versatility of the main floor layout offers multiple opportunities to enhance personalized dining and living space. The primary bedroom is located on the 1st floor with en suite bath, also 2nd bedroom and 2nd full bath. The kitchen has ss appliances, granite tops and plenty of storage. The laundry room and pantry finish the main floor. The 2nd floor has bedroom #3, full bath and wonderful area for an in home office. The lower level includes bedroom and bath #4, 2nd family room and workout room. The backyard is somewhere you'll never want to leave. A covered brick patio with gas firepit are the center attractions followed by wonderful landscaping. Home security system and home warranty included.
Contact an agent
Home facts
- Listing ID #:202604927
- Added:78 day(s) ago
- Updated:October 25, 2026 at 12:44 AM
Rooms and interior
- Bedrooms:4
- Total bathrooms:4
- Full bathrooms:4
- Dining Description:On Main Level
- Kitchen Description:Dishwasher, Disposal, Gas Range, Microwave, Refrigerator, Stove/Cooktop, Sump Pump, Water Softener
- Bedroom Description:Master Bedroom On Main Level
- Basement Description:Full
- Living area:3,577 sq. ft.
Heating and cooling
- Cooling:Central Air
- Heating:Forced Air, Natural Gas
- Central air:Yes
Structure and exterior
- Roof:Shingle
- Building area:3,577 sq. ft.
- Lot area:0.25 Acres
- Construction Materials:Vinyl
- Exterior Features:Partial Exposure, Patio-Brick Paver, Yard Irrigation
- Levels:2 Story
Schools
- High school:District 205-RFD
- Middle school:District 205-RFD
- Elementary school:District 205-RFD
Utilities
- Water:City/Community
- Sewer:City/Community
Finances and disclosures
- Price:$635,000
- Price per sq. ft.:$177.52
Features and amenities
- Appliances:Dishwasher, Microwave, Refrigerator, Stove/Cooktop, Sump Pump, Washer, Water Softener
- Laundry features:Dryer, Laundry 1St Floor, Washer
- Amenities:Fire-Pit/Fireplace, Gas Water Heater, Home Warranty, Laundry 1St Floor, Lower Level Finished Space, Partial Exposure, Security System, Skylight(S)
Parking
- Garage spaces:2.5
New listings near 2934 COTSWOLD Circle
- New
 $89,900Active3 beds 1 baths842 sq. ft.
615 Garver Avenue, Rockford, IL 61102
MLS# 12793556Listed by: RE/MAX PROPERTY SOURCE
- New
 $120,000Active2 beds 1 baths1,026 sq. ft.
610 Garver Avenue, Rockford, IL 61102
MLS# 12792010Listed by: SMART HOME REALTY - New
 $50,000Active4 beds 1 baths1,760 sq. ft.
1005 Haskell Avenue, ROCKFORD, IL 61103
MLS# 202606786Listed by: GAMBINO REALTORS - New
 $115,000Active3 beds 1 baths1,564 sq. ft.
1425 Auburn Street, ROCKFORD, IL 61103
MLS# 202606788Listed by: SMART HOME REALTY - New
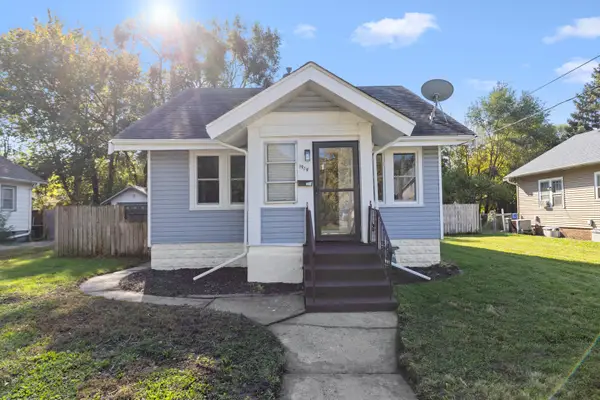 $150,000Active4 beds 2 baths1,322 sq. ft.
1919 15th Avenue, Rockford, IL 61104
MLS# 12793457Listed by: KELLER WILLIAMS REALTY SIGNATURE - New
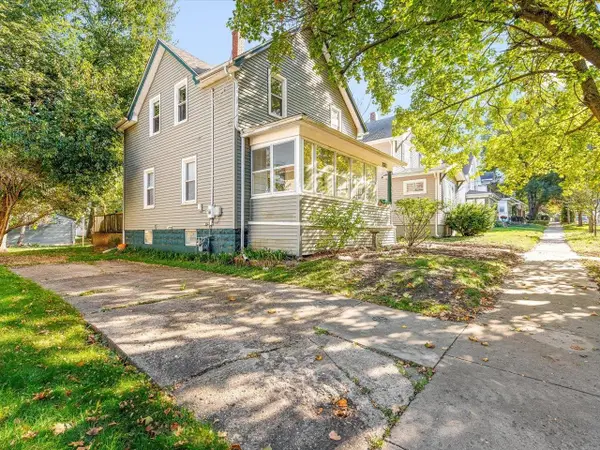 $150,000Active3 beds 2 baths1,296 sq. ft.
131 N Chicago, ROCKFORD, IL 61107
MLS# 202606783Listed by: KELLER WILLIAMS REALTY SIGNATURE - New
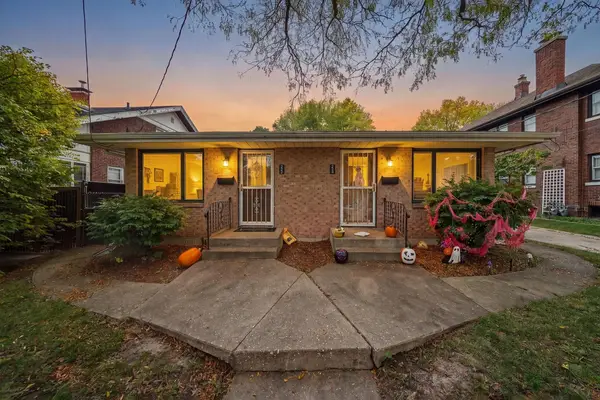 $210,000Active-- beds -- baths960 sq. ft.
224-226 Guard Street, ROCKFORD, IL 61103
MLS# 202606784Listed by: KELLER WILLIAMS REALTY SIGNATURE - New
 $119,900Active2 beds 1 baths1,218 sq. ft.
218 Euclid Avenue, Rockford, IL 61102
MLS# 12793363Listed by: KELLER WILLIAMS REALTY SIGNATURE - New
 $105,000Active3 beds 1 baths1,157 sq. ft.
918 S 3rd Street, Rockford, IL 61104
MLS# 12793052Listed by: KELLER WILLIAMS REALTY SIGNATURE - Open Sat, 11am to 1pmNew
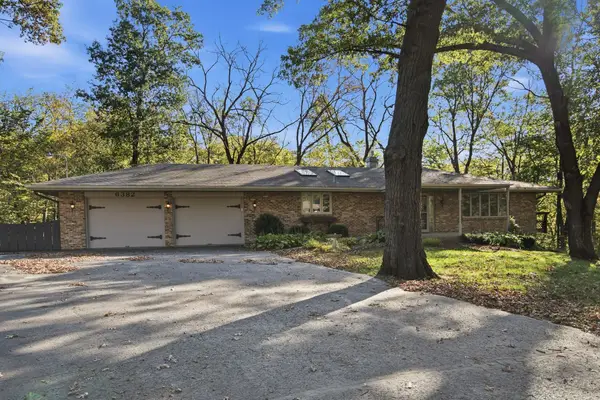 $319,900Active4 beds 3 baths3,824 sq. ft.
6382 Thorncrest Drive, ROCKFORD, IL 61109
MLS# 202606777Listed by: EXP REALTY


Protect your home and budget from life's surprises with an Assurant Home Warranty, backed by a partner that supports you through every step of homeownership. Explore Plans.
©2026 Century 21 Real Estate LLC. All rights reserved. CENTURY 21®, the CENTURY 21 Logo and C21® are service marks owned by Century 21 Real Estate LLC. Century 21 Real Estate LLC fully supports the principles of the Fair Housing Act and the Equal Opportunity Act. Each office is independently owned and operated. Listing information is deemed reliable but not guaranteed accurate.