
2947 Troon Court, Rockford, IL 61114
Local realty services provided by:CENTURY 21 Affiliated
2947 Troon Court,Rockford, IL 61114
$329,900
- 2 Beds
- 2 Baths
- 1,747 sq. ft.
- Condominium
- Active
Listed by:
 Justin Smith(815) 494 - 5394CENTURY 21 Affiliated
Office: century 21 affiliated
MLS#:202604531
Source:IL_RAAR
Price summary
- Price:$329,900
- Price per sq. ft.:$188.84
About this home
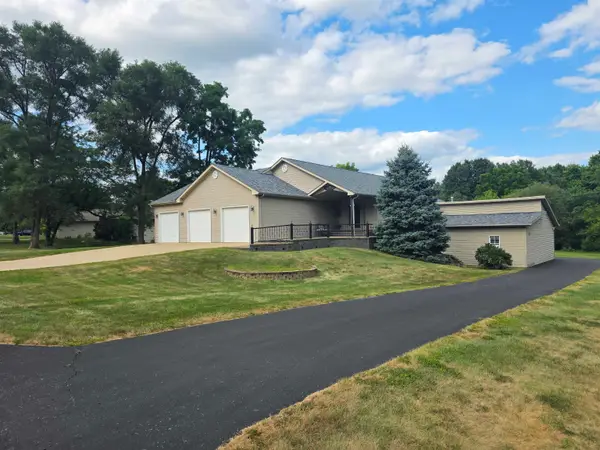
Welcome to this beautifully maintained, brick condo located in the heart of NE Rockford! This 1,747 square-foot home showcases modern updates throughout, featuring fresh paint and updated LVP flooring. The spacious living room impresses with a vaulted ceiling, charming brick fireplace, and oversized sliding glass doors opening to a composite deck overlooking a well-manicured lawn and natural tree line. The living area flows seamlessly into the formal dining room, creating an ideal entertaining space. The kitchen showcases maple cabinetry, laminate countertops, a functional island, and an eat-in area with a convenient pass-through to the dining room, complemented by all brand-new stainless steel appliances. The main level also includes a sizable guest bedroom, full guest bathroom, first-floor laundry, and direct access to the two-car garage. The luxurious primary suite is generously sized with an elegant tray ceiling, large picture window, and spacious walk-in closet. The spa-inspired ensuite bathroom features a double vanity and Jacuzzi tub with a separate shower. The unfinished lower level includes an egress window and abundant space, offering tremendous potential for a third bedroom, recreation room, or storage. Recent updates include the water heater (2017), furnace and AC system (2021), and humidification system (2021)....
Contact an agent
Home facts
- Listing ID #:202604531
- Added:1 day(s) ago
- Updated:July 24, 2026 at 12:41 AM
Rooms and interior
- Bedrooms:2
- Total bathrooms:2
- Full bathrooms:2
- Dining Description:On Main Level
- Kitchen Description:Dishwasher, Gas Range, Refrigerator, Stove/Cooktop, Water Softener
- Bedroom Description:Master Bedroom On Main Level
- Basement Description:Full
- Living area:1,747 sq. ft.
Heating and cooling
- Cooling:Central Air
- Heating:Forced Air, Natural Gas
Structure and exterior
- Roof:Shingle
- Building area:1,747 sq. ft.
- Architectural Style:Ranch Style
- Construction Materials:Brick/Stone
- Exterior Features:Deck
Schools
- High school:District 205-RFD
- Middle school:District 205-RFD
- Elementary school:District 205-RFD
Utilities
- Water:City/Community
- Sewer:City/Community
Finances and disclosures
- Price:$329,900
- Price per sq. ft.:$188.84
Features and amenities
- Laundry features:Dryer, Laundry 1St Floor, Washer
- Amenities:Deck, Fire-Pit/Fireplace, Gas Water Heater, Laundry 1St Floor
Parking
- Garage spaces:2
New listings near 2947 Troon Court
- New
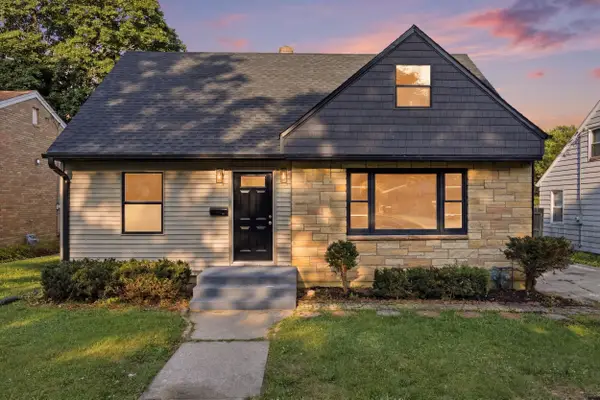 $289,900Active5 beds 3 baths2,570 sq. ft.
731 James Avenue, ROCKFORD, IL 61107
MLS# 202604540Listed by: REALTY OF AMERICA, LLC - New
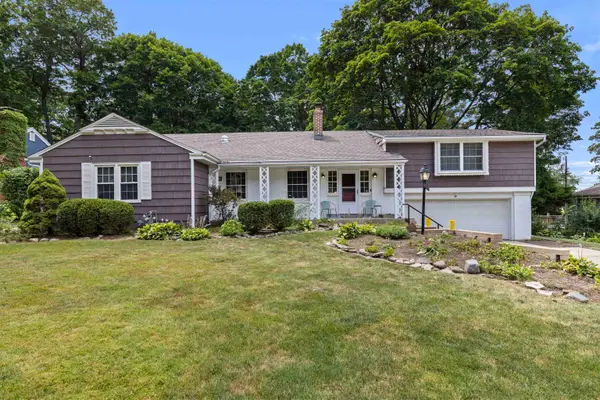 $259,900Active3 beds 2 baths2,019 sq. ft.
1611 Oakdale Street, ROCKFORD, IL 61108
MLS# 202604542Listed by: BERKSHIRE HATHAWAY HOMESERVICES CROSBY STARCK RE - New
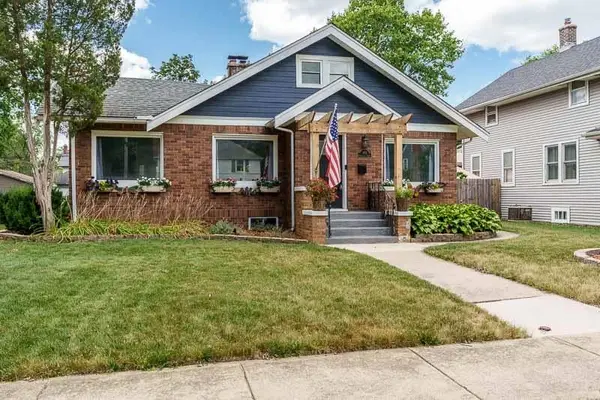 $199,900Active2 beds 2 baths2,160 sq. ft.
1912 Cumberland Street, ROCKFORD, IL 61103
MLS# 202604543Listed by: BERKSHIRE HATHAWAY HOMESERVICES CROSBY STARCK RE - New
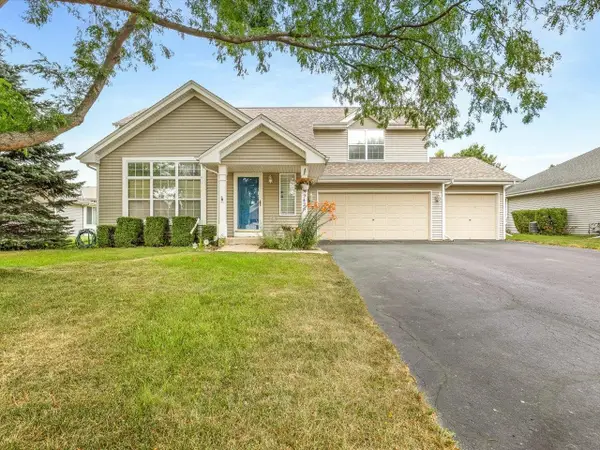 $299,900Active3 beds 3 baths2,020 sq. ft.
7426 Ashton Villa, ROCKFORD, IL 61107
MLS# 202604544Listed by: BERKSHIRE HATHAWAY HOMESERVICES CROSBY STARCK RE - New
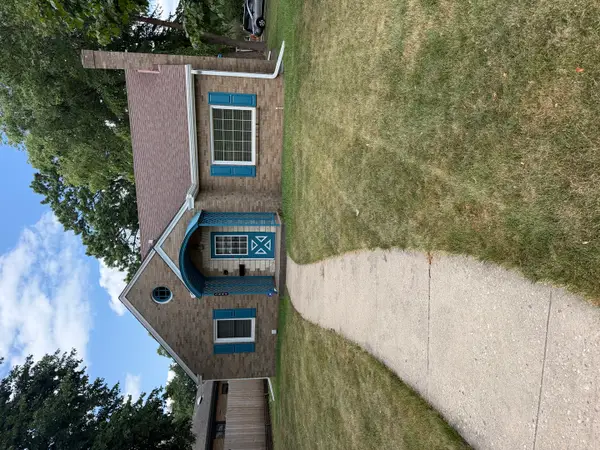 $199,900Active4 beds 3 baths2,677 sq. ft.
3444 N Church Street, Rockford, IL 61103
MLS# 12714265Listed by: COLDWELL BANKER REALTY - New
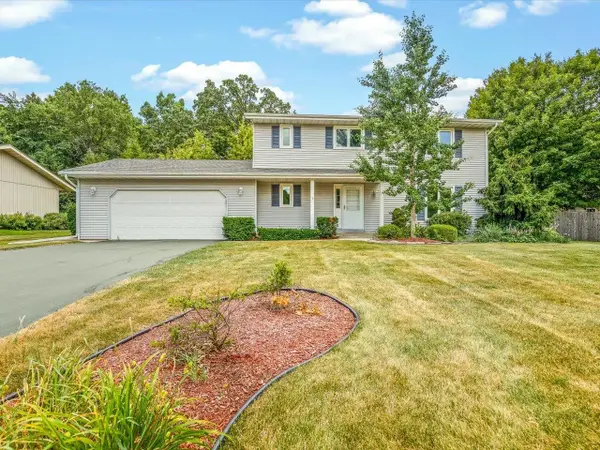 $300,000Active4 beds 3 baths2,504 sq. ft.
1770 Sweetbriar Lane, ROCKFORD, IL 61107
MLS# 202604535Listed by: KELLER WILLIAMS REALTY SIGNATURE - New
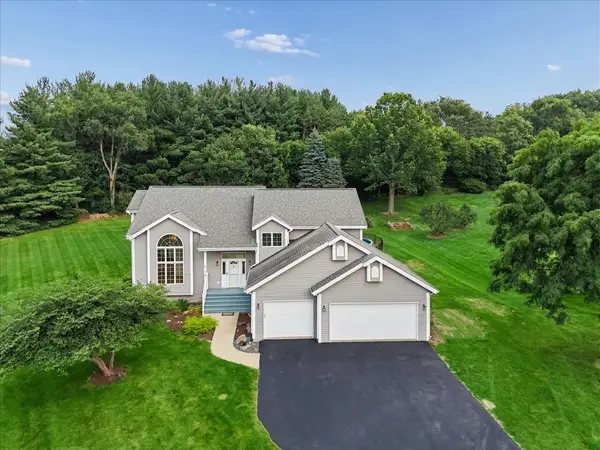 $515,000Active4 beds 3 baths2,531 sq. ft.
Address Withheld By Seller, Rockford, IL 61114
MLS# 12691662Listed by: BAIRD & WARNER - New
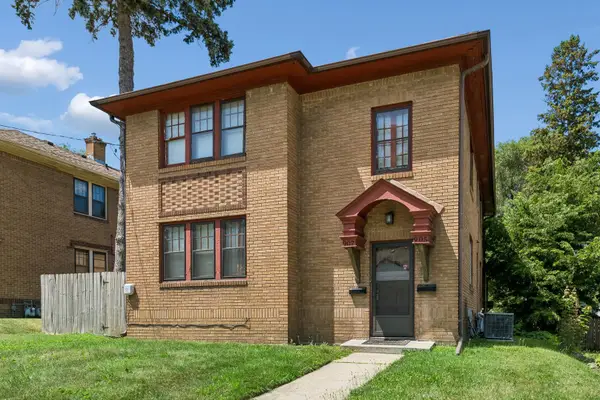 $215,000Active4 beds 2 baths
905 18th Street, Rockford, IL 61104
MLS# 12701164Listed by: BAIRD & WARNER - New
 $410,000Active3 beds 2 baths2,654 sq. ft.
1388 Melwood Drive, ROCKFORD, IL 61108
MLS# 202604525Listed by: KELLER WILLIAMS REALTY SIGNATURE


Protect your home and budget from life's surprises with an Assurant Home Warranty, backed by a partner that supports you through every step of homeownership. Explore Plans.
©2026 Century 21 Real Estate LLC. All rights reserved. CENTURY 21®, the CENTURY 21 Logo and C21® are service marks owned by Century 21 Real Estate LLC. Century 21 Real Estate LLC fully supports the principles of the Fair Housing Act and the Equal Opportunity Act. Each office is independently owned and operated. Listing information is deemed reliable but not guaranteed accurate.