
3042 Horton Street, Rockford, IL 61109
Local realty services provided by:CENTURY 21 Affiliated
3042 Horton Street,Rockford, IL 61109
$117,900
- 3 Beds
- 1 Baths
- 1,152 sq. ft.
- Single family
- Active
Listed by: bertha alvarado-lopez
Office: a squared realty llc.
MLS#:12715709
Source:MLSNI
Price summary
- Price:$117,900
- Price per sq. ft.:$102.34
About this home
Nice 3-Bedroom Home with spacious bedrooms, a Jack-N-Jill bathroom with jetted soaker tub, perfect for relaxing after a long day, updated kitchen with white cabinets, newer flooring, tile backsplash, and island. First floor laundry room. Good amount of storage. Huge garage size storage shed. New fence. Large parking area. Furnace and water heater are less than 7 years old. Roof is 4 years old. Great for investment or first time buyers.
Contact an agent
Home facts
- Year built:1955
- Listing ID #:12715709
- Updated:September 20, 2026 at 11:17 AM
Rooms and interior
- Bedrooms:3
- Total bathrooms:1
- Full bathrooms:1
- Rooms Total:5
- Bathrooms Description:Whirlpool
- Living area:1,152 sq. ft.
Heating and cooling
- Heating:Natural Gas
Structure and exterior
- Roof:Asphalt
- Year built:1955
- Building area:1,152 sq. ft.
- Lot area:0.13 Acres
- Architectural Style:Ranch
- Foundation Description:Concrete Perimeter
- Levels:1 Story
Schools
- High school:Jefferson High School
- Middle school:Bernard W Flinn Middle School
- Elementary school:Riverdahl Elementary School
Utilities
- Water:Public
- Sewer:Public Sewer
Finances and disclosures
- Price:$117,900
- Price per sq. ft.:$102.34
- Tax amount:$2,164 (2025)
Parking
- Total parking spaces:4
- Parking description:Driveway
 Copyright 2026 Midwest Real Estate Data LLC. All rights reserved. The data relating to real estate for sale on this web site comes in part from the Broker Reciprocity Program of the Midwest Real Estate Data LLC. Listing information is deemed reliable but not guaranteed. MLSNI Member Broker: David Try
New listings near 3042 Horton Street
- New
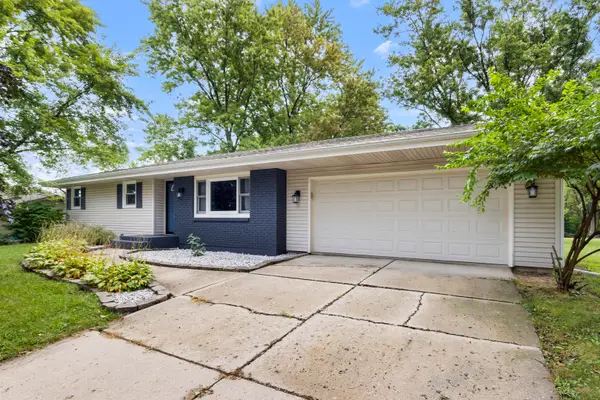 $232,500Active3 beds 1 baths1,107 sq. ft.
6128 Bristlecone Lane, Rockford, IL 61109
MLS# 12764519Listed by: KELLER WILLIAMS REALTY SIGNATURE - New
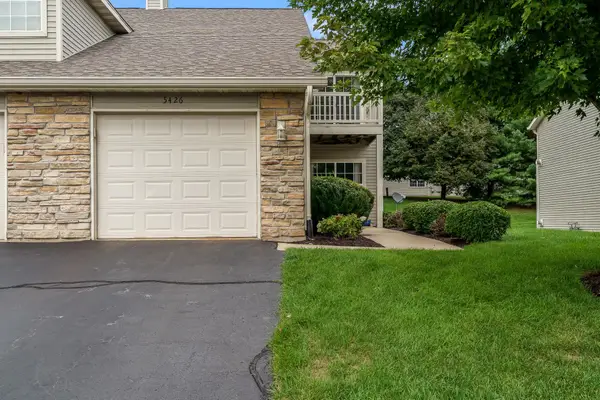 $187,000Active2 beds 2 baths1,341 sq. ft.
5426 Dierks Drive, ROCKFORD, IL 61108
MLS# 202605941Listed by: KELLER WILLIAMS REALTY SIGNATURE - New
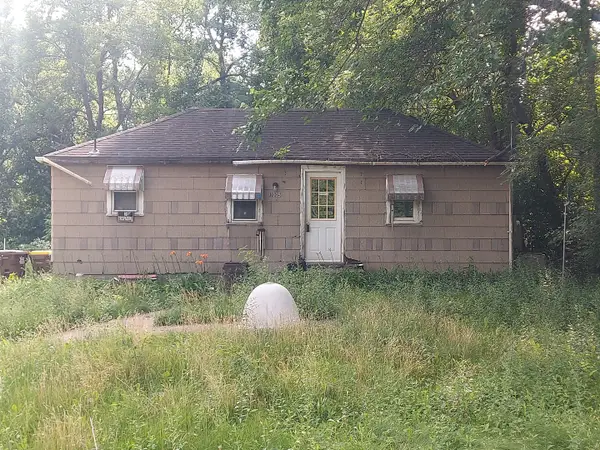 $25,000Active1 beds 1 baths528 sq. ft.
1005 Willard Avenue, Rockford, IL 61101
MLS# 12764371Listed by: WEICHERT REALTORS - TOVAR PROP - New
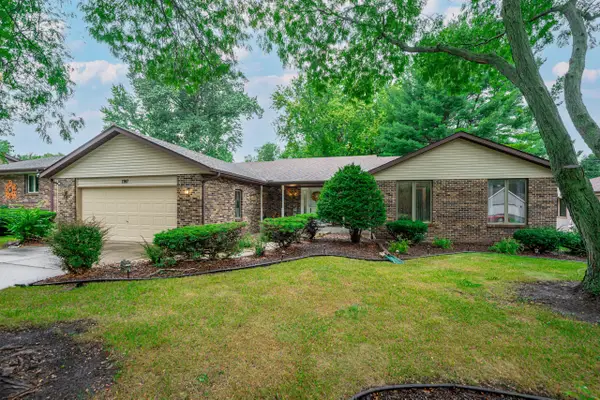 $274,900Active3 beds 3 baths1,768 sq. ft.
1747 Arnold Avenue, Rockford, IL 61108
MLS# 12762741Listed by: BERKSHIRE HATHAWAY HOMESERVICES STARCK REAL ESTATE - New
 $245,000Active4 beds 2 baths1,338 sq. ft.
4007 Tonawanda Avenue, Rockford, IL 61108
MLS# 12763322Listed by: A & G REALTY INC. - New
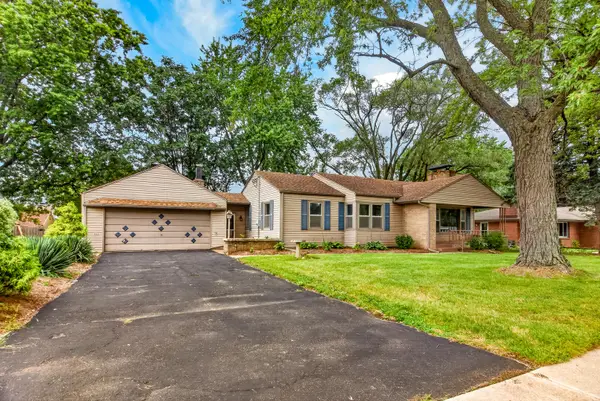 $259,900Active3 beds 2 baths1,760 sq. ft.
3104 Sunnyside Drive, Rockford, IL 61114
MLS# 12763385Listed by: WEICHERT REALTORS - TOVAR PROP - New
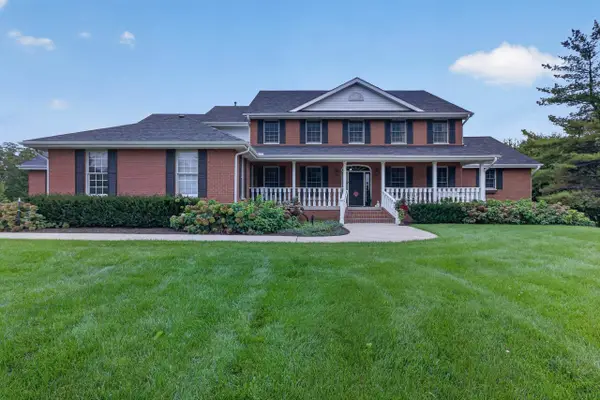 $1,500,000Active5 beds 6 baths7,603 sq. ft.
609 Spring Creek Road, ROCKFORD, IL 61114
MLS# 202605932Listed by: RE/MAX PROPERTY SOURCE - New
 $170,000Active2 beds 2 baths1,428 sq. ft.
7327 Colosseum Drive #22, Rockford, IL 61107
MLS# 12763727Listed by: KEY REALTY - ROCKFORD - New
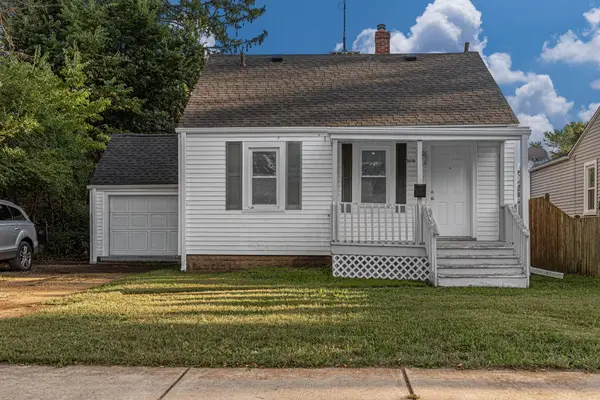 $129,900Active4 beds 1 baths1,026 sq. ft.
1616 Midway Drive, ROCKFORD, IL 61103
MLS# 202605916Listed by: SMART HOME REALTY - New
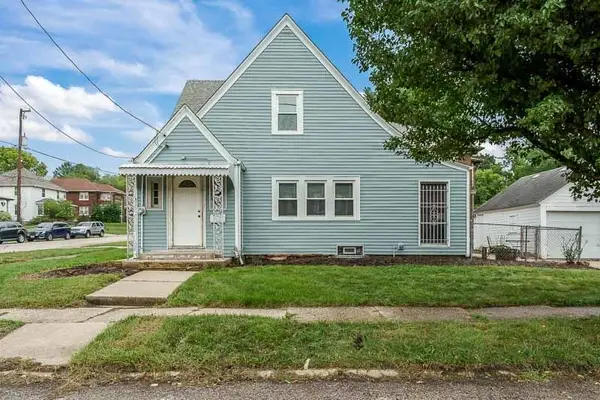 $110,000Active2 beds 1 baths1,458 sq. ft.
1404 18th Street, ROCKFORD, IL 61104
MLS# 202605917Listed by: GAMBINO REALTORS


Protect your home and budget from life's surprises with an Assurant Home Warranty, backed by a partner that supports you through every step of homeownership. Explore Plans.
©2026 Century 21 Real Estate LLC. All rights reserved. CENTURY 21®, the CENTURY 21 Logo and C21® are service marks owned by Century 21 Real Estate LLC. Century 21 Real Estate LLC fully supports the principles of the Fair Housing Act and the Equal Opportunity Act. Each office is independently owned and operated. Listing information is deemed reliable but not guaranteed accurate.