
321 N London Avenue, Rockford, IL 61107
Local realty services provided by:CENTURY 21 All Pro Real Estate
321 N London Avenue,Rockford, IL 61107
$215,000
- 3 Beds
- 2 Baths
- 1,400 sq. ft.
- Single family
- Pending
Listed by: olga kampmeier
Office: keller williams realty signature
MLS#:12698600
Source:MLSNI
Price summary
- Price:$215,000
- Price per sq. ft.:$153.57
About this home
Gorgeous all-brick home featuring 3 spacious bedrooms, 1.5 bathrooms and a detached 2.5-car garage with alley access! Newer vinyl plank flooring throughout! Spacious living room and a separate dining room. The bright eat-in kitchen features beautiful quartz countertops and plenty of cabinet space. The primary bedroom private half bathroom. The upper level offers great potential to expand and add additional living space or possibly two more bedrooms. The full basement provides excellent storage space and room for future possibilities. Furnace replaced in 2020 and water heater in 2019.
Contact an agent
Home facts
- Year built:1952
- Listing ID #:12698600
- Updated:August 22, 2026 at 10:28 AM
Rooms and interior
- Bedrooms:3
- Total bathrooms:2
- Full bathrooms:1
- Half bathrooms:1
- Rooms Total:6
- Basement Description:Full, Unfinished
- Living area:1,400 sq. ft.
Heating and cooling
- Cooling:Central Air
- Heating:Forced Air
- Central air:Yes
Structure and exterior
- Roof:Asphalt
- Year built:1952
- Building area:1,400 sq. ft.
- Lot area:0.18 Acres
- Architectural Style:Ranch
- Levels:1 Story
Schools
- High school:Rockford East High School
- Middle school:Abraham Lincoln Middle School
- Elementary school:C Henry Bloom Elementary School
Utilities
- Water:Public
- Sewer:Public Sewer
Finances and disclosures
- Price:$215,000
- Price per sq. ft.:$153.57
- Tax amount:$4,826 (2025)
Parking
- Total parking spaces:2
- Parking description:Detached Garage, Garage
- Garage:Yes
- Garage spaces:2
 Copyright 2026 Midwest Real Estate Data LLC. All rights reserved. The data relating to real estate for sale on this web site comes in part from the Broker Reciprocity Program of the Midwest Real Estate Data LLC. Listing information is deemed reliable but not guaranteed. MLSNI Member Broker: Lisa McKinney
New listings near 321 N London Avenue
- New
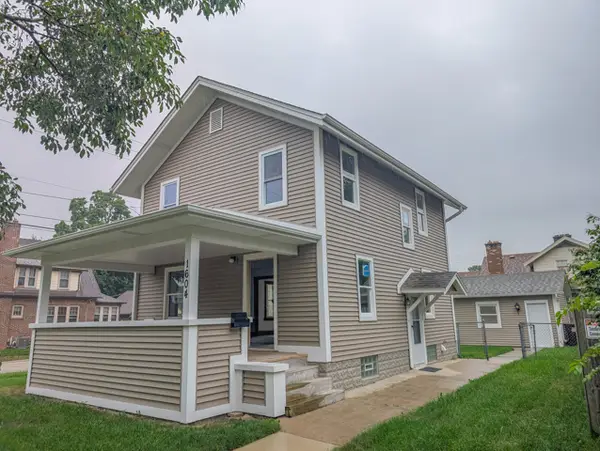 $235,000Active3 beds 2 baths1,732 sq. ft.
1604 Grant Avenue, Rockford, IL 61103
MLS# 12738454Listed by: RE/MAX OF ROCK VALLEY - New
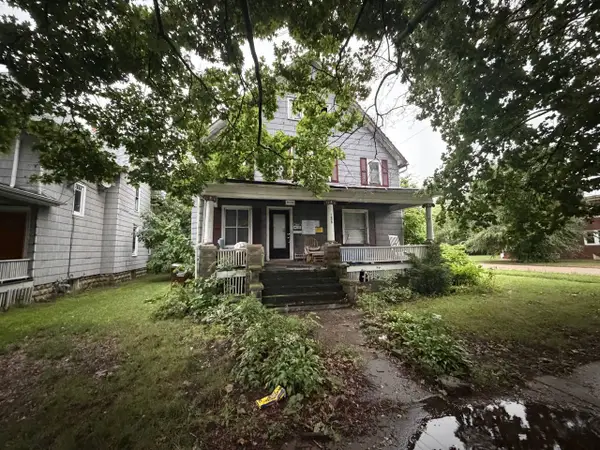 $30,000Active3 beds 2 baths1,850 sq. ft.
1628 S 5th Street, Rockford, IL 61104
MLS# 12740068Listed by: KELLER WILLIAMS REALTY SIGNATURE - New
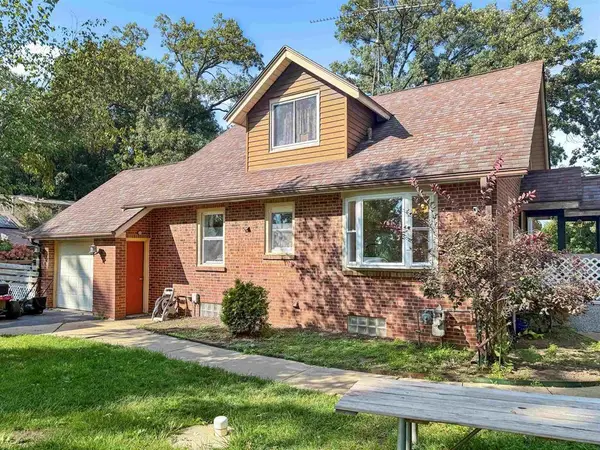 $265,000Active3 beds 3 baths1,631 sq. ft.
4097 Oaklane Road, Rockford, IL 61109
MLS# 12740031Listed by: KELLER WILLIAMS REALTY SIGNATURE - New
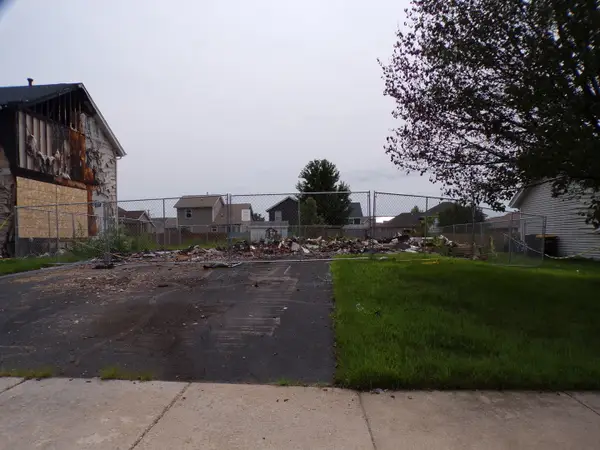 $18,900Active0 Acres
3975 Biltmore Chase, Rockford, IL 61109
MLS# 12739929Listed by: ALL REALTY GROUP, INC - New
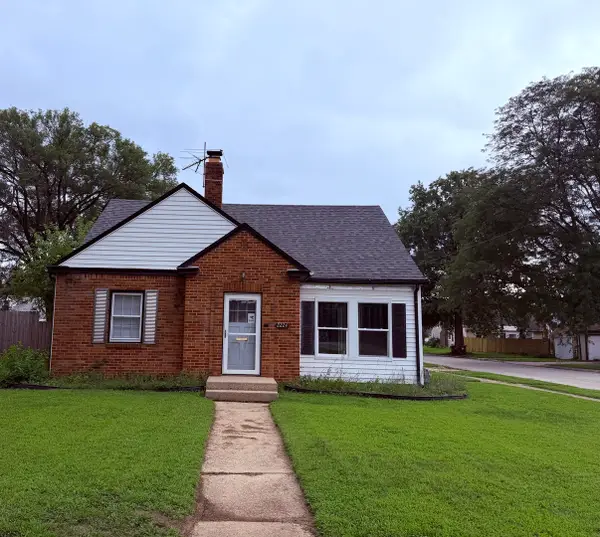 $145,000Active4 beds 1 baths1,579 sq. ft.
2224 Lawndale Avenue, Rockford, IL 61103
MLS# 12739943Listed by: RE/MAX PROPERTY SOURCE - New
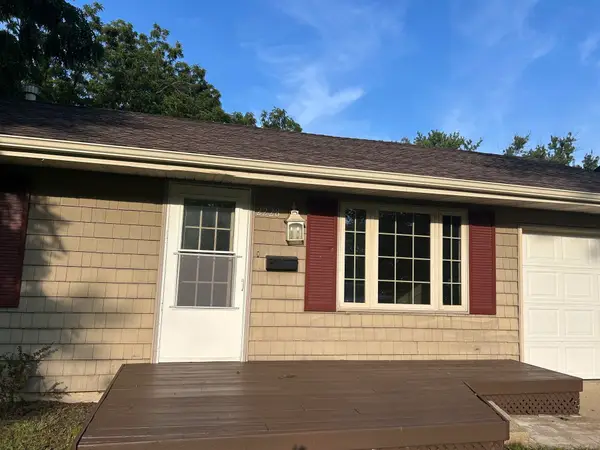 $185,900Active3 beds 1 baths925 sq. ft.
2228 Eggleston Road, ROCKFORD, IL 61108
MLS# 202605284Listed by: BERKSHIRE HATHAWAY HOMESERVICES STARCK RE - New
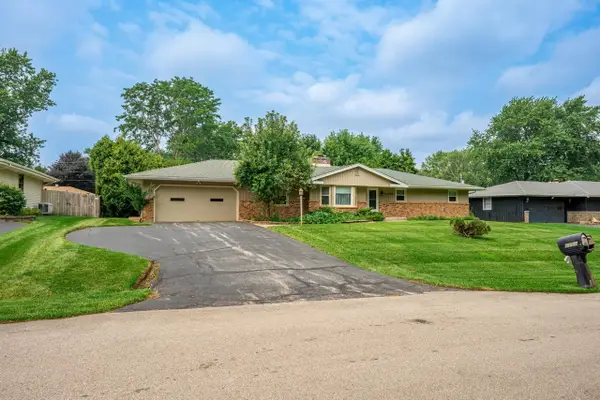 $275,000Active3 beds 2 baths2,257 sq. ft.
2759 WYNDAMERE WAY, ROCKFORD, IL 61109
MLS# 202605276Listed by: DICKERSON & NIEMAN - New
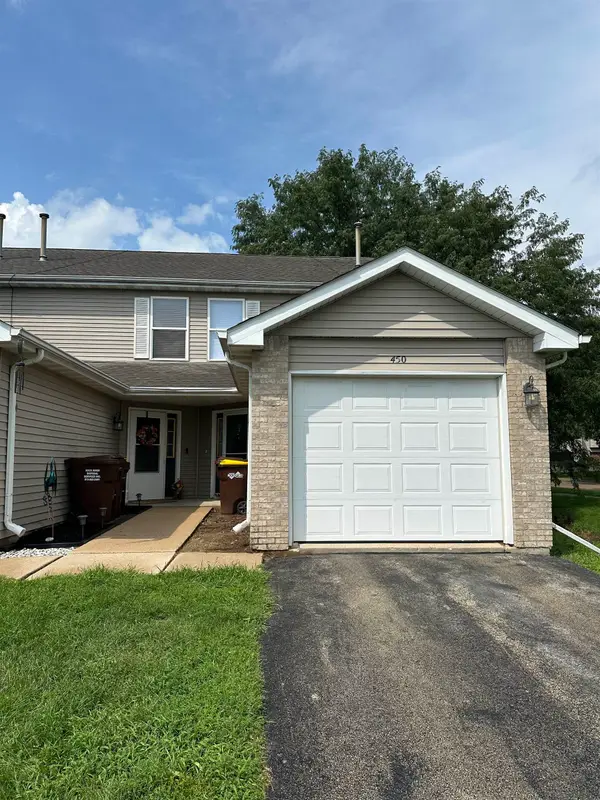 $155,000Active2 beds 2 baths1,202 sq. ft.
450 Amphitheater Drive, ROCKFORD, IL 61107
MLS# 202605280Listed by: BERKSHIRE HATHAWAY HOMESERVICES CROSBY STARCK RE - New
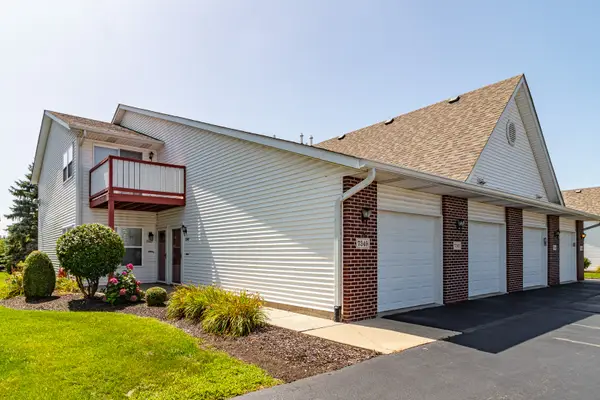 $179,000Active2 beds 2 baths1,408 sq. ft.
7349 Wallingford Way #7349, Rockford, IL 61107
MLS# 12739268Listed by: RE/MAX TOP PERFORMERS 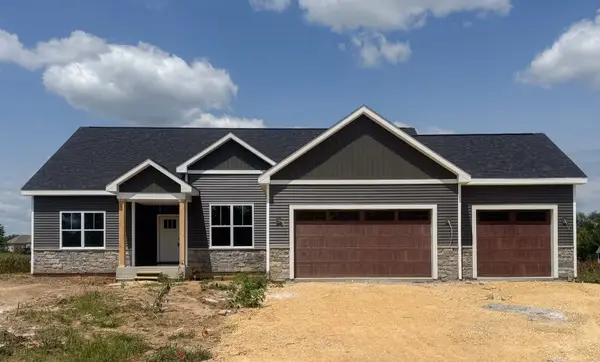 $424,900Active3 beds 2 baths1,916 sq. ft.
7623 Brookeborough Lane, Rockford, IL 61102
MLS# 12723875Listed by: YOUSSI REAL ESTATE & DEVELOPMENT, INC.


Protect your home and budget from life's surprises with an Assurant Home Warranty, backed by a partner that supports you through every step of homeownership. Explore Plans.
©2026 Century 21 Real Estate LLC. All rights reserved. CENTURY 21®, the CENTURY 21 Logo and C21® are service marks owned by Century 21 Real Estate LLC. Century 21 Real Estate LLC fully supports the principles of the Fair Housing Act and the Equal Opportunity Act. Each office is independently owned and operated. Listing information is deemed reliable but not guaranteed accurate.