3214 Barvarian Lane, Rockford, IL 61109
Local realty services provided by:CENTURY 21 Affiliated
3214 Barvarian Lane,Rockford, IL 61109
$180,000
- 4 Beds
- 2 Baths
- 2,500 sq. ft.
- Single family
- Active
Listed by: amanda haanpaa
Office: realty one group strategies
MLS#:202605910
Source:IL_RAAR
Price summary
- Price:$180,000
- Price per sq. ft.:$72
About this home
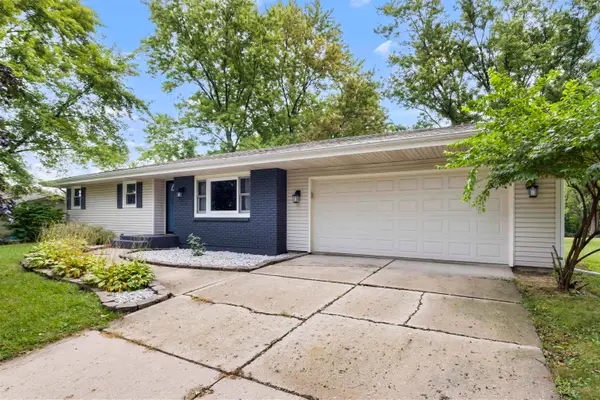
This 3-bedroom, 1.5-bath ranch on Rockford’s southeast side offers a great opportunity for first-time buyers, investors, or anyone looking for a home with room to make their own. Step inside to find a comfortable, functional floor plan featuring newly renovated bathrooms and plenty of natural light. The partially finished basement adds valuable additional space with plenty of possibilities—create a family room, game room, home office, workout area, or additional storage. Outside, enjoy a fully fenced backyard with room for pets, entertaining, gardening, or relaxing outdoors. The ranch-style layout provides convenient main-floor living, while the basement gives you the extra space you’ve been looking for. Whether you're searching for your first home, looking to downsize, or adding another property to your investment portfolio, this home offers a combination of updates, space, and potential that is worth seeing.
Contact an agent
Home facts
- Listing ID #:202605910
- Added:1 day(s) ago
- Updated:September 18, 2026 at 07:49 PM
Rooms and interior
- Bedrooms:4
- Total bathrooms:2
- Full bathrooms:1
- Half bathrooms:1
- Kitchen Description:Gas Range, Microwave, Refrigerator, Stove/Cooktop, Sump Pump, Water Softener
- Bedroom Description:Master Bedroom On Main Level
- Basement Description:Partial
- Living area:2,500 sq. ft.
Heating and cooling
- Cooling:Window Unit
- Heating:Forced Air
Structure and exterior
- Roof:Shingle
- Building area:2,500 sq. ft.
- Lot area:0.4 Acres
- Architectural Style:Ranch
- Construction Materials:Brick/Stone, Wood
- Exterior Features:Fenced Yard
Schools
- High school:Jefferson High
- Middle school:Bernard W Flinn Middle
- Elementary school:Swan Hillman Elementary
Utilities
- Water:City/Community
- Sewer:City/Community
Finances and disclosures
- Price:$180,000
- Price per sq. ft.:$72
Features and amenities
- Appliances:Microwave, Refrigerator, Stove/Cooktop, Sump Pump, Washer, Water Softener
- Laundry features:Dryer, Laundry Basement, Washer
- Amenities:Fenced Yard, Gas Water Heater
Parking
- Garage spaces:1
New listings near 3214 Barvarian Lane
- New
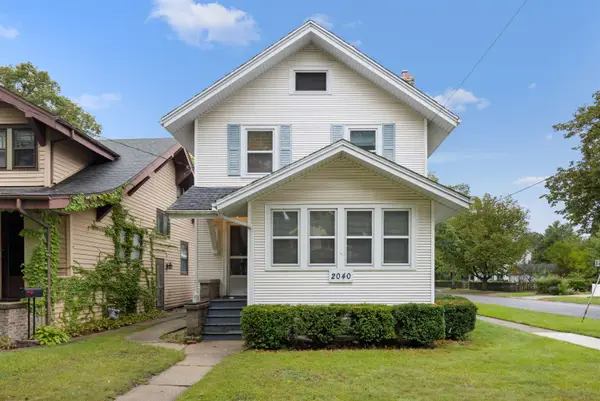 $135,000Active3 beds 2 baths1,428 sq. ft.
2040 OXFORD, ROCKFORD, IL 61103
MLS# 202605914Listed by: DICKERSON & NIEMAN - New
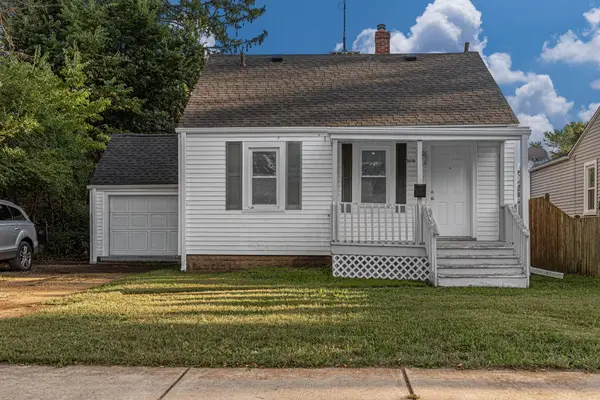 $129,900Active4 beds 1 baths1,026 sq. ft.
1616 Midway Drive, ROCKFORD, IL 61103
MLS# 202605916Listed by: SMART HOME REALTY - New
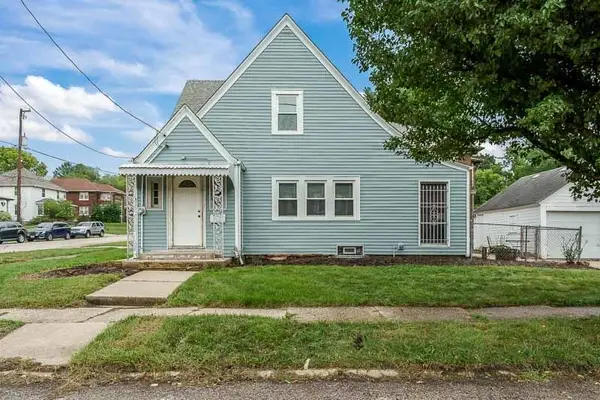 $110,000Active2 beds 1 baths1,458 sq. ft.
1404 18th Street, ROCKFORD, IL 61104
MLS# 202605917Listed by: GAMBINO REALTORS - New
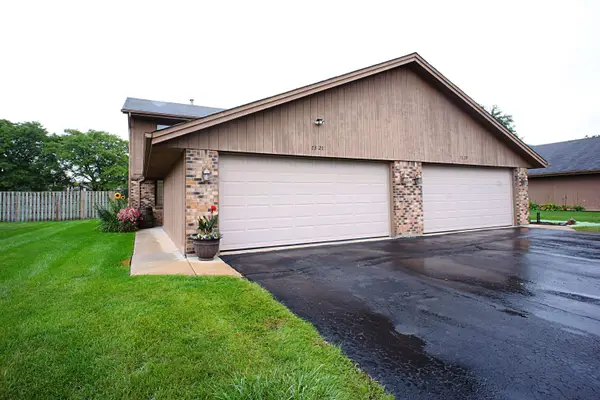 $170,000Active2 beds 2 baths1,428 sq. ft.
7327 Colosseum Drive, ROCKFORD, IL 61107
MLS# 202605919Listed by: KEY REALTY, INC - New
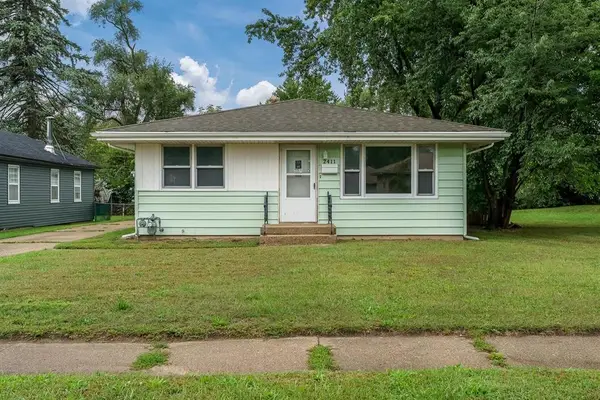
 $180,000Active3 beds 2 baths1,636 sq. ft.
2411 Barton Boulevard, Rockford, IL 61103
MLS# 12762868Listed by: CENTURY 21 AFFILIATED - ROCKFORD
- New
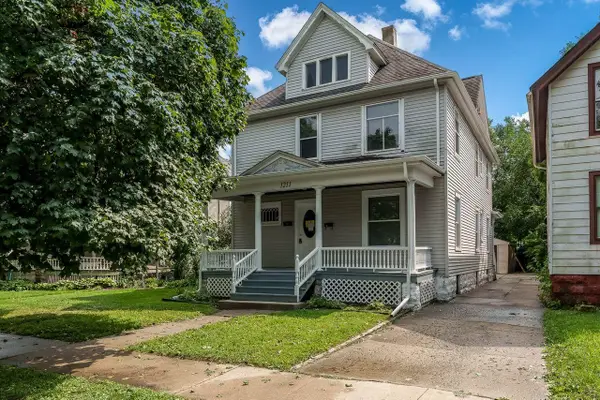 $189,900Active-- beds -- baths1,976 sq. ft.
1211 4th Avenue, ROCKFORD, IL 61104
MLS# 202605911Listed by: GAMBINO REALTORS - New
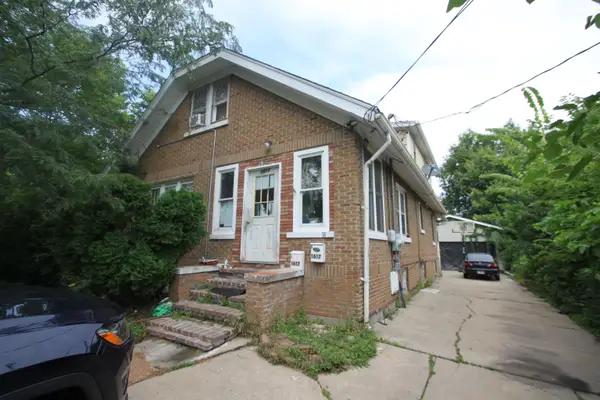 $140,000Active-- beds -- baths2,112 sq. ft.
1617 Montague Street, ROCKFORD, IL 61102
MLS# 202605912Listed by: CENTURY 21 AFFILIATED 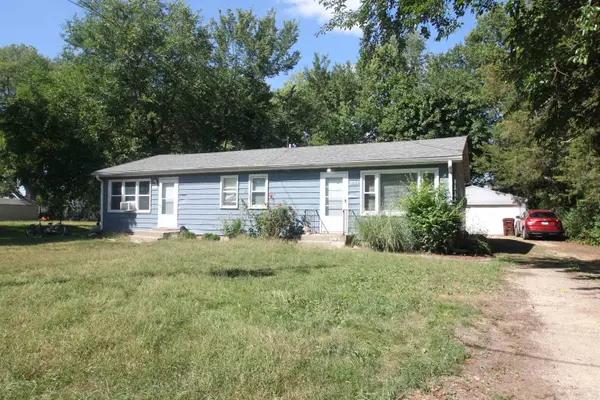 $165,000Pending-- beds -- baths1,400 sq. ft.
1010-1012 40th Avenue, ROCKFORD, IL 61109
MLS# 202605909Listed by: CENTURY 21 AFFILIATED- New
 $232,500Active3 beds 1 baths1,437 sq. ft.
6128 Bristlecone Lane, ROCKFORD, IL 61109
MLS# 202605903Listed by: KELLER WILLIAMS REALTY SIGNATURE


Protect your home and budget from life's surprises with an Assurant Home Warranty, backed by a partner that supports you through every step of homeownership. Explore Plans.
©2026 Century 21 Real Estate LLC. All rights reserved. CENTURY 21®, the CENTURY 21 Logo and C21® are service marks owned by Century 21 Real Estate LLC. Century 21 Real Estate LLC fully supports the principles of the Fair Housing Act and the Equal Opportunity Act. Each office is independently owned and operated. Listing information is deemed reliable but not guaranteed accurate.