
3226 8th Street, Rockford, IL 61109
Local realty services provided by:CENTURY 21 Affiliated
3226 8th Street,Rockford, IL 61109
$69,900
- 1 Beds
- 1 Baths
- 706 sq. ft.
- Single family
- Active
Listed by: olga kampmeier
Office: keller williams realty signature
MLS#:202605607
Source:IL_RAAR
Price summary
- Price:$69,900
- Price per sq. ft.:$99.01
About this home
Move-in ready 1-bedroom, 1-bath home offering several recent updates and great garage space. The galley-style kitchen features a new convection oven and new refrigerator, while newer vinyl plank flooring runs throughout much of the home. Additional updates include a new water heater. Outside, enjoy a fenced backyard with a storage shed, plus a detached 2-car tandem garage with 220-amp electrical service—ideal for vehicles, storage or workshop space. Conveniently located just minutes from I-90, Rockford International Airport and Bypass 20.
Contact an agent
Home facts
- Listing ID #:202605607
- Added:1 day(s) ago
- Updated:September 05, 2026 at 03:46 AM
Rooms and interior
- Bedrooms:1
- Total bathrooms:1
- Full bathrooms:1
- Kitchen Description:Gas Range, Refrigerator, Stove/Cooktop
- Bedroom Description:Master Bedroom On Main Level
- Basement Description:Full
- Living area:706 sq. ft.
Heating and cooling
- Heating:Forced Air
Structure and exterior
- Roof:Shingle
- Building area:706 sq. ft.
- Lot area:0.16 Acres
- Architectural Style:Ranch
- Construction Materials:Aluminum
- Exterior Features:Fenced Yard
Schools
- High school:Jefferson High
- Middle school:Rockford Enviromental Science Ac
- Elementary school:Riverdahl Elementary
Utilities
- Water:City/Community
- Sewer:City/Community
Finances and disclosures
- Price:$69,900
- Price per sq. ft.:$99.01
Features and amenities
- Appliances:Refrigerator, Stove/Cooktop
- Laundry features:Laundry Basement
- Amenities:Fenced Yard, Gas Water Heater
Parking
- Garage spaces:2
New listings near 3226 8th Street
- New
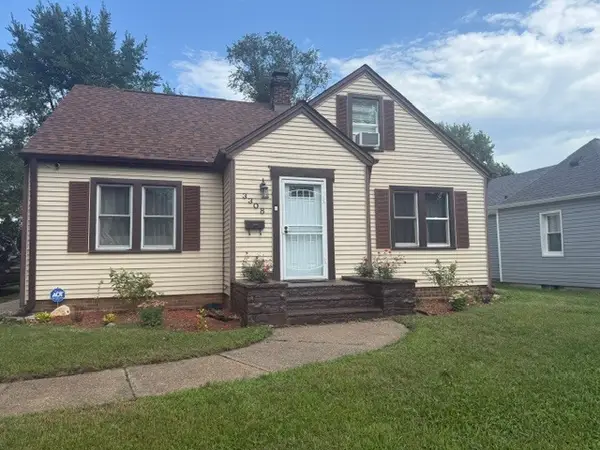 $195,000Active3 beds 1 baths1,691 sq. ft.
3308 California Road, Rockford, IL 61108
MLS# 12752198Listed by: WEICHERT REALTORS - TOVAR PROP
- New
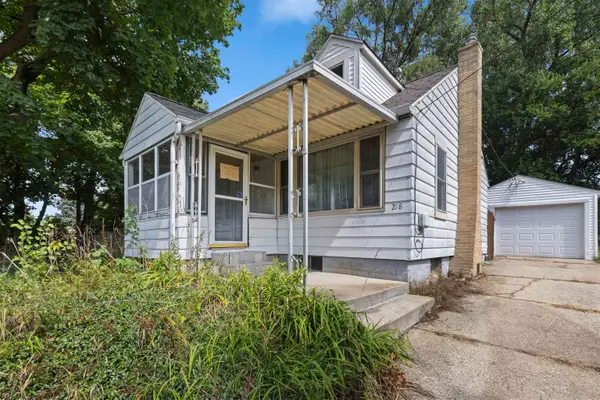 $130,000Active2 beds 1 baths1,218 sq. ft.
218 Euclid Avenue, ROCKFORD, IL 61102
MLS# 202605638Listed by: KELLER WILLIAMS REALTY SIGNATURE - New
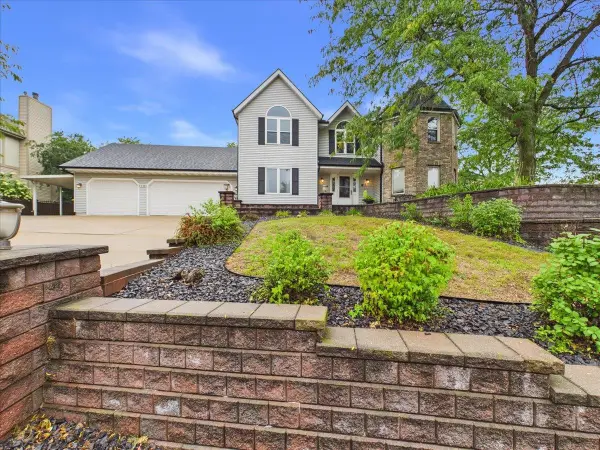 $390,000Active4 beds 4 baths3,799 sq. ft.
3686 Stubai Trail, ROCKFORD, IL 61114
MLS# 202605639Listed by: KELLER WILLIAMS REALTY SIGNATURE - New
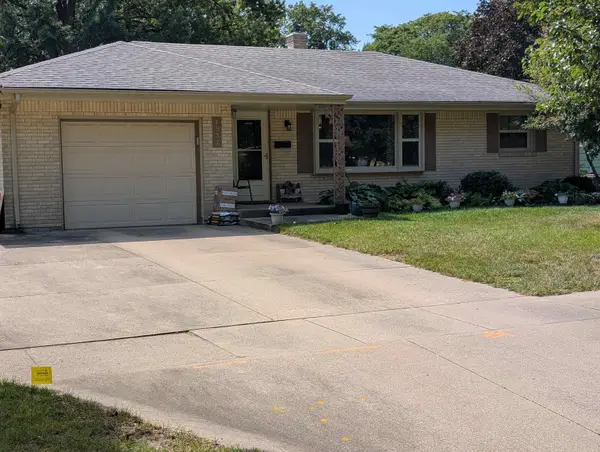 $192,500Active3 beds 2 baths2,000 sq. ft.
4537 Pembrooke Place, ROCKFORD, IL 61108
MLS# 202605640Listed by: GAMBINO REALTORS - New
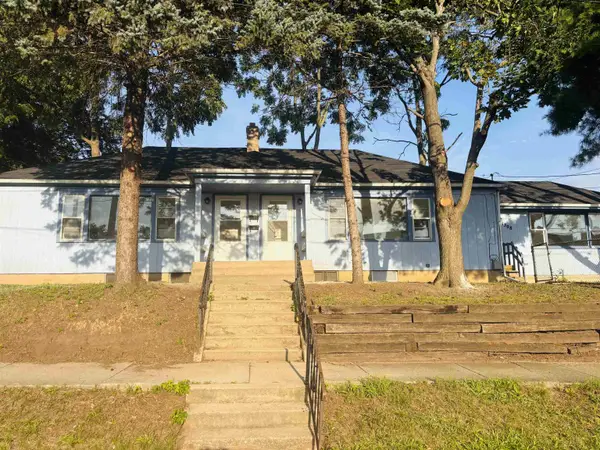 $1,250Active-- beds -- baths2,880 sq. ft.
1304-1308 18th Street, ROCKFORD, IL 61104
MLS# 202605636Listed by: WEICHERT REALTORS - TOVAR PROPERTIES - New
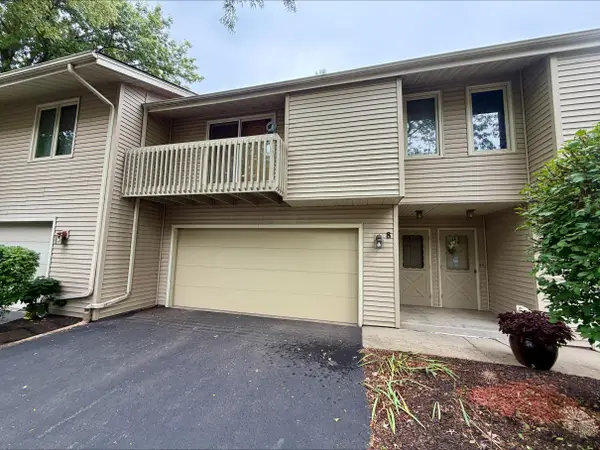 $170,000Active2 beds 1 baths1,046 sq. ft.
4689 HIGH POINT DR #8, ROCKFORD, IL 61114
MLS# 202605585Listed by: DICKERSON & NIEMAN - Open Sun, 2 to 4pmNew
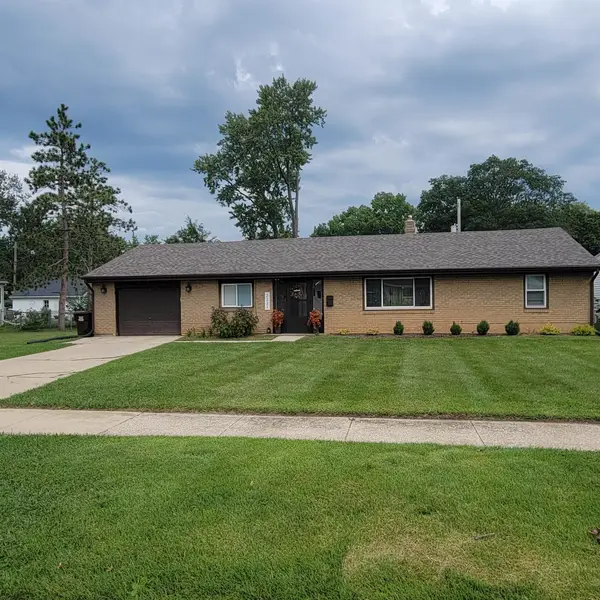 $225,000Active5 beds 2 baths2,038 sq. ft.
2221 SHARON Avenue, ROCKFORD, IL 61103
MLS# 202605620Listed by: DICKERSON & NIEMAN - New
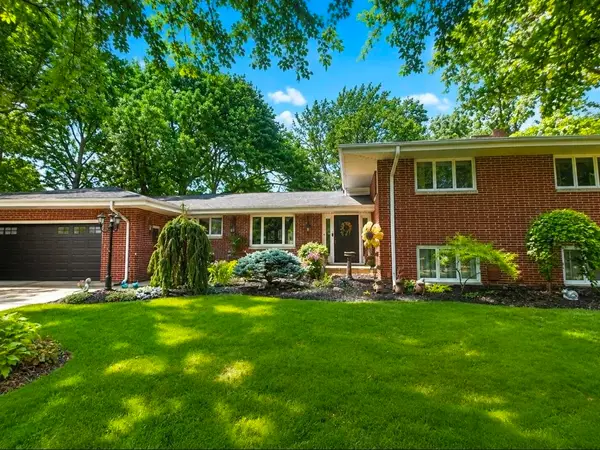 $550,000Active5 beds 4 baths3,136 sq. ft.
1604 Sprucewood, ROCKFORD, IL 61107
MLS# 202605431Listed by: HEARTLAND REALTY LLC - New
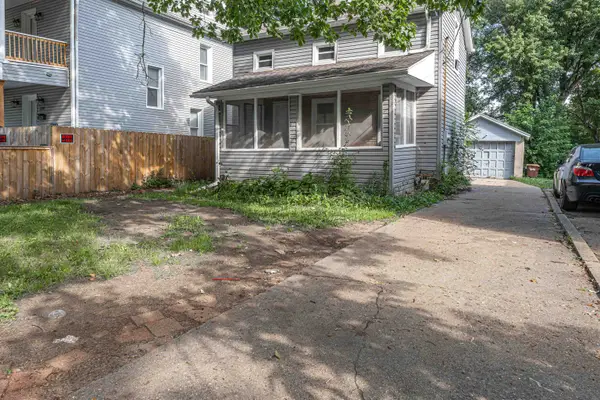 $114,900Active3 beds 1 baths1,012 sq. ft.
1208 Benton Street, ROCKFORD, IL 61107
MLS# 202605615Listed by: SMART HOME REALTY - New
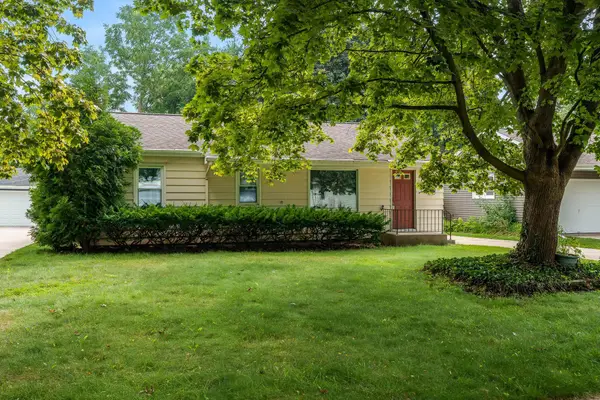 $169,000Active3 beds 2 baths1,454 sq. ft.
1507 GORHAM Place, ROCKFORD, IL 61107
MLS# 202605617Listed by: DICKERSON & NIEMAN


Protect your home and budget from life's surprises with an Assurant Home Warranty, backed by a partner that supports you through every step of homeownership. Explore Plans.
©2026 Century 21 Real Estate LLC. All rights reserved. CENTURY 21®, the CENTURY 21 Logo and C21® are service marks owned by Century 21 Real Estate LLC. Century 21 Real Estate LLC fully supports the principles of the Fair Housing Act and the Equal Opportunity Act. Each office is independently owned and operated. Listing information is deemed reliable but not guaranteed accurate.