3233 Alta Vista Road, Rockford, IL 61107
Local realty services provided by:CENTURY 21 Affiliated
3233 Alta Vista Road,Rockford, IL 61107
$285,000
- 3 Beds
- 3 Baths
- 2,568 sq. ft.
- Single family
- Active
Upcoming open houses
- Sun, Sep 2002:00 pm - 04:00 pm
Listed by: christine smith
Office: real broker, llc.
MLS#:202605861
Source:IL_RAAR
Price summary
- Price:$285,000
- Price per sq. ft.:$110.98
About this home
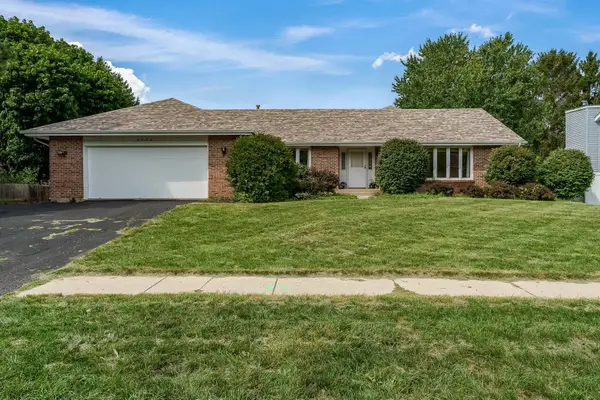
Mid-century showstopper in a low-traffic setting with incredible convenience! This distinctive home offers approximately 2,500 sq. ft. of finished living space and is filled with character featuring clean architectural lines, expansive windows, warm wood tones, beautiful hardwood floors and a striking white brick fireplace anchoring the main floor living space which is filled with natural light and offers generous living and dining spaces, including a charming built-in china cabinet, a primary bedroom along with two additional bedrooms and a beautifully renovated hall bath and exceptional closet space. The revamped kitchen features white cabinetry, solid surface countertops, stainless appliances inc. double oven, breakfast bar and convenient pantry. Just off the main living area, a cozy enclosed nook creates the perfect spot for morning coffee, casual breakfast or simply hanging out, with sliders opening to the upper terrace.The walk-out lower level adds approximately 800 sq. ft. of finished living space with a spacious family room, additional bedroom, full bath and gas fireplace, plus abundant storage and a large utility/laundry area. Outside, enjoy a beautifully landscaped yard with multiple patio areas and sprinkler system. Additional improvements include a newer roof (2020), gutters, driveway and water heater, along with a 24KW generator for added peace of mind. Tucked away from busy traffic yet minutes from shopping, dining and everyday conveniences and within walking distance of Anderson Japanese Gardens. A truly unique Rockford home combining character, exceptional space, thoughtful updates and high-end amenities throughout....
Contact an agent
Home facts
- Listing ID #:202605861
- Added:1 day(s) ago
- Updated:September 16, 2026 at 04:38 PM
Rooms and interior
- Bedrooms:3
- Total bathrooms:3
- Full bathrooms:3
- Dining Description:On Main Level
- Kitchen Description:Dishwasher, Disposal, Electric Range, Microwave, Refrigerator, Stove/Cooktop, Water Softener
- Bedroom Description:Master Bedroom On Main Level
- Basement Description:Basement Entrance, Full
- Living area:2,568 sq. ft.
Heating and cooling
- Cooling:Central Air
- Heating:Forced Air
- Central air:Yes
Structure and exterior
- Roof:Shingle
- Building area:2,568 sq. ft.
- Lot area:0.3 Acres
- Architectural Style:Ranch
- Construction Materials:Brick/Stone, Siding
- Exterior Features:Full Exposure, Patio-Brick Paver, Yard Irrigation
Schools
- High school:Guilford High
- Middle school:Eisenhower Middle
- Elementary school:Clifford P Carlson Elementary
Utilities
- Water:City/Community
- Sewer:City/Community
Finances and disclosures
- Price:$285,000
- Price per sq. ft.:$110.98
Features and amenities
- Appliances:Dishwasher, Microwave, Refrigerator, Stove/Cooktop, Washer, Water Softener
- Laundry features:Dryer, Washer
- Amenities:Basement Entrance, Full Exposure, Gas Water Heater, Generator, Home Warranty, Lower Level Finished Space
Parking
- Garage spaces:2
New listings near 3233 Alta Vista Road
- New
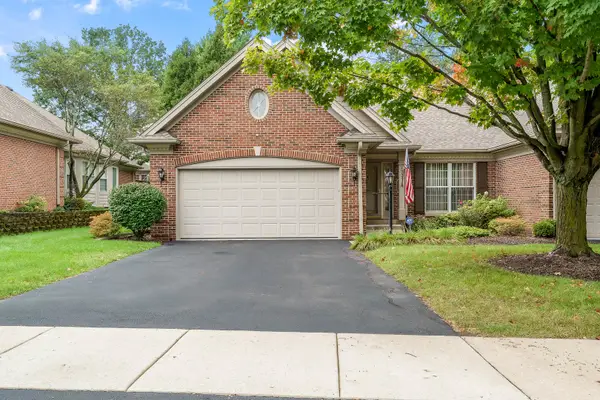 $365,000Active2 beds 3 baths1,739 sq. ft.
2932 Troon Court, Rockford, IL 61114
MLS# 12760551Listed by: DICKERSON & NIEMAN REALTORS - ROCKFORD
- New

 $158,000Active4 beds 2 baths
1215 42nd Avenue, Rockford, IL 61109
MLS# 12761072Listed by: CENTURY 21 AFFILIATED - ROCKFORD - New
 $249,900Active3 beds 3 baths1,346 sq. ft.
6944 Redansa, Rockford, IL 61108
MLS# 12759426Listed by: DICKERSON & NIEMAN REALTORS - ROCKFORD - New
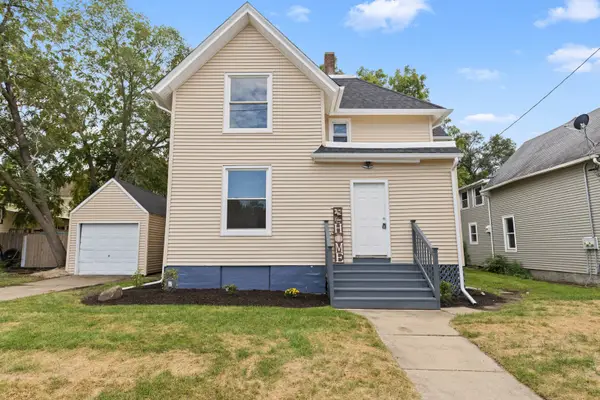 $169,900Active4 beds 2 baths
1035 Benton Street, Rockford, IL 61107
MLS# 12760607Listed by: REAL PEOPLE REALTY - New
 $249,000Active3 beds 3 baths2,952 sq. ft.
519 N Oak Knolls Avenue, ROCKFORD, IL 61107
MLS# 202605852Listed by: HEARTLAND REALTY LLC - New
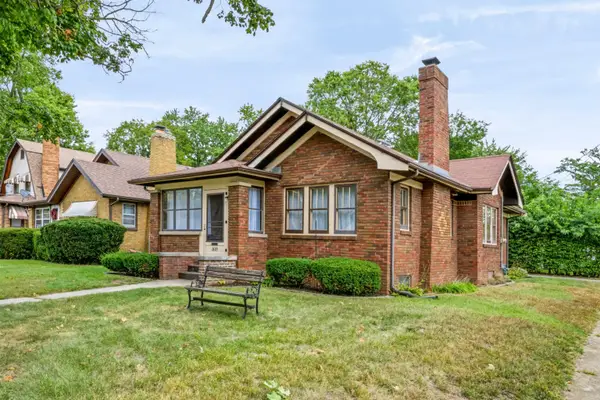 $157,000Active2 beds 1 baths1,050 sq. ft.
1603 N Winnebago Street, ROCKFORD, IL 61103
MLS# 202605849Listed by: KELLER WILLIAMS REALTY SIGNATURE - Open Sat, 2 to 4pmNew
 $485,000Active5 beds 4 baths3,545 sq. ft.
3684 Sage Drive, Rockford, IL 61114
MLS# 12760335Listed by: REALTY OF AMERICA, LLC - New
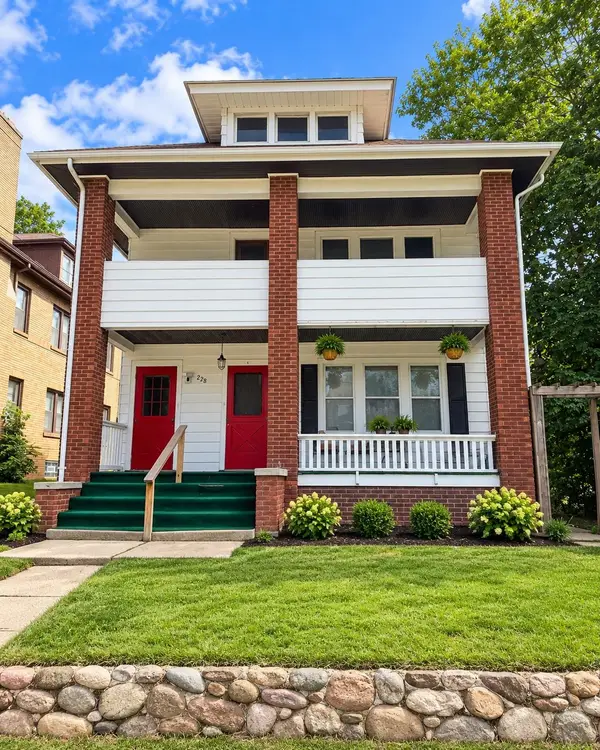 $269,900Active-- beds -- baths2,876 sq. ft.
228 S Gardiner Avenue, ROCKFORD, IL 61104
MLS# 202605848Listed by: CENTURY 21 AFFILIATED - New
 $335,000Active3 beds 3 baths3,861 sq. ft.
3534 Applewood Lane, ROCKFORD, IL 61114
MLS# 202605843Listed by: GAMBINO REALTORS


Protect your home and budget from life's surprises with an Assurant Home Warranty, backed by a partner that supports you through every step of homeownership. Explore Plans.
©2026 Century 21 Real Estate LLC. All rights reserved. CENTURY 21®, the CENTURY 21 Logo and C21® are service marks owned by Century 21 Real Estate LLC. Century 21 Real Estate LLC fully supports the principles of the Fair Housing Act and the Equal Opportunity Act. Each office is independently owned and operated. Listing information is deemed reliable but not guaranteed accurate.