
328 Washington Street, Rockford, IL 61104
Local realty services provided by:CENTURY 21 Affiliated
328 Washington Street,Rockford, IL 61104
$208,000
- 4 Beds
- 2 Baths
- 1,680 sq. ft.
- Single family
- Pending
Listed by:
 CENTURY 21 Affiliated
Office: century 21 affiliated - rockford
MLS#:12757069
Source:MLSNI
Price summary
- Price:$208,000
- Price per sq. ft.:$123.81
About this home
Welcome to this beautifully maintained 4-bedroom, 2-full-bath home, where timeless character meets modern updates! From the moment you arrive, the charming covered front porch sets the tone for this inviting property. Inside, you'll find spacious rooms filled with an abundance of natural light, beautiful hardwood floors, and stunning original-style trim work that adds warmth and character throughout. The updated kitchen offers a fresh, functional space for everyday living and entertaining, while the main-level primary bedroom provides added convenience. All four bedrooms feature extra-large closet space, offering an abundance of storage rarely found in a home of this character. Outside, the detached 2-car garage is wired for an electric vehicle, adding a modern convenience to this classic home. Pride of ownership is evident throughout, with annual HVAC servicing and ductwork professionally cleaned every three years. Ideally located close to UW Health Swedish American Hospital, shopping, and everyday amenities, this home offers the perfect combination of charm, comfort, space, and convenience. A truly special home you won't want to miss!...
Contact an agent
Home facts
- Year built:1930
- Listing ID #:12757069
- Updated:October 25, 2026 at 08:16 AM
Rooms and interior
- Bedrooms:4
- Total bathrooms:2
- Full bathrooms:2
- Rooms Total:8
- Basement Description:Full, Partially Finished
- Living area:1,680 sq. ft.
Heating and cooling
- Cooling:Central Air
- Heating:Forced Air, Natural Gas
- Central air:Yes
Structure and exterior
- Year built:1930
- Building area:1,680 sq. ft.
- Levels:1.5 Story
Schools
- High school:Rockford East High School
- Middle school:Abraham Lincoln Middle School
- Elementary school:Maud E Johnson Elementary School
Utilities
- Water:Public
- Sewer:Public Sewer
Finances and disclosures
- Price:$208,000
- Price per sq. ft.:$123.81
- Tax amount:$2,530 (2025)
Parking
- Total parking spaces:2
- Parking description:Detached Garage, Garage
- Garage:Yes
- Garage spaces:2
Copyright 2026 Midwest Real Estate Data LLC. All rights reserved. The data relating to real estate for sale on this web site comes in part from the Broker Reciprocity Program of the Midwest Real Estate Data LLC. Listing information is deemed reliable but not guaranteed. MLSNI Member Broker: David TryNew listings near 328 Washington Street
- New
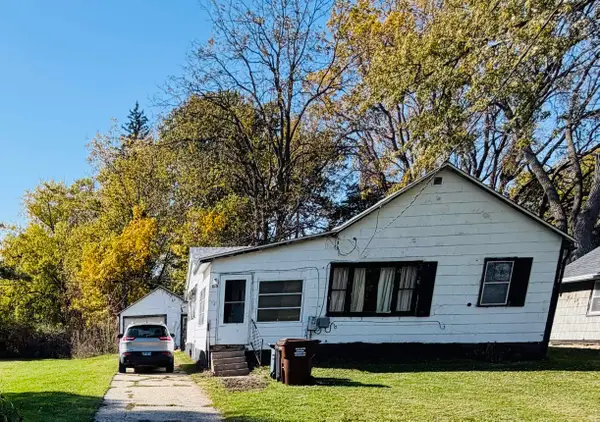 $89,900Active3 beds 1 baths842 sq. ft.
615 Garver Avenue, ROCKFORD, IL 61102
MLS# 202606790Listed by: RE/MAX PROPERTY SOURCE - New
 $120,000Active2 beds 1 baths1,026 sq. ft.
610 Garver Avenue, Rockford, IL 61102
MLS# 12792010Listed by: SMART HOME REALTY - New
 $50,000Active4 beds 1 baths1,760 sq. ft.
1005 Haskell Avenue, ROCKFORD, IL 61103
MLS# 202606786Listed by: GAMBINO REALTORS - New
 $115,000Active3 beds 1 baths1,564 sq. ft.
1425 Auburn Street, ROCKFORD, IL 61103
MLS# 202606788Listed by: SMART HOME REALTY - New
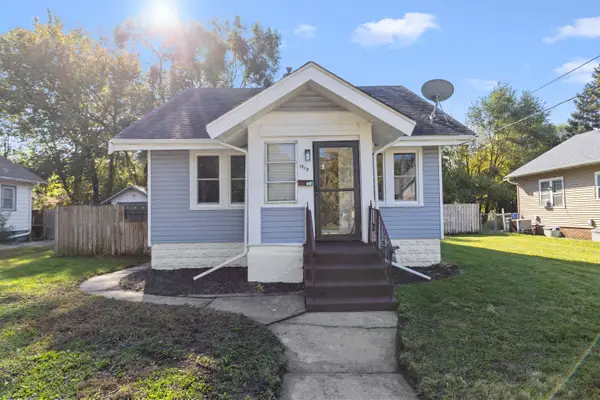 $150,000Active4 beds 2 baths1,572 sq. ft.
1919 15th Avenue, ROCKFORD, IL 61104
MLS# 202606789Listed by: KELLER WILLIAMS REALTY SIGNATURE - New
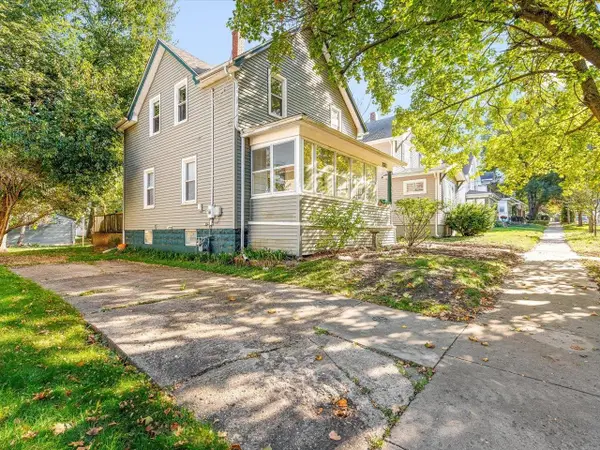 $150,000Active3 beds 2 baths1,296 sq. ft.
131 N Chicago, ROCKFORD, IL 61107
MLS# 202606783Listed by: KELLER WILLIAMS REALTY SIGNATURE - New
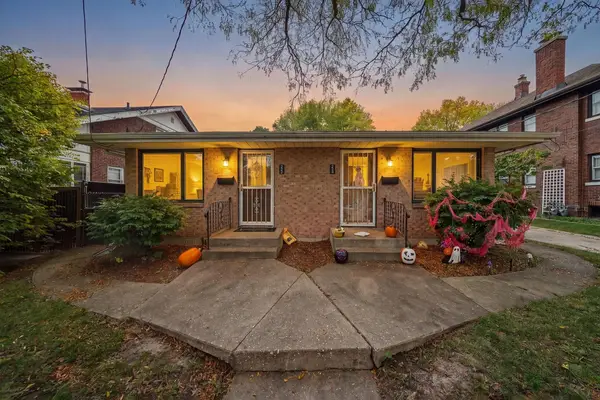 $210,000Active-- beds -- baths960 sq. ft.
224-226 Guard Street, ROCKFORD, IL 61103
MLS# 202606784Listed by: KELLER WILLIAMS REALTY SIGNATURE - New
 $119,900Active2 beds 1 baths1,218 sq. ft.
218 Euclid Avenue, ROCKFORD, IL 61102
MLS# 202606782Listed by: KELLER WILLIAMS REALTY SIGNATURE - New
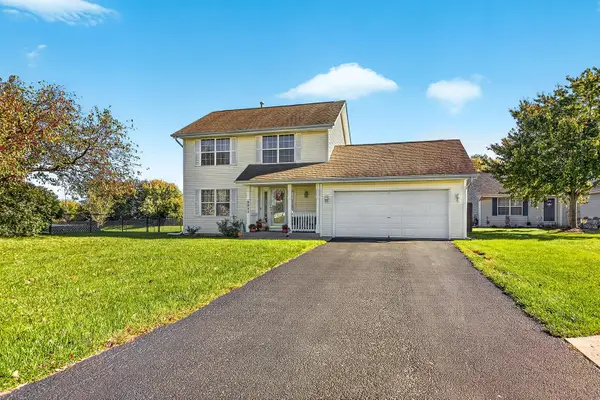 $249,000Active3 beds 2 baths2,028 sq. ft.
5033 Elmgate Drive, ROCKFORD, IL 61101
MLS# 202606775Listed by: BLACK CASTLE PROPERTIES - Open Sat, 11am to 1pmNew
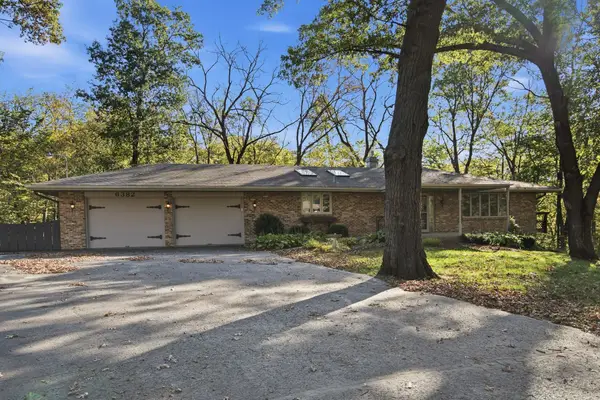 $319,900Active4 beds 3 baths3,824 sq. ft.
6382 Thorncrest Drive, ROCKFORD, IL 61109
MLS# 202606777Listed by: EXP REALTY


Protect your home and budget from life's surprises with an Assurant Home Warranty, backed by a partner that supports you through every step of homeownership. Explore Plans.
©2026 Century 21 Real Estate LLC. All rights reserved. CENTURY 21®, the CENTURY 21 Logo and C21® are service marks owned by Century 21 Real Estate LLC. Century 21 Real Estate LLC fully supports the principles of the Fair Housing Act and the Equal Opportunity Act. Each office is independently owned and operated. Listing information is deemed reliable but not guaranteed accurate.