
3308 Pleasant Valley Boulevard, Rockford, IL 61114
Local realty services provided by:CENTURY 21 All Pro Real Estate
3308 Pleasant Valley Boulevard,Rockford, IL 61114
$225,000
- 4 Beds
- 2 Baths
- 1,536 sq. ft.
- Single family
- Pending
Listed by: kelly wolf
Office: keller williams realty signature
MLS#:12746210
Source:MLSNI
Price summary
- Price:$225,000
- Price per sq. ft.:$146.48
About this home
True 4-Bedroom Home in Super Convenient Location - Close to Everything You Need! Welcome to this updated 2 Story with great outdoor & indoor entertaining space. Inviting and spacious living room with built in book cases. Large dining room can see 6-8 comfortably. Kitchen with new dishwasher and microwave. Handy half bath on main floor as well as newer flooring. Your large master bedroom and 3 bedrooms are located on the second floor have nice original hardwoods along with the home's updated full bathroom. Spacious rec room area located in the basement as well as the large laundry area with sturdy wood shelving. The backyard has a nice playset, garden and large covered patio for your football barbecues coming up! Heated and insulated garage! The front cement driveway has great parking and also makes for a large entertaining space. Solar panels are leased from Sunrun $82/month and will help reduce utility costs. Furnace 2012, Roof 2017, Water Heater 2025, AC 2022.
Contact an agent
Home facts
- Year built:1970
- Listing ID #:12746210
- Updated:October 25, 2026 at 08:16 AM
Rooms and interior
- Bedrooms:4
- Total bathrooms:2
- Full bathrooms:1
- Half bathrooms:1
- Rooms Total:9
- Dining Description:Separate Dining Room
- Kitchen Description:Dishwasher, Microwave, Range, Refrigerator
- Basement Description:Full, Partially Finished
- Living area:1,536 sq. ft.
Heating and cooling
- Cooling:Central Air
- Heating:Forced Air, Natural Gas
- Central air:Yes
Structure and exterior
- Roof:Asphalt
- Year built:1970
- Building area:1,536 sq. ft.
- Lot area:0.2 Acres
- Foundation Description:Concrete Perimeter
- Levels:2 Story
Schools
- High school:Guilford High School
- Middle school:Eisenhower Middle School
- Elementary school:Clifford P Carlson Elementary Sc
Utilities
- Water:Public
- Sewer:Public Sewer
Finances and disclosures
- Price:$225,000
- Price per sq. ft.:$146.48
- Tax amount:$4,638 (2025)
Features and amenities
- Laundry features:Dryer, Washer
- Amenities:CO Detectors, Water-Softener Owned
Parking
- Total parking spaces:2
- Parking description:Attached Garage, Brick Driveway, Concrete, Garage
- Garage:Yes
- Garage spaces:2
 Copyright 2026 Midwest Real Estate Data LLC. All rights reserved. The data relating to real estate for sale on this web site comes in part from the Broker Reciprocity Program of the Midwest Real Estate Data LLC. Listing information is deemed reliable but not guaranteed. MLSNI Member Broker: Lisa McKinney
New listings near 3308 Pleasant Valley Boulevard
- New
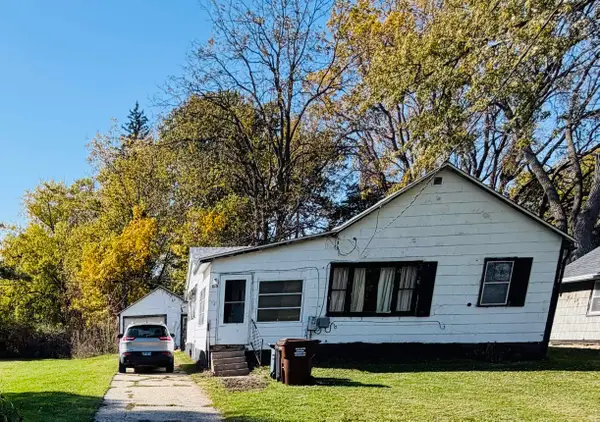 $89,900Active3 beds 1 baths842 sq. ft.
615 Garver Avenue, ROCKFORD, IL 61102
MLS# 202606790Listed by: RE/MAX PROPERTY SOURCE - New
 $120,000Active2 beds 1 baths1,026 sq. ft.
610 Garver Avenue, Rockford, IL 61102
MLS# 12792010Listed by: SMART HOME REALTY - New
 $50,000Active4 beds 1 baths1,760 sq. ft.
1005 Haskell Avenue, ROCKFORD, IL 61103
MLS# 202606786Listed by: GAMBINO REALTORS - New
 $115,000Active3 beds 1 baths1,564 sq. ft.
1425 Auburn Street, ROCKFORD, IL 61103
MLS# 202606788Listed by: SMART HOME REALTY - New
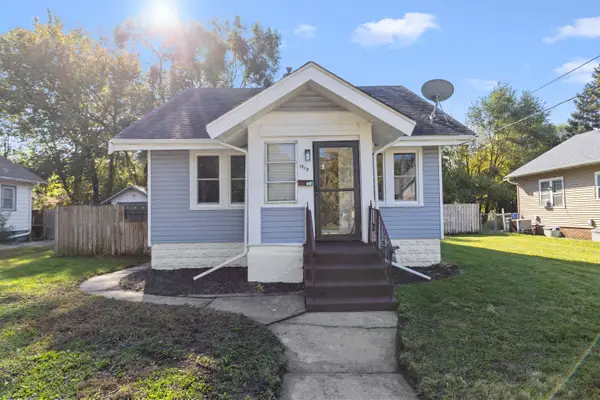 $150,000Active4 beds 2 baths1,572 sq. ft.
1919 15th Avenue, ROCKFORD, IL 61104
MLS# 202606789Listed by: KELLER WILLIAMS REALTY SIGNATURE - New
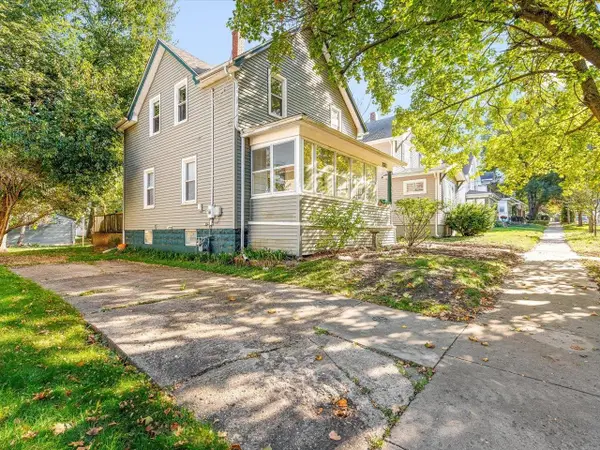 $150,000Active3 beds 2 baths1,296 sq. ft.
131 N Chicago, ROCKFORD, IL 61107
MLS# 202606783Listed by: KELLER WILLIAMS REALTY SIGNATURE - New
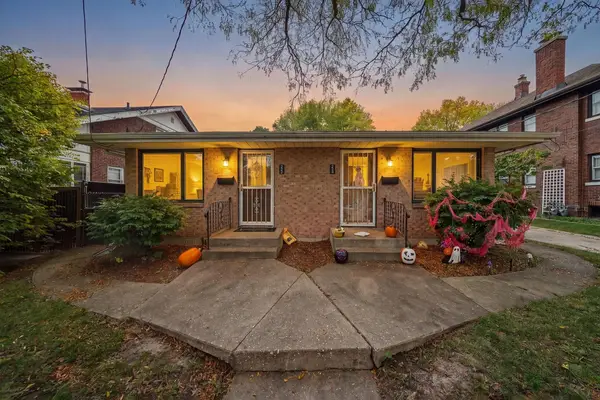 $210,000Active-- beds -- baths960 sq. ft.
224-226 Guard Street, ROCKFORD, IL 61103
MLS# 202606784Listed by: KELLER WILLIAMS REALTY SIGNATURE - New
 $119,900Active2 beds 1 baths1,218 sq. ft.
218 Euclid Avenue, ROCKFORD, IL 61102
MLS# 202606782Listed by: KELLER WILLIAMS REALTY SIGNATURE - New
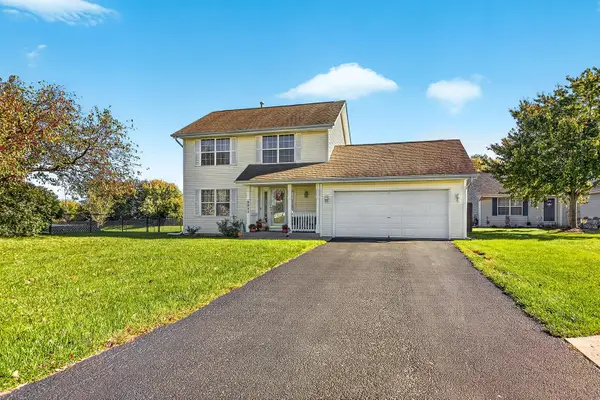 $249,000Active3 beds 2 baths2,028 sq. ft.
5033 Elmgate Drive, ROCKFORD, IL 61101
MLS# 202606775Listed by: BLACK CASTLE PROPERTIES - Open Sat, 11am to 1pmNew
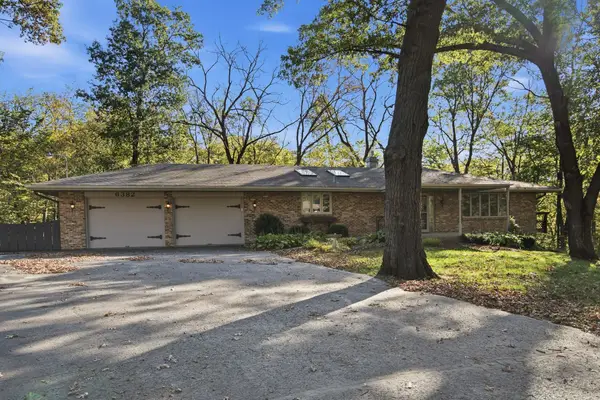 $319,900Active4 beds 3 baths3,824 sq. ft.
6382 Thorncrest Drive, ROCKFORD, IL 61109
MLS# 202606777Listed by: EXP REALTY


Protect your home and budget from life's surprises with an Assurant Home Warranty, backed by a partner that supports you through every step of homeownership. Explore Plans.
©2026 Century 21 Real Estate LLC. All rights reserved. CENTURY 21®, the CENTURY 21 Logo and C21® are service marks owned by Century 21 Real Estate LLC. Century 21 Real Estate LLC fully supports the principles of the Fair Housing Act and the Equal Opportunity Act. Each office is independently owned and operated. Listing information is deemed reliable but not guaranteed accurate.