
3619 AVONDALE Drive, Rockford, IL 61103
Local realty services provided by:CENTURY 21 Affiliated
3619 AVONDALE Drive,Rockford, IL 61103
$239,900
- 3 Beds
- 3 Baths
- 1,264 sq. ft.
- Single family
- Active
Listed by: amanda handley
Office: dickerson & nieman
MLS#:202606494
Source:IL_RAAR
Price summary
- Price:$239,900
- Price per sq. ft.:$189.79
About this home
Welcome Home! This beautifully and thoughtfully updated 3 bedroom home has all of the modern updates. Classic charm and move in ready conveniences that you are looking for. Step inside to find a spacious living room bathed in natural sunlight from the large picture window, showcasing the gorgeous refinished hardwood floors that run throughout. The heart of the home features a large and updated kitchen complete with sleek granite countertops, fresh white cabinets and stainless stove, microwave & dishwasher. Entertaining is a breeze with an additional family room boasting a convenient serving window directly into the kitchen and out to the large, fenced in backyard.
Contact an agent
Home facts
- Listing ID #:202606494
- Added:10 day(s) ago
- Updated:October 24, 2026 at 02:41 AM
Rooms and interior
- Bedrooms:3
- Total bathrooms:3
- Full bathrooms:2
- Half bathrooms:1
- Kitchen Description:Dishwasher, Gas Range, Microwave, Stove/Cooktop
- Bedroom Description:Master Bedroom On Main Level
- Basement Description:Full
- Living area:1,264 sq. ft.
Heating and cooling
- Cooling:Central Air
- Heating:Natural Gas
- Central air:Yes
Structure and exterior
- Roof:Shingle
- Building area:1,264 sq. ft.
- Lot area:0.22 Acres
- Architectural Style:Ranch
- Construction Materials:Siding
- Exterior Features:Fenced Yard, Patio, Swing Set
Schools
- High school:Auburn High
- Middle school:West Middle
- Elementary school:West View Elementary
Utilities
- Water:City/Community
- Sewer:City/Community
Finances and disclosures
- Price:$239,900
- Price per sq. ft.:$189.79
Features and amenities
- Appliances:Dishwasher, Microwave, Stove/Cooktop, Washer
- Laundry features:Dryer, Laundry Basement, Washer
- Amenities:Fenced Yard, Gas Water Heater, Great Room, Lower Level Finished Space
Parking
- Garage spaces:1
New listings near 3619 AVONDALE Drive
- New
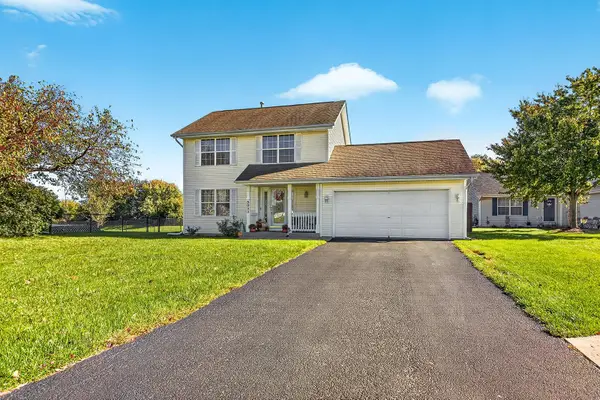 $249,000Active3 beds 2 baths2,028 sq. ft.
5033 Elmgate Drive, ROCKFORD, IL 61101
MLS# 202606775Listed by: BLACK CASTLE PROPERTIES - New
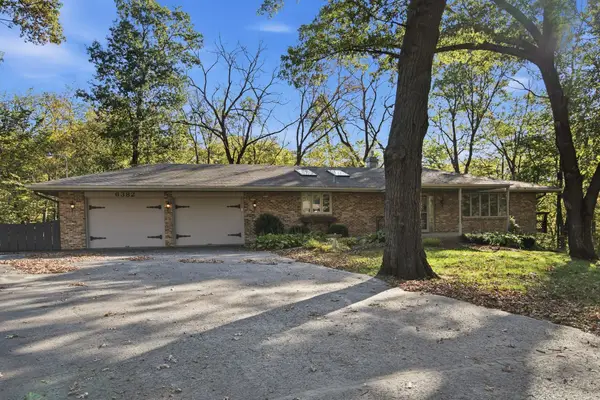 $319,900Active3 beds 3 baths3,824 sq. ft.
6382 Thorncrest Drive, ROCKFORD, IL 61109
MLS# 202606777Listed by: EXP REALTY - New
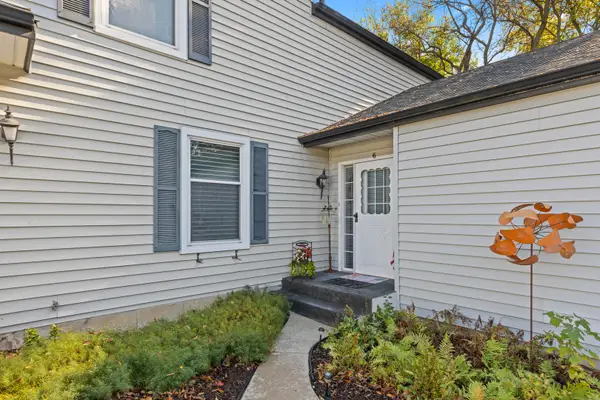 $220,000Active3 beds 2 baths2,343 sq. ft.
4621 High Point Drive #6, Rockford, IL 61114
MLS# 12793038Listed by: KELLER WILLIAMS REALTY SIGNATURE
- New
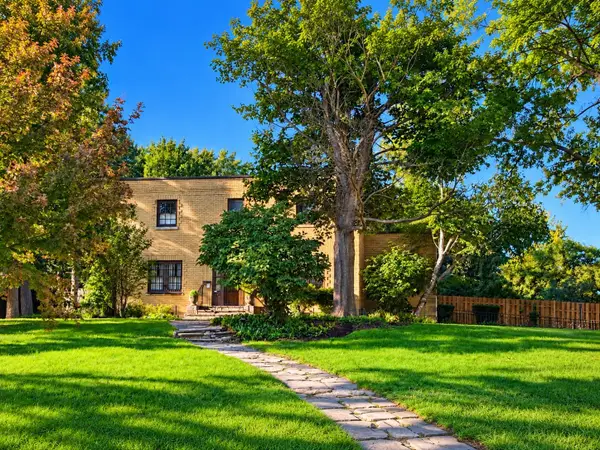 $324,900Active4 beds 2 baths3,844 sq. ft.
1505 Montague Street, ROCKFORD, IL 61102
MLS# 202606774Listed by: ST. ANGEL REAL ESTATE - New
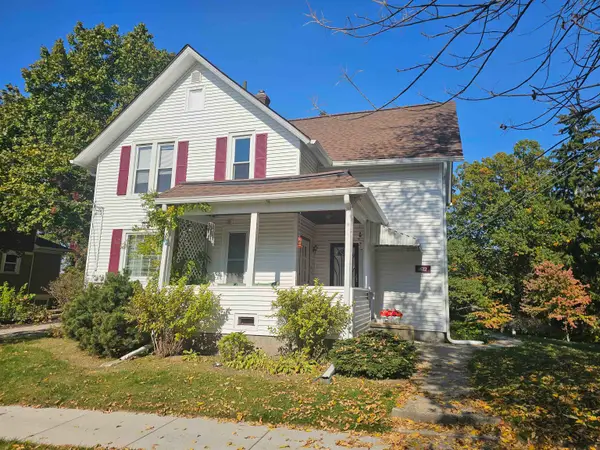 $185,000Active-- beds -- baths2,064 sq. ft.
1672 Ethel Avenue, ROCKFORD, IL 61107
MLS# 202606773Listed by: GAMBINO REALTORS - New
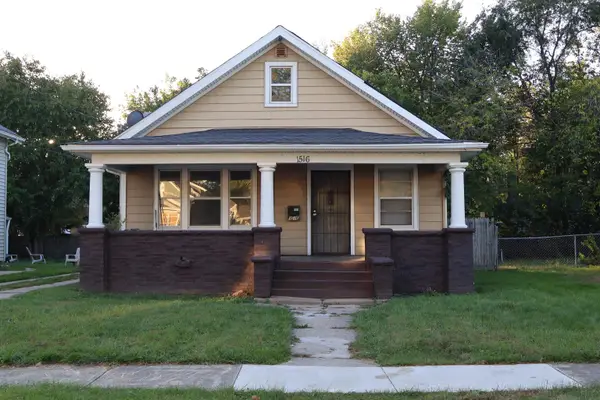 $170,000Active3 beds 1 baths1,459 sq. ft.
1516 Price Street, ROCKFORD, IL 61103
MLS# 202606771Listed by: KEY REALTY, INC - New
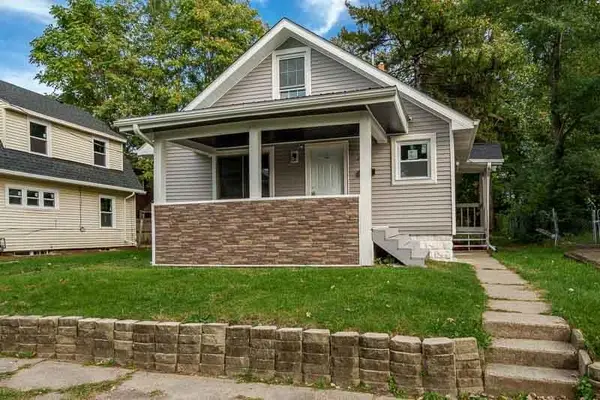 $164,500Active4 beds 2 baths1,580 sq. ft.
231 Oakwood Avenue, ROCKFORD, IL 61101
MLS# 202606772Listed by: BERKSHIRE HATHAWAY HOMESERVICES CROSBY STARCK RE - New
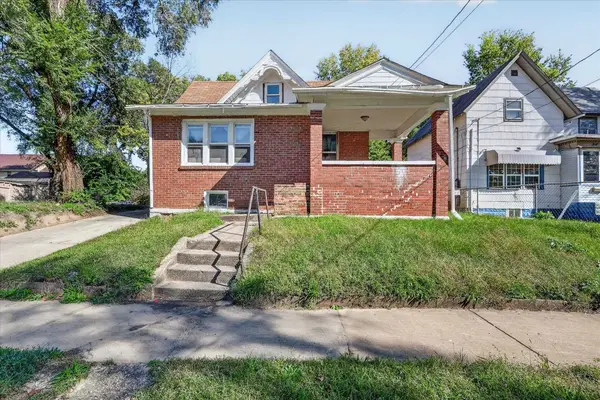 $105,000Active3 beds 1 baths1,157 sq. ft.
918 S 3rd Street, ROCKFORD, IL 61104
MLS# 202606769Listed by: KELLER WILLIAMS REALTY SIGNATURE - New
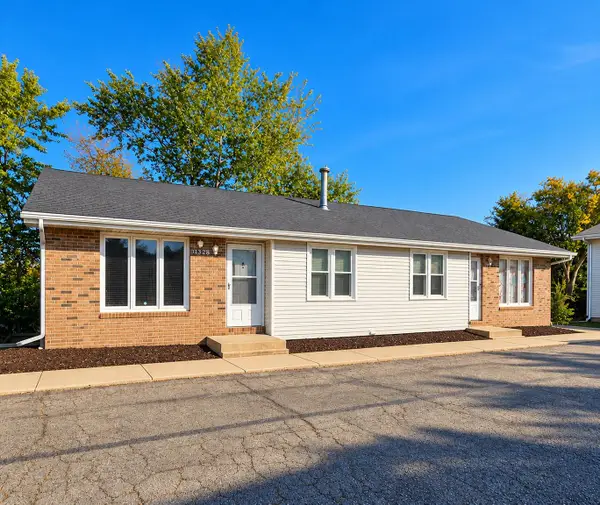 $295,500Active-- beds -- baths2,661 sq. ft.
5426 MIDVALE Drive, ROCKFORD, IL 61108
MLS# 202606770Listed by: DICKERSON & NIEMAN - New
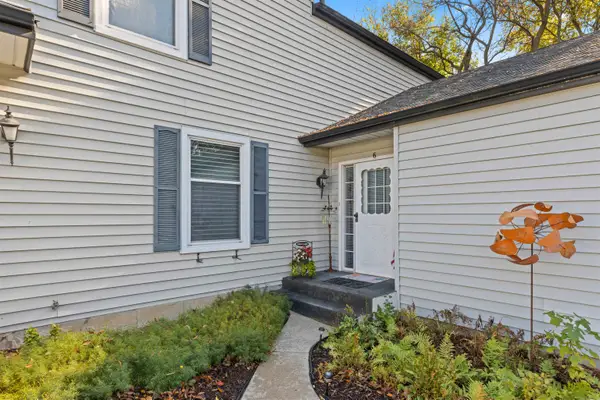 $220,000Active3 beds 2 baths2,343 sq. ft.
4621 High Point #6 Drive, ROCKFORD, IL 61114
MLS# 202606767Listed by: KELLER WILLIAMS REALTY SIGNATURE


Protect your home and budget from life's surprises with an Assurant Home Warranty, backed by a partner that supports you through every step of homeownership. Explore Plans.
©2026 Century 21 Real Estate LLC. All rights reserved. CENTURY 21®, the CENTURY 21 Logo and C21® are service marks owned by Century 21 Real Estate LLC. Century 21 Real Estate LLC fully supports the principles of the Fair Housing Act and the Equal Opportunity Act. Each office is independently owned and operated. Listing information is deemed reliable but not guaranteed accurate.