3728 CASANDRA Drive, Rockford, IL 61114
Local realty services provided by:CENTURY 21 Affiliated
3728 CASANDRA Drive,Rockford, IL 61114
$269,900
- 4 Beds
- 3 Baths
- 2,140 sq. ft.
- Single family
- Pending
Listed by: brittany bye
Office: dickerson & nieman
MLS#:202607119
Source:IL_RAAR
Price summary
- Price:$269,900
- Price per sq. ft.:$126.12
About this home
Welcome to this beautifully maintained 4-bedroom, 3-full-bath ranch home backing up to Mulford Crest Park! Offering a desirable layout, thoughtful updates, and a finished lower level, this home has plenty of space for everyday living and entertaining. Hardwood floors flow through the living room and hallway, while the inviting four-season room provides additional living space to enjoy year-round. Major improvements include windows approximately 4 years old, a new roof in 2022, and a brand-new furnace and central air in 2026. The finished lower level, remodeled in 2018, features partial exposure, a fourth bedroom, full bathroom, additional living space, and a separate storage room. Outside, enjoy a fenced backyard with new landscaping completed in 2026, professionally landscaped front yard, and a deck with a lower level updated approximately 2 years ago. The attached 2-car garage is insulated and heated for added convenience. All appliances stay! With its park-side setting, extensive updates, finished basement, and versatile living spaces, this move-in-ready ranch offers the perfect combination of comfort, functionality, and location....
Contact an agent
Home facts
- Listing ID #:202607119
- Added:6 day(s) ago
- Updated:November 16, 2026 at 01:56 AM
Rooms and interior
- Bedrooms:4
- Total bathrooms:3
- Full bathrooms:3
- Kitchen Description:Dishwasher, Disposal, Gas Range, Microwave, Refrigerator, Stove/Cooktop, Sump Pump, Water Softener
- Bedroom Description:Master Bedroom On Main Level
- Basement Description:Full
- Living area:2,140 sq. ft.
Heating and cooling
- Cooling:Central Air
- Heating:Natural Gas
- Central air:Yes
Structure and exterior
- Roof:Shingle
- Building area:2,140 sq. ft.
- Lot area:0.27 Acres
- Architectural Style:Ranch
- Construction Materials:Brick/Stone, Wood
- Exterior Features:Deck, Fenced Yard, Porch 4 Season
Schools
- High school:District 205-RFD
- Middle school:District 205-RFD
- Elementary school:District 205-RFD
Utilities
- Water:City/Community
- Sewer:City/Community
Finances and disclosures
- Price:$269,900
- Price per sq. ft.:$126.12
Features and amenities
- Appliances:Dishwasher, Microwave, Refrigerator, Stove/Cooktop, Sump Pump, Washer, Water Softener
- Laundry features:Dryer, Washer
- Amenities:Deck, Fenced Yard, Gas Water Heater
Parking
- Garage spaces:2.5
New listings near 3728 CASANDRA Drive
- New
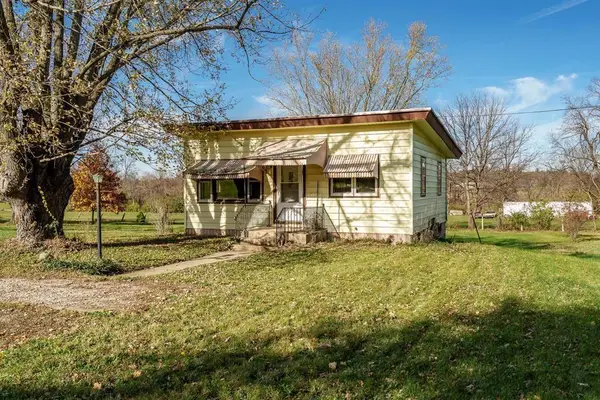
 $103,000Active2 beds 2 baths1,124 sq. ft.
5602 Grover Street, Rockford, IL 61101
MLS# 12809931Listed by: CENTURY 21 AFFILIATED - ROCKFORD
- New
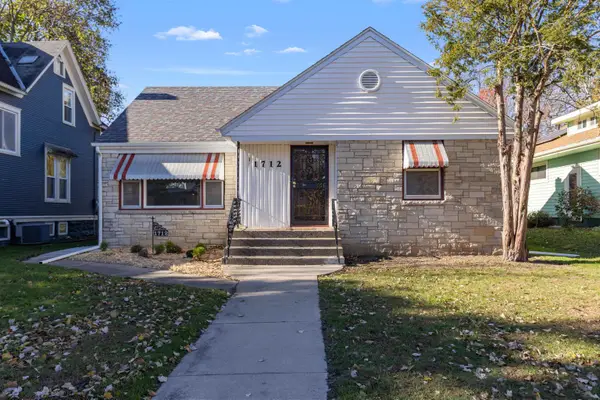 $219,500Active2 beds 2 baths2,015 sq. ft.
1712 Oxford Street, ROCKFORD, IL 61114
MLS# 202607248Listed by: VIC NAFRANOWICZ INC., REALTORS - New
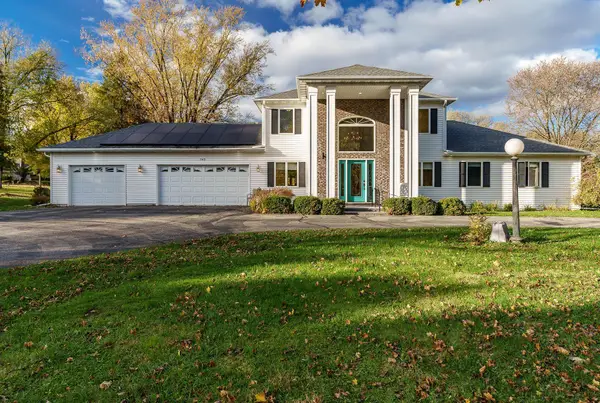 $360,000Active4 beds 4 baths4,036 sq. ft.
743 Donelda Lane, ROCKFORD, IL 61102
MLS# 202607249Listed by: CENTURY 21 AFFILIATED - New
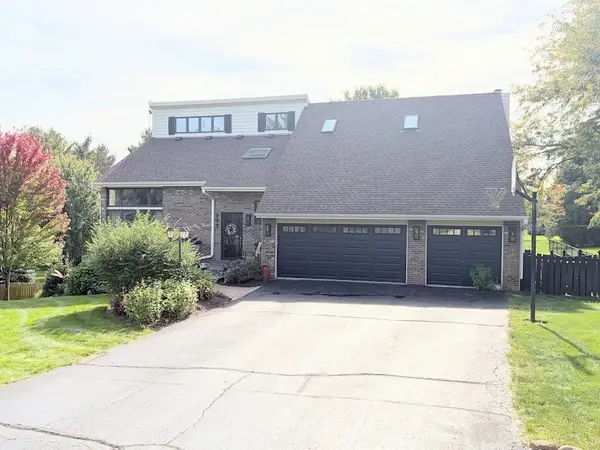 $565,000Active4 beds 4 baths3,862 sq. ft.
777 Timber Ridge Trail, ROCKFORD, IL 61114
MLS# 202607255Listed by: GAMBINO REALTORS - New
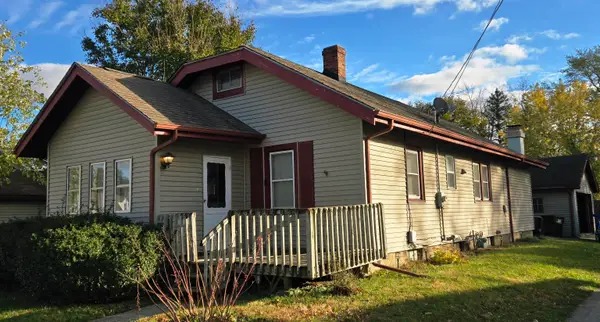 $159,000Active3 beds 1 baths1,267 sq. ft.
1618 BROWN Avenue, ROCKFORD, IL 61103
MLS# 202607256Listed by: DICKERSON & NIEMAN - New
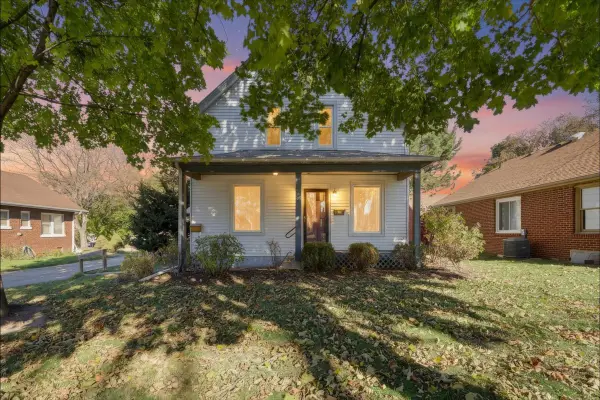 $179,000Active2 beds 2 baths1,412 sq. ft.
3044 Broadway, Rockford, IL 61108
MLS# 12807543Listed by: GAMBINO REALTORS - New
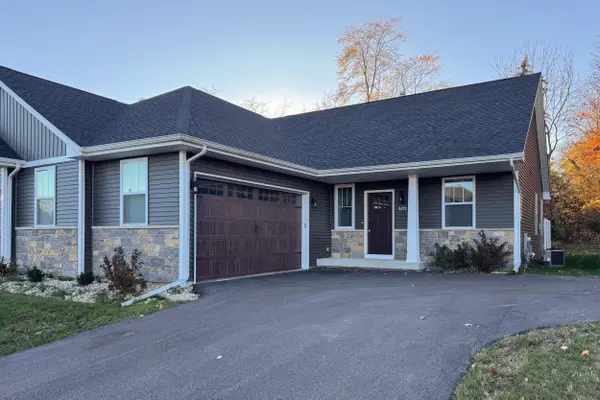 $324,900Active3 beds 2 baths1,446 sq. ft.
3472 N Bell School Road, ROCKFORD, IL 61107
MLS# 202607241Listed by: YOUSSI REAL ESTATE & DEVELOPMENT - New
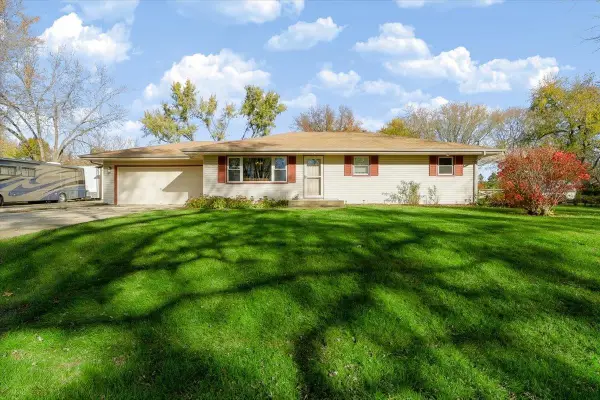 $249,000Active3 beds 2 baths1,657 sq. ft.
5634 Falmouth Drive, ROCKFORD, IL 61109
MLS# 202607244Listed by: BERKSHIRE HATHAWAY HOMESERVICES CROSBY STARCK RE - New
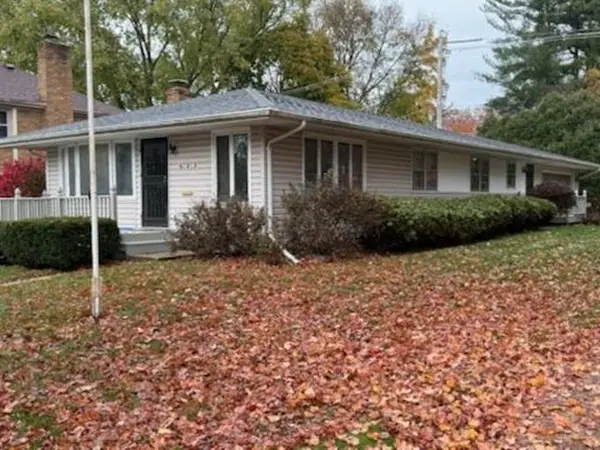 $175,000Active2 beds 2 baths1,456 sq. ft.
603 James Avenue, ROCKFORD, IL 61107
MLS# 202607233Listed by: GAMBINO REALTORS - New
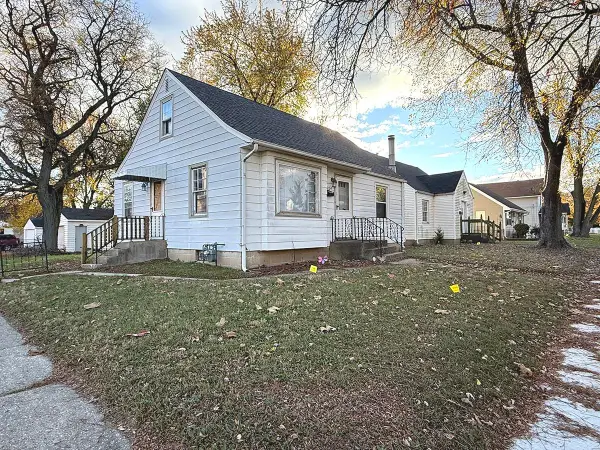 $99,900Active3 beds 1 baths1,040 sq. ft.
2804 Summerdale Avenue, ROCKFORD, IL 61101
MLS# 202607234Listed by: KELLER WILLIAMS REALTY SIGNATURE


Protect your home and budget from life's surprises with an Assurant Home Warranty, backed by a partner that supports you through every step of homeownership. Explore Plans.
©2026 Century 21 Real Estate LLC. All rights reserved. CENTURY 21®, the CENTURY 21 Logo and C21® are service marks owned by Century 21 Real Estate LLC. Century 21 Real Estate LLC fully supports the principles of the Fair Housing Act and the Equal Opportunity Act. Each office is independently owned and operated. Listing information is deemed reliable but not guaranteed accurate.