
3736 Modesto Drive, Rockford, IL 61114
Local realty services provided by:CENTURY 21 Affiliated
3736 Modesto Drive,Rockford, IL 61114
$225,000
- 3 Beds
- 2 Baths
- 1,577 sq. ft.
- Single family
- Active
Listed by: kevin fisher
Office: gambino realtors
MLS#:202604594
Source:IL_RAAR
Price summary
- Price:$225,000
- Price per sq. ft.:$142.68
About this home
Opportunity Awaits! Bring your toolbox and imagination to this 3 bedroom, 2 bath tri-level home with great potential. Featuring an attached 3 car garage and a spacious floor plan, this property is ready for your personal touch and updates. Situated on a large yard with plenty of room for outdoor activities, gardening, or future improvements. Whether you're an investor, flipper, or buyer looking to build equity, this home offers a chance to create something special. Property is being sold As-Is. Please do not walk on deck - not safe!
Contact an agent
Home facts
- Listing ID #:202604594
- Added:22 day(s) ago
- Updated:August 17, 2026 at 01:05 AM
Rooms and interior
- Bedrooms:3
- Total bathrooms:2
- Full bathrooms:2
- Kitchen Description:Dishwasher, Gas Range, Stove/Cooktop, Sump Pump
- Bedroom Description:Master Bedroom On Upper Level
- Basement Description:Full
- Living area:1,577 sq. ft.
Heating and cooling
- Cooling:Central Air
- Heating:Natural Gas
- Central air:Yes
Structure and exterior
- Roof:Shingle
- Building area:1,577 sq. ft.
- Lot area:0.41 Acres
- Architectural Style:Tri/Quad/Multi-Level
- Construction Materials:Siding, Vinyl
- Levels:Tri/Quad/Multi-Level
Schools
- High school:Guilford High
- Middle school:Eisenhower Middle
- Elementary school:Spring Creek Elementary
Utilities
- Water:City/Community
- Sewer:City/Community
Finances and disclosures
- Price:$225,000
- Price per sq. ft.:$142.68
Features and amenities
- Appliances:Dishwasher, Stove/Cooktop, Sump Pump
- Laundry features:Laundry Basement
- Amenities:Gas Water Heater, Lower Level Finished Space
Parking
- Garage spaces:2
New listings near 3736 Modesto Drive
- New
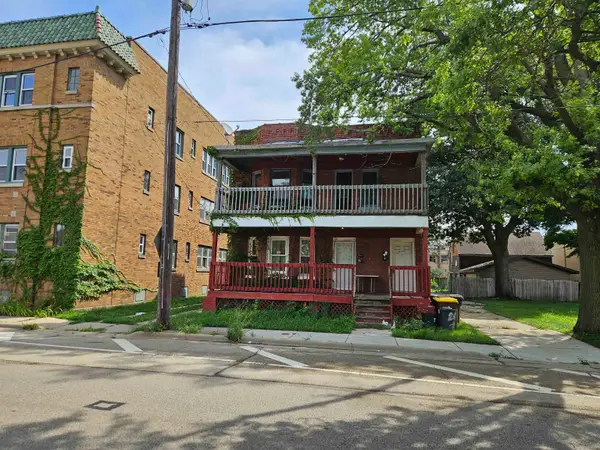 $95,000Active-- beds -- baths2,622 sq. ft.
210 S 6th Street, ROCKFORD, IL 61104
MLS# 202605101Listed by: RIVERSIDE REALTY, INC. - New
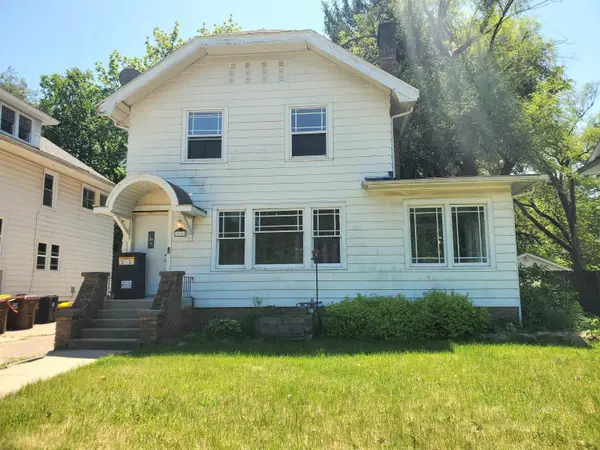 $149,900Active4 beds 2 baths1,858 sq. ft.
910 Garfield Avenue, ROCKFORD, IL 61103
MLS# 202603036Listed by: GAMBINO REALTORS - New
 $449,900Active4 beds 3 baths3,172 sq. ft.
1718 Jacoby Place, ROCKFORD, IL 61107
MLS# 202605091Listed by: GAMBINO REALTORS - New
 $110,000Active2 beds 1 baths800 sq. ft.
2930 Lapey Street, ROCKFORD, IL 61109
MLS# 202605092Listed by: REALTY OF AMERICA, LLC - New
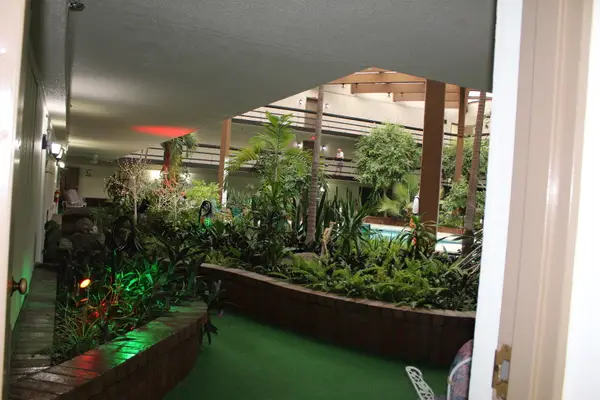 $139,900Active2 beds 2 baths1,118 sq. ft.
2929 Sunnyside Drive #131B, Rockford, IL 61114
MLS# 12733853Listed by: EXIT STRATEGY REALTY
- New
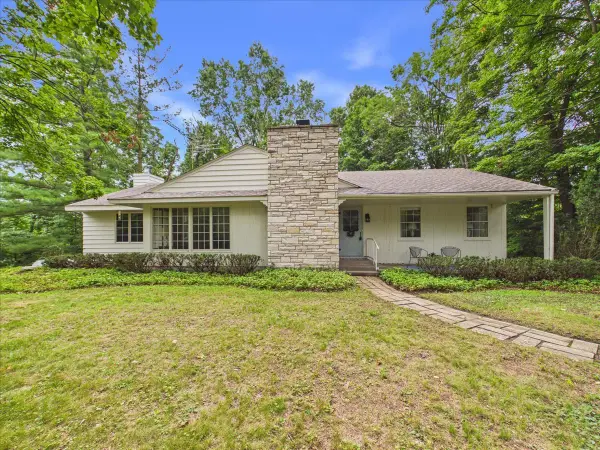 $249,999Active3 beds 4 baths1,598 sq. ft.
1120 Murphy Woods Lane, Rockford, IL 61107
MLS# 12732229Listed by: KELLER WILLIAMS REALTY SIGNATURE - New
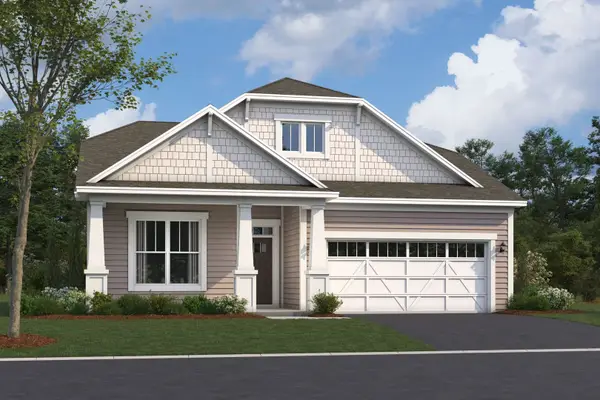 $419,950Active3 beds 2 baths1,700 sq. ft.
747 Alberta Avenue, Oswego, IL 60543
MLS# 12733929Listed by: LITTLE REALTY - New
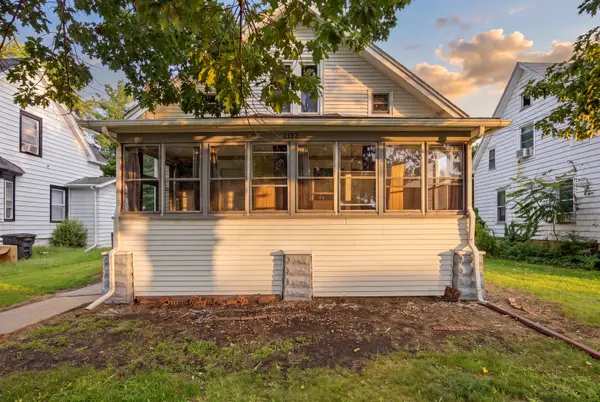 $184,900Active3 beds 2 baths1,682 sq. ft.
2132 9th Street, Rockford, IL 61104
MLS# 12733877Listed by: GREAT HOMES REAL ESTATE, INC. - New
 $154,900Active3 beds 1 baths1,177 sq. ft.
2701 18th Street, ROCKFORD, IL 61109
MLS# 202605084Listed by: KELLER WILLIAMS REALTY SIGNATURE - New
 $139,900Active2 beds 2 baths1,118 sq. ft.
2929 Sunnyside Dr, ROCKFORD, IL 61114
MLS# 202605086Listed by: EXIT STRATEGY REALTY


Protect your home and budget from life's surprises with an Assurant Home Warranty, backed by a partner that supports you through every step of homeownership. Explore Plans.
©2026 Century 21 Real Estate LLC. All rights reserved. CENTURY 21®, the CENTURY 21 Logo and C21® are service marks owned by Century 21 Real Estate LLC. Century 21 Real Estate LLC fully supports the principles of the Fair Housing Act and the Equal Opportunity Act. Each office is independently owned and operated. Listing information is deemed reliable but not guaranteed accurate.