
3803 Kentucky Drive, Rockford, IL 61108
Local realty services provided by:CENTURY 21 Affiliated
3803 Kentucky Drive,Rockford, IL 61108
$185,000
- 2 Beds
- 2 Baths
- 1,410 sq. ft.
- Single family
- Active
Listed by: marcia williams
Office: gambino realtors
MLS#:202605107
Source:IL_RAAR
Price summary
- Price:$185,000
- Price per sq. ft.:$131.21
About this home
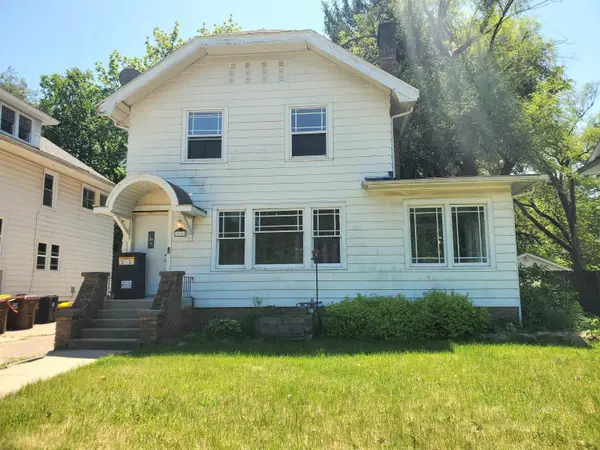
This well maintained brick home offers a comfortable, cozy living space in a quiet SE neighborhood. Fresh paint throughout creates a clean, move-in ready feel, while hardwood floors add warmth and character to the living room, bedrooms, and hallway. The spacious eat-in kitchen has a new range hood and provides plenty of room for everyday meals and gatherings. The finished lower level expands the home’s versatility with a large rec room featuring a bar, stylish LVP flooring, fresh paint, and drywall, plus a bonus room with a closet ideal for hobbies, a home office, exercise space, or additional living area. A shower stall and stool are already in place, offering the potential to complete a future lower level bath. The laundry and utility area also provides generous storage for household essentials. An attached garage adds year-round convenience for unloading groceries and shopping. Outside, the large backyard offers plenty of room to relax, garden, or enjoy outdoor activities. Two storage sheds provide added functionality, including one equipped with electricity. Newly installed water heater in 2026 brings additional peace of mind. With its solid brick construction, flexible living spaces, fresh updates, and abundant storage, this home is ready for its next owner to move in and make it their own....
Contact an agent
Home facts
- Listing ID #:202605107
- Added:1 day(s) ago
- Updated:August 18, 2026 at 12:39 AM
Rooms and interior
- Bedrooms:2
- Total bathrooms:2
- Full bathrooms:1
- Half bathrooms:1
- Kitchen Description:Dishwasher, Disposal, Gas Range, Microwave, Refrigerator, Stove/Cooktop, Water Softener
- Bedroom Description:Master Bedroom On Main Level
- Basement Description:Full
- Living area:1,410 sq. ft.
Heating and cooling
- Cooling:Central Air
- Heating:Forced Air
- Central air:Yes
Structure and exterior
- Roof:Shingle
- Building area:1,410 sq. ft.
- Lot area:0.22 Acres
- Architectural Style:Ranch
- Construction Materials:Brick/Stone
- Exterior Features:Patio
Schools
- High school:Rockford East High
- Middle school:Bernard W Flinn Middle
- Elementary school:Whitehead Elementary
Utilities
- Water:City/Community
- Sewer:City/Community
Finances and disclosures
- Price:$185,000
- Price per sq. ft.:$131.21
Features and amenities
- Appliances:Dishwasher, Microwave, Refrigerator, Stove/Cooktop, Washer, Water Softener
- Laundry features:Dryer, Laundry Basement, Washer
- Amenities:Gas Water Heater, Lower Level Finished Space
Parking
- Garage spaces:1
New listings near 3803 Kentucky Drive
- New
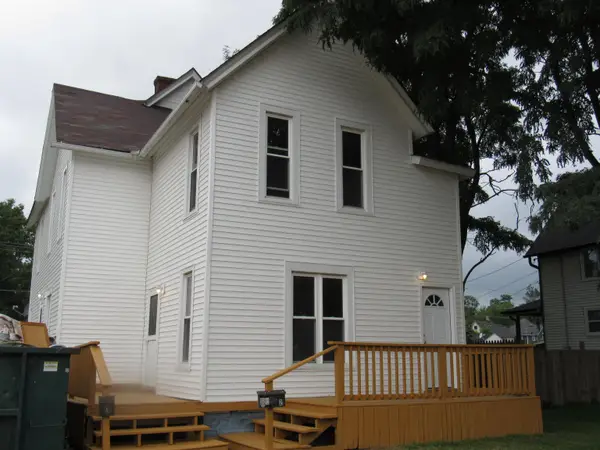 $114,900Active-- beds -- baths1,888 sq. ft.
1413 11TH Street, ROCKFORD, IL 61108
MLS# 202605123Listed by: DICKERSON & NIEMAN - New
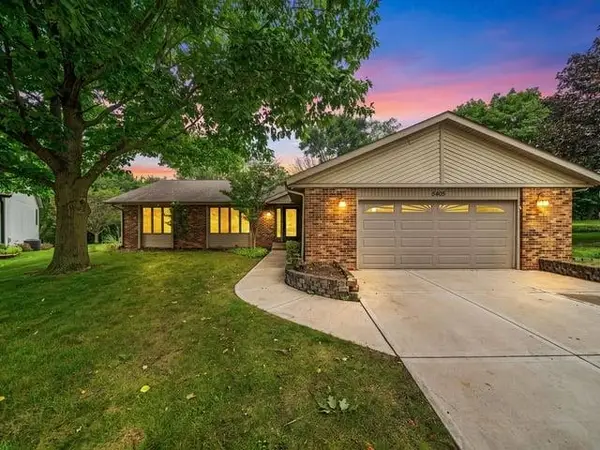 $320,000Active5 beds 3 baths3,300 sq. ft.
5405 Friendswood, ROCKFORD, IL 61114
MLS# 202605124Listed by: RE/MAX OF ROCK VALLEY - New
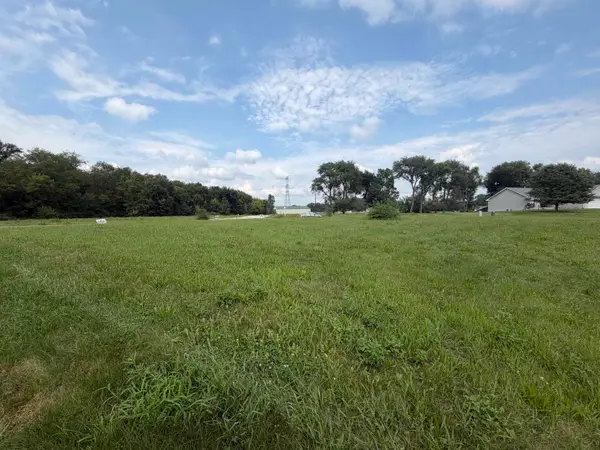 $115,000Active0.47 Acres
1205 Summerland Key, ROCKFORD, IL 61103
MLS# 202605122Listed by: GAMBINO REALTORS - New
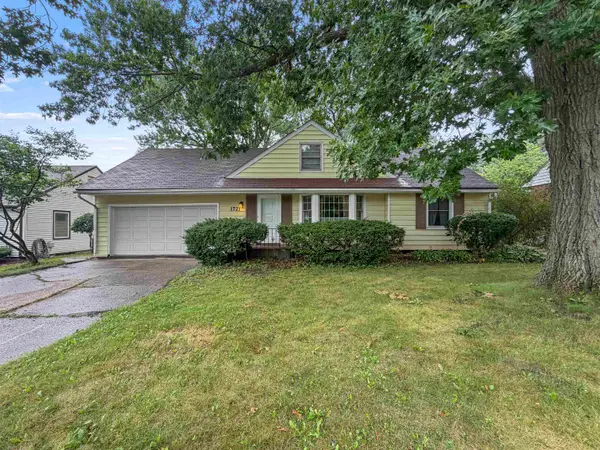 $270,000Active4 beds 3 baths3,050 sq. ft.
1721 PARKVIEW Avenue, ROCKFORD, IL 61107
MLS# 202605115Listed by: DICKERSON & NIEMAN - New
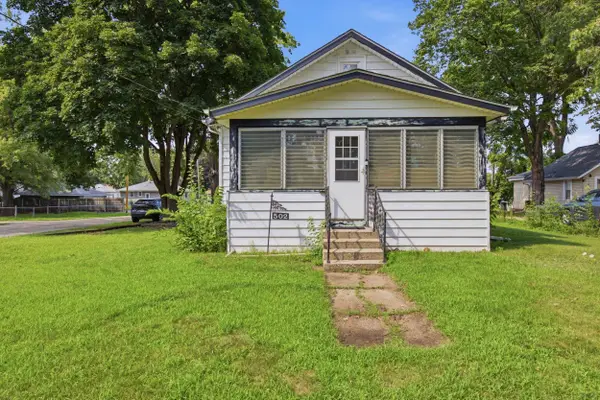 $150,000Active3 beds 1 baths1,042 sq. ft.
502 Barnum Road, ROCKFORD, IL 61109
MLS# 202605118Listed by: REALTY OF AMERICA, LLC - New
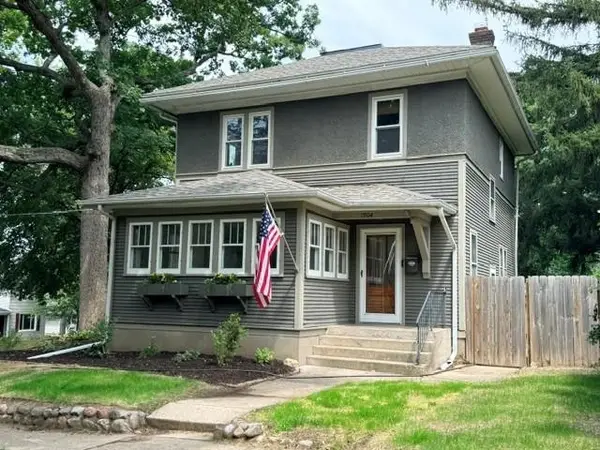 $210,000Active3 beds 2 baths1,448 sq. ft.
1304 BROWNWOOD Drive, ROCKFORD, IL 61107
MLS# 202605108Listed by: DICKERSON & NIEMAN - New
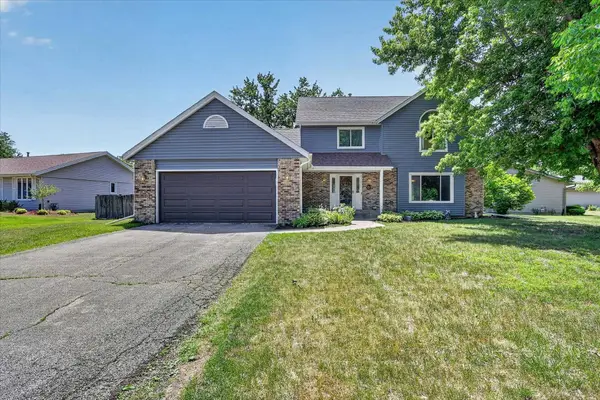 $340,000Active4 beds 3 baths3,295 sq. ft.
3296 N Trainer Road, ROCKFORD, IL 61114
MLS# 202605110Listed by: BLACK CASTLE PROPERTIES - New
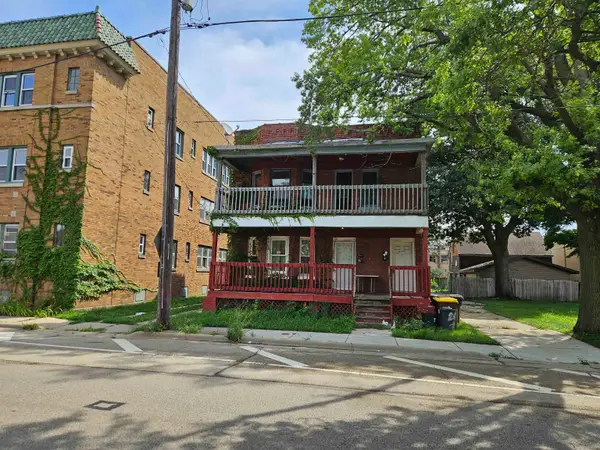 $95,000Active-- beds -- baths2,622 sq. ft.
210 S 6th Street, ROCKFORD, IL 61104
MLS# 202605101Listed by: RIVERSIDE REALTY, INC. - New
 $149,900Active4 beds 2 baths1,858 sq. ft.
910 Garfield Avenue, ROCKFORD, IL 61103
MLS# 202603036Listed by: GAMBINO REALTORS


Protect your home and budget from life's surprises with an Assurant Home Warranty, backed by a partner that supports you through every step of homeownership. Explore Plans.
©2026 Century 21 Real Estate LLC. All rights reserved. CENTURY 21®, the CENTURY 21 Logo and C21® are service marks owned by Century 21 Real Estate LLC. Century 21 Real Estate LLC fully supports the principles of the Fair Housing Act and the Equal Opportunity Act. Each office is independently owned and operated. Listing information is deemed reliable but not guaranteed accurate.