
3816 Beach St, Rockford, IL 61108
Local realty services provided by:CENTURY 21 Affiliated
3816 Beach St,Rockford, IL 61108
$185,000
- 3 Beds
- 2 Baths
- 1,553 sq. ft.
- Single family
- Active
Listed by: justin burke
Office: keller williams realty signature
MLS#:202604581
Source:IL_RAAR
Price summary
- Price:$185,000
- Price per sq. ft.:$119.12
About this home
Offered for the first time since 1975, this lovingly maintained ranch is a rare opportunity in a desirable SE Rockford location. Meticulously cared for by the same owners for more than 50 years, this home is ready to welcome its next owner. Offering approximately 1,500 square feet of comfortable living space, this home features 3 bedrooms, 1.5 bathrooms, an attached one car garage, and a finished lower level providing plenty of room to spread out. The main level boasts a spacious living room with beautiful hardwood floors, a large picture window that fills the space with natural light and custom wood blinds. The updated kitchen combines timeless style and functionality with granite countertops, shaker style cabinetry, and storage. Three generously sized bedrooms and a full bathroom complete the main floor. Downstairs, you’ll find a large finished rec room, a convenient half bath, and endless possibilities for entertaining, hobbies, a home office, or additional living space. One of this home’s true highlights is the enclosed screened in porch, where you will enjoy peaceful sunrises, relaxing summer evenings, and picturesque views of the meticulously landscaped backyard. Every flower bed and shrub reflects more than five decades of pride in ownership and loving care. Homes with this level of maintenance, charm, and history rarely become available. If you’re searching for a move in ready home with character, quality, and a desirable SE Rockford location, this is one you won’t want to miss....
Contact an agent
Home facts
- Listing ID #:202604581
- Added:1 day(s) ago
- Updated:July 26, 2026 at 12:44 AM
Rooms and interior
- Bedrooms:3
- Total bathrooms:2
- Full bathrooms:1
- Half bathrooms:1
- Dining Description:On Main Level
- Kitchen Description:Gas Range, Refrigerator, Stove/Cooktop
- Bedroom Description:Master Bedroom On Main Level
- Basement Description:Full
- Living area:1,553 sq. ft.
Heating and cooling
- Cooling:Central Air
- Heating:Forced Air, Natural Gas
- Central air:Yes
Structure and exterior
- Roof:Shingle
- Building area:1,553 sq. ft.
- Lot area:0.26 Acres
- Architectural Style:Ranch
- Construction Materials:Aluminum, Siding
- Exterior Features:Porch Enclosed
Schools
- High school:District 205-RFD
- Middle school:District 205-RFD
- Elementary school:District 205-RFD
Utilities
- Water:City/Community
- Sewer:City/Community
Finances and disclosures
- Price:$185,000
- Price per sq. ft.:$119.12
Features and amenities
- Appliances:Refrigerator, Stove/Cooktop
- Amenities:Gas Water Heater, Lower Level Finished Space
Parking
- Garage spaces:1
New listings near 3816 Beach St
- New
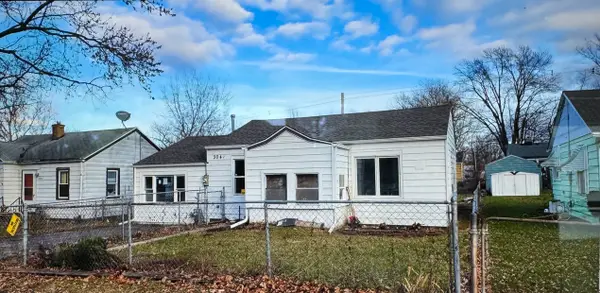 $154,900Active3 beds 1 baths1,152 sq. ft.
3042 Horton Street, Rockford, IL 61109
MLS# 12715709Listed by: A SQUARED REALTY LLC
- New
 $225,000Active3 beds 2 baths1,577 sq. ft.
3736 Modesto Drive, ROCKFORD, IL 61114
MLS# 202604594Listed by: GAMBINO REALTORS 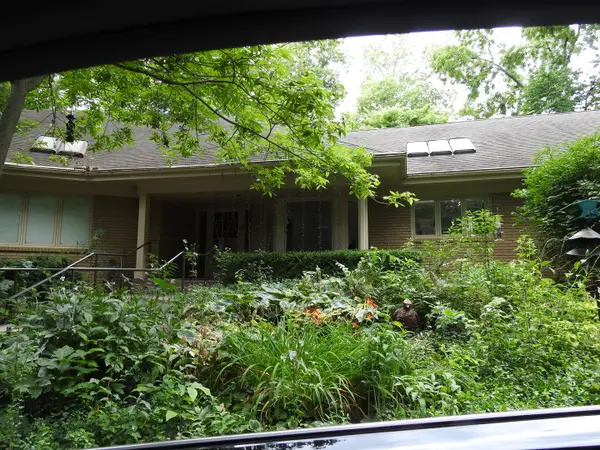 $350,000Pending2 beds 3 baths3,239 sq. ft.
5525 Blackthorn Drive, Rockford, IL 61107
MLS# 12715516Listed by: GAMBINO REALTORS HOME BUILDERS- New
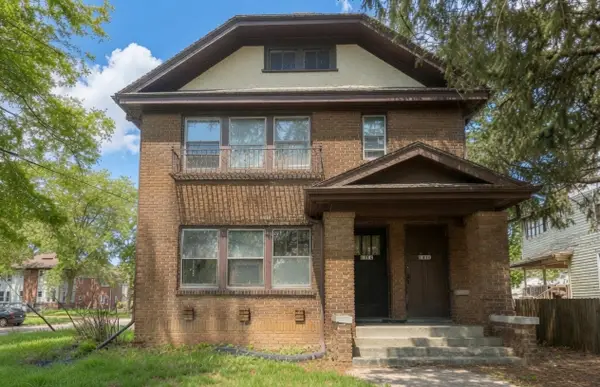 $160,000Active-- beds -- baths2,350 sq. ft.
1402 N Church Street, ROCKFORD, IL 61103
MLS# 202604589Listed by: KELLER WILLIAMS REALTY SIGNATURE - New
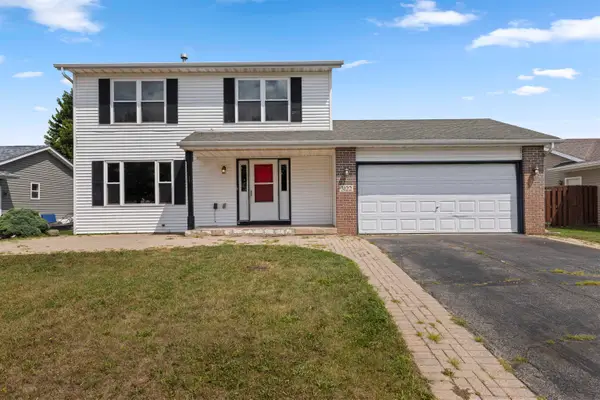 $240,000Active3 beds 3 baths1,906 sq. ft.
3122 Chanters Court, ROCKFORD, IL 61109
MLS# 202604591Listed by: KELLER WILLIAMS REALTY SIGNATURE - New
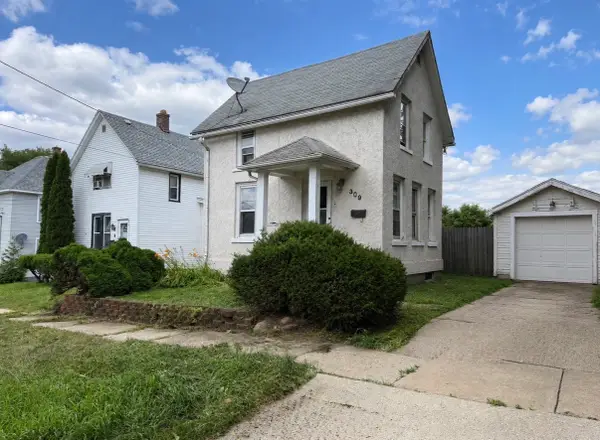 $104,900Active2 beds 1 baths1,308 sq. ft.
309 Adams Street, Rockford, IL 61107
MLS# 12713789Listed by: COLDWELL BANKER REALTY - Open Sun, 11am to 1pmNew
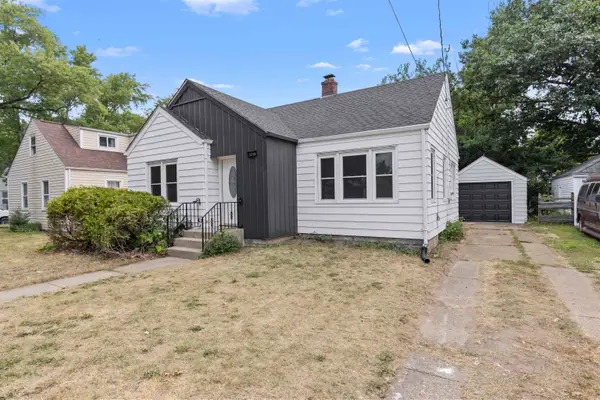 $160,000Active3 beds 2 baths1,294 sq. ft.
1719 Carney Avenue, ROCKFORD, IL 61103
MLS# 202604588Listed by: KELLER WILLIAMS REALTY SIGNATURE - New
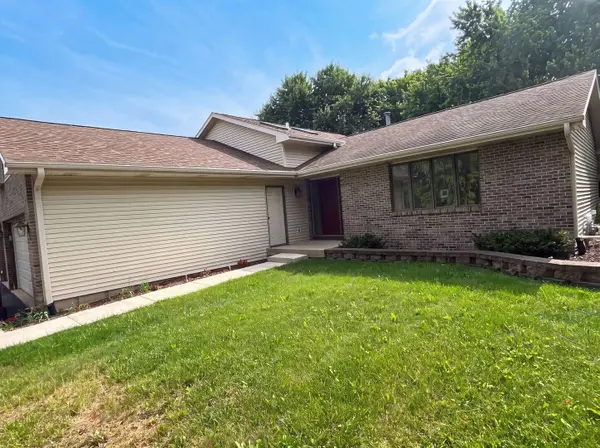 $388,000Active4 beds 3 baths2,141 sq. ft.
1503 Featherstone Road, Rockford, IL 61107
MLS# 12713012Listed by: OPENDOOR BROKERAGE, LLC - New
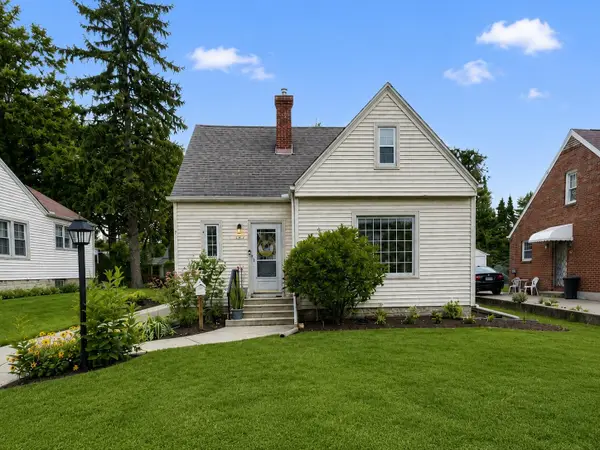 $199,900Active3 beds 2 baths1,590 sq. ft.
325 Oak Knolls Avenue, ROCKFORD, IL 61107
MLS# 202604582Listed by: KELLER WILLIAMS REALTY SIGNATURE


Protect your home and budget from life's surprises with an Assurant Home Warranty, backed by a partner that supports you through every step of homeownership. Explore Plans.
©2026 Century 21 Real Estate LLC. All rights reserved. CENTURY 21®, the CENTURY 21 Logo and C21® are service marks owned by Century 21 Real Estate LLC. Century 21 Real Estate LLC fully supports the principles of the Fair Housing Act and the Equal Opportunity Act. Each office is independently owned and operated. Listing information is deemed reliable but not guaranteed accurate.