
4015 Pleasant Valley Boulevard, Rockford, IL 61114
Local realty services provided by:CENTURY 21 Affiliated
4015 Pleasant Valley Boulevard,Rockford, IL 61114
$205,000
- 3 Beds
- 2 Baths
- 1,874 sq. ft.
- Single family
- Active
Listed by: milena cojkic
Office: keller williams realty signature
MLS#:202605875
Source:IL_RAAR
Price summary
- Price:$205,000
- Price per sq. ft.:$109.39
About this home
Space & Updates come together beautifully in this nicely maintained three-bedroom, two-bath ranch! From the moment you step inside, you’ll appreciate the inviting layout, thoughtful updates and abundance of living and storage space this home has to offer. The light & bright living room features a large picture window and flows seamlessly into the dining area and spacious kitchen, complete with ample cabinetry, generous counter space and appliances that stay. It’s an ideal setup for both everyday living and entertaining. Convenient main-floor laundry adds functionality, with a door providing easy access to the backyard. The primary suite features a private bath and impressive 12x6 walk-in closet. Two additional well-sized bedrooms, a shared full bath and plenty of storage complete the main level. The mostly finished lower level provides even more living space with room for future expansion. Create the perfect recreation area, home office, hobby space or whatever suits your needs. The unfinished portion offers abundant storage along with a dedicated workshop area. Pride of ownership is evident throughout, with updates including a newer furnace (2023), water heater (2026), new water softener and roof with 50-year shingles (2018), plus much more. Great location near schools, shopping, hospitals, everyday amenities and easy highway access. Seller requests pre-approved buyers only....
Contact an agent
Home facts
- Listing ID #:202605875
- Added:1 day(s) ago
- Updated:September 18, 2026 at 12:44 AM
Rooms and interior
- Bedrooms:3
- Total bathrooms:2
- Full bathrooms:2
- Dining Description:On Main Level
- Kitchen Description:Dishwasher, Disposal, Gas Range, Microwave, Refrigerator, Stove/Cooktop
- Bedroom Description:Master Bedroom On Main Level
- Basement Description:Full
- Living area:1,874 sq. ft.
Heating and cooling
- Cooling:Central Air
- Heating:Forced Air, Natural Gas
- Central air:Yes
Structure and exterior
- Roof:Shingle
- Building area:1,874 sq. ft.
- Lot area:0.19 Acres
- Architectural Style:Ranch
- Construction Materials:Siding
- Exterior Features:Fenced Yard, Patio
Schools
- High school:Guilford High
- Middle school:Eisenhower Middle
- Elementary school:Clifford P Carlson Elementary
Utilities
- Water:City/Community
- Sewer:City/Community
Finances and disclosures
- Price:$205,000
- Price per sq. ft.:$109.39
Features and amenities
- Appliances:Dishwasher, Microwave, Refrigerator, Stove/Cooktop, Washer
- Laundry features:Dryer, Laundry 1St Floor, Washer
- Amenities:Fenced Yard, Gas Water Heater, Laundry 1St Floor, Lower Level Finished Space
Parking
- Garage spaces:1
New listings near 4015 Pleasant Valley Boulevard
- New
 $214,900Active3 beds 2 baths1,892 sq. ft.
202 Dawson Avenue, Rockford, IL 61107
MLS# 12754317Listed by: KELLER WILLIAMS REALTY SIGNATURE
- New
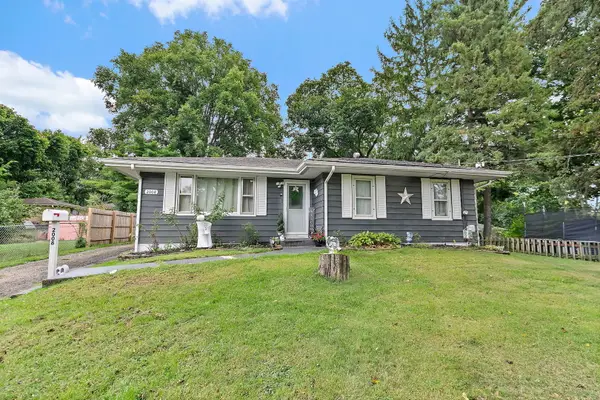 $190,000Active3 beds 2 baths1,728 sq. ft.
2008 Eastmoreland Avenue, Rockford, IL 61108
MLS# 12762995Listed by: BROKEROCITY - New
 $178,000Active3 beds 1 baths1,310 sq. ft.
415 CHICAGO Avenue, ROCKFORD, IL 61107
MLS# 202605899Listed by: DICKERSON & NIEMAN - New
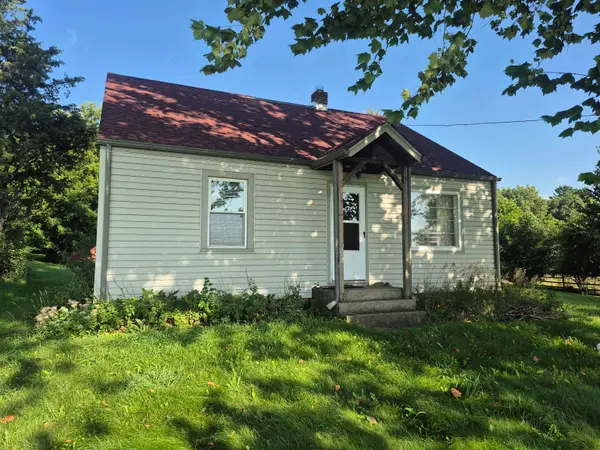 $225,000Active4 beds 1 baths1,440 sq. ft.
6725 N MAIN Street, ROCKFORD, IL 61103
MLS# 202605896Listed by: DICKERSON & NIEMAN - New
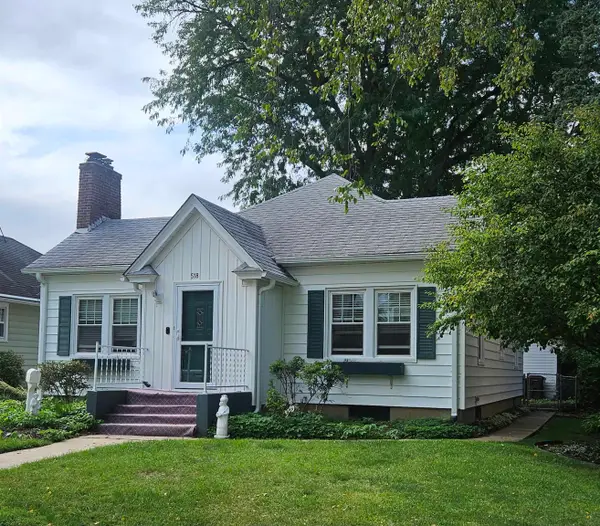 $179,000Active2 beds 2 baths1,118 sq. ft.
518 ROBERT Avenue, ROCKFORD, IL 61107
MLS# 202605897Listed by: DICKERSON & NIEMAN - New
 $330,000Active3 beds 2 baths2,280 sq. ft.
7762 Towermont Drive, ROCKFORD, IL 61102
MLS# 202605890Listed by: KELLER WILLIAMS REALTY SIGNATURE - New
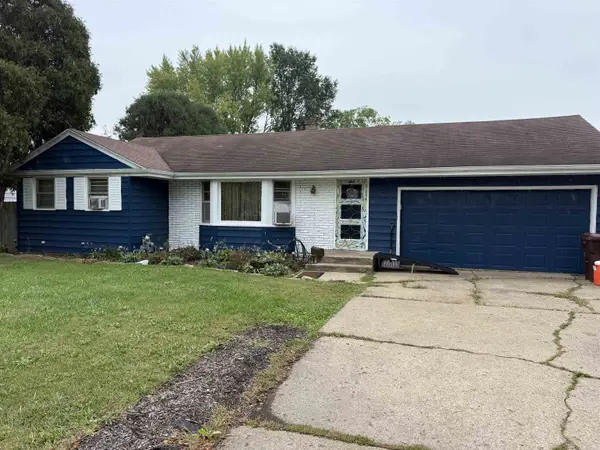 $149,900Active3 beds 2 baths1,735 sq. ft.
2611 E State Street, ROCKFORD, IL 61108
MLS# 202605891Listed by: GAMBINO REALTORS - Open Sat, 11am to 1pmNew
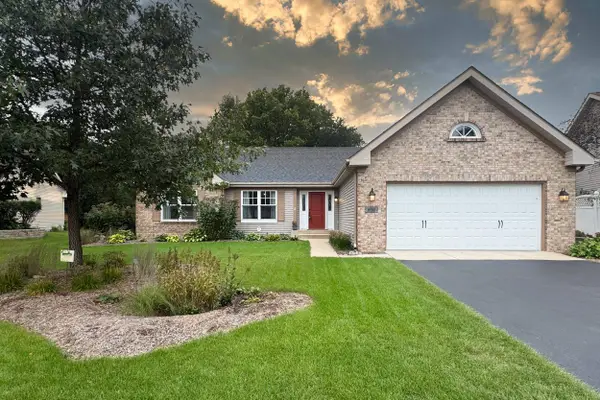 $325,000Active4 beds 2 baths2,894 sq. ft.
6541 Chartwell Drive, ROCKFORD, IL 61114
MLS# 202605892Listed by: KELLER WILLIAMS REALTY SIGNATURE - New
 $310,000Active3 beds 1 baths1,344 sq. ft.
1015 Arctic Circle, Rockford, IL 61108
MLS# 12762630Listed by: BROKEROCITY - New
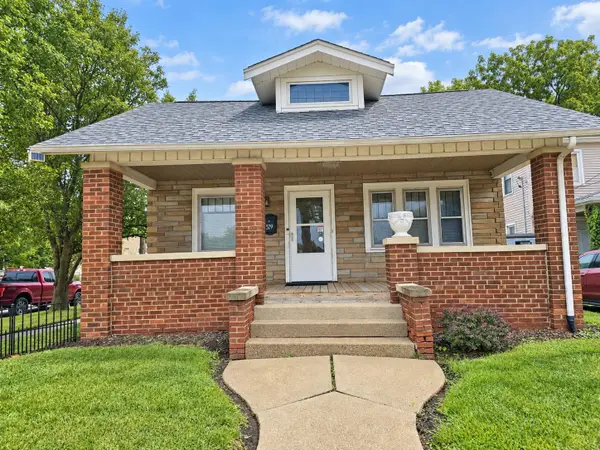 $129,900Active2 beds 1 baths1,210 sq. ft.
529 N Longwood Street, ROCKFORD, IL 61107
MLS# 202605886Listed by: GAMBINO REALTORS


Protect your home and budget from life's surprises with an Assurant Home Warranty, backed by a partner that supports you through every step of homeownership. Explore Plans.
©2026 Century 21 Real Estate LLC. All rights reserved. CENTURY 21®, the CENTURY 21 Logo and C21® are service marks owned by Century 21 Real Estate LLC. Century 21 Real Estate LLC fully supports the principles of the Fair Housing Act and the Equal Opportunity Act. Each office is independently owned and operated. Listing information is deemed reliable but not guaranteed accurate.